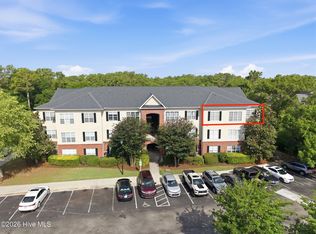
Coveted top-floor, corner 3-bedroom, 2-bath condo, 6' x 12' private balcony in the highly desirable Bellingham Park community. Enjoy exceptional privacy with only one neighboring unit, no one above you, and added seclusion off the deck. This spacious open-concept home offers approximately 1,250 sq ft and features a desirable split-bedroom floor plan, separate dining area, and additional storage closet. As an end unit, it boasts extra windows and abundant natural light throughout.
The primary suite includes a walk-in closet, private bath, and a convenient laundry closet. Recent updates include a new HVAC system (2025) and new stove, washer, and dryer (2023).
Bellingham Park offers resort-style amenities including a community pool, business center, movie theater, fitness center, tennis and basketball courts, sidewalks, picnic and grilling areas, dog park, and a car wash station conveniently located near this unit.
For sale
Price cut: $15K (8/10)
$240,000
1500 Cadfel Court Unit 302, Wilmington, NC 28412
3beds
1,224sqft
:
Get pre-qualified$1,739/mo
Condominium
Built in 2006
-- sqft lot
$238,000 Zestimate®
$196/sqft
$310/mo HOA
What's special
- 188 days |
- 191 |
- 17 |
Zillow last checked:
Listing updated:
Listed by:
Stephanie M Gasparovic 910-264-7826,
Keller Williams Innovate-Wilmington,
Ladd S Gasparovic 910-264-6506,
Keller Williams Innovate-Wilmington
Source: Hive MLS,MLS#: 100553296 Originating MLS: Cape Fear Realtors MLS, Inc.
Originating MLS: Cape Fear Realtors MLS, Inc.Facts & features
Interior
Bedrooms & bathrooms
- Bedrooms: 3
- Bathrooms: 2
- Full bathrooms: 2
Rooms
- Room types: Master Bedroom, Bedroom 2, Living Room, Dining Room, Bedroom 3
Primary bedroom
- Level: Main
- Dimensions: 12.4 x 11.8
Bedroom 2
- Level: Main
- Dimensions: 11.1 x 9.1
Bedroom 3
- Level: Main
- Dimensions: 12.1 x 9.8
Dining room
- Dimensions: 11.8 x 9.5
Kitchen
- Level: Main
- Dimensions: 11.6 x 8.6
Living room
- Level: Main
- Dimensions: 21.7 x 11.6
Heating
- Heat Pump, Electric, Forced Air
Cooling
- Central Air, Heat Pump
Appliances
- Included: Electric Oven, Built-In Microwave, Disposal, Dishwasher
- Laundry: Dryer Hookup, Washer Hookup, Laundry Closet
Features
- Walk-in Closet(s), Ceiling Fan(s), Blinds/Shades, Walk-In Closet(s)
- Flooring: Carpet, Tile
- Basement: None
- Attic: None
Interior area
- Total structure area: 1,224
- Total interior livable area: 1,224 sqft
Property
Parking
- Total spaces: 1
- Parking features: Parking Lot, On Site, Paved
- Garage spaces: 1
Features
- Levels: One
- Patio & porch: Covered, Balcony
- Fencing: None
- Has view: Yes
- View description: None
- Frontage type: See Remarks
Details
- Parcel number: R06507015001137
- Zoning: MD-17
- Special conditions: Standard
Construction
Type & style
- Home type: Condo
- Property subtype: Condominium
Materials
- Concrete, Brick Veneer, Vinyl Siding, Wood Frame
- Foundation: Slab
- Roof: Shingle
Condition
- New construction: No
- Year built: 2006
Utilities & green energy
- Sewer: Public Sewer
- Water: Public
- Utilities for property: Sewer Connected, Water Connected
Community & HOA
Community
- Security: Fire Sprinkler System, Security Lights, Smoke Detector(s)
- Subdivision: Bellingham Park Condo
HOA
- Has HOA: Yes
- Amenities included: Barbecue, Basketball Court, Clubhouse, Pool, Dog Park, Fitness Center, Maintenance Common Areas, Maintenance Grounds, Maintenance Roads, Maintenance Structure, Management, Master Insure, Pest Control, Picnic Area, Sidewalks, Street Lights, Tennis Court(s), Termite Bond, Trail(s), Trash
- HOA fee: $3,718 annually
- HOA name: Priestly Management Company
- HOA phone: 910-509-7276
Location
- Region: Wilmington
Financial & listing details
- Price per square foot: $196/sqft
- Tax assessed value: $260,500
- Annual tax amount: $1,533
- Date on market: 8/2/2026
- Cumulative days on market: 188 days
- Listing agreement: Exclusive Right To Sell
- Listing terms: Cash,Conventional,FHA,VA Loan
- Road surface type: Paved
Estimated market value
$238,000
$226,000 - $250,000
$1,675/mo
Price history
| Date | Event | Price |
|---|---|---|
| 8/10/2026 | Price change | $240,000-5.9%$196/sqft |
Source:  Hive MLS #100553296 Report a problem Hive MLS #100553296 Report a problem | ||
| 6/18/2026 | Price change | $255,000-5.6%$208/sqft |
Source: Hive MLS #100553296 Report a problem | ||
| 3/13/2026 | Price change | $270,000-2.9%$221/sqft |
Source: Hive MLS #100553296 Report a problem | ||
| 3/2/2026 | Price change | $278,000-2.5%$227/sqft |
Source: Hive MLS #100553296 Report a problem | ||
| 2/7/2026 | Listed for sale | $285,000+13.5%$233/sqft |
Source: Hive MLS #100553296 Report a problem | ||
| 11/1/2023 | Sold | $251,000-3.4%$205/sqft |
Source: Hive MLS #100398511 Report a problem | ||
| 9/5/2023 | Pending sale | $259,900$212/sqft |
Source: Hive MLS #100398511 Report a problem | ||
| 9/1/2023 | Price change | $259,900-1.9%$212/sqft |
Source: Hive MLS #100398511 Report a problem | ||
| 8/7/2023 | Listed for sale | $265,000+107%$217/sqft |
Source: Hive MLS #100398511 Report a problem | ||
| 7/11/2019 | Listing removed | $1,325$1/sqft |
Source: DDH Realty, LLC Report a problem | ||
| 5/24/2019 | Listed for rent | $1,325$1/sqft |
Source: DDH Realty, LLC Report a problem | ||
| 4/8/2019 | Listing removed | $1,325$1/sqft |
Source: DDH Realty, LLC Report a problem | ||
| 4/5/2019 | Listed for rent | $1,325+1.9%$1/sqft |
Source: DDH Realty, LLC Report a problem | ||
| 1/6/2019 | Listing removed | $1,300$1/sqft |
Source: DDH Realty, LLC Report a problem | ||
| 12/6/2018 | Listed for rent | $1,300+0.4%$1/sqft |
Source: DDH Realty, LLC Report a problem | ||
| 6/4/2018 | Listing removed | $1,295$1/sqft |
Source: DDH Realty, LLC Report a problem | ||
| 4/17/2018 | Price change | $1,295-7.5%$1/sqft |
Source: DDH Realty, LLC Report a problem | ||
| 3/22/2018 | Listed for rent | $1,400$1/sqft |
Source: DDH Realty, LLC Report a problem | ||
| 10/2/2014 | Sold | $128,000+0.1%$105/sqft |
Source: Hive MLS #30510126 Report a problem | ||
| 9/10/2014 | Pending sale | $127,900$104/sqft |
Source: CENTURY 21 Anne Arnold #685499 Report a problem | ||
| 8/8/2014 | Listed for sale | $127,900-47.5%$104/sqft |
Source: CENTURY 21 Anne Arnold #685499 Report a problem | ||
| 4/29/2014 | Sold | $243,525$199/sqft |
Source: Public Record Report a problem | ||
Public tax history
| Year | Property taxes | Tax assessment |
|---|---|---|
| 2025 | $1,533 +16.5% | $260,500 +72.3% |
| 2024 | $1,315 +3% | $151,200 |
| 2023 | $1,278 -0.6% | $151,200 |
| 2022 | $1,285 -0.7% | $151,200 |
| 2021 | $1,294 +6.4% | $151,200 +31% |
| 2020 | $1,216 | $115,400 |
| 2019 | $1,216 | $115,400 |
| 2018 | $1,216 | $115,400 |
| 2017 | $1,216 -13.6% | $115,400 -9.1% |
| 2016 | $1,407 +4.6% | $127,000 |
| 2015 | $1,345 +4.4% | $127,000 |
| 2014 | $1,288 | $127,000 |
| 2013 | -- | $127,000 |
| 2012 | -- | $127,000 -21.6% |
| 2011 | -- | $162,013 |
| 2010 | -- | $162,013 |
| 2009 | -- | -- |
| 2008 | -- | -- |
| 2007 | -- | -- |
Find assessor info on the county website
Monthly payment
Est. payment
Payment breakdown
Explore the cost of this home by adjusting the details. Changes won't be saved.Climate risks
Neighborhood: Hanover Heights
Nearby schools
GreatSchools rating
- 5/10Edwin A Alderman ElementaryGrades: K-5Distance: 1.4 mi
- 6/10Williston MiddleGrades: 6-8Distance: 3.1 mi
- 5/10Eugene Ashley HighGrades: 9-12Distance: 6.1 mi
Schools provided by the listing agent
- Elementary: Alderman
- Middle: Williston
- High: Ashley
Source: Hive MLS. This data may not be complete. We recommend contacting the local school district to confirm school assignments for this home.
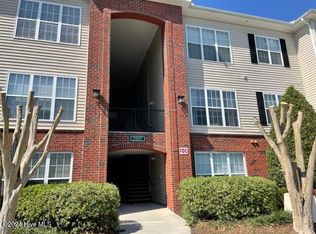
- $217,0001 bd1 ba810 sqft2807 Bloomfield Ln UNIT 201, Wilmington, NC 28412Sold
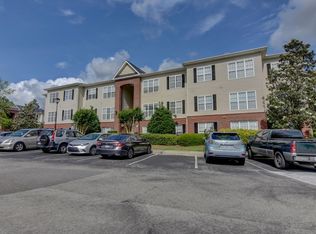
- $1,5002 bd2 ba-- sqft1521 Cadfel Ct UNIT 106, Wilmington, NC 28412For Rent
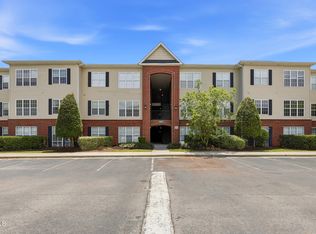
- $210,0002 bd2 ba1.2k sqft2820 Bloomfield Ln UNIT 105, Wilmington, NC 28412Sold
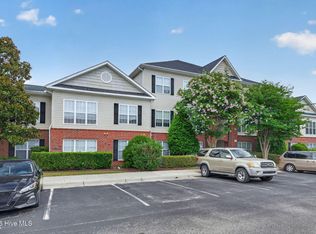
- $199,9001 bd1 ba820 sqft2801 Bloomfield Ln UNIT 201, Wilmington, NC 28412For Sale
- $190,0003 bd2 ba-- sqft2801 Bloomfield Ln UNIT 102, Wilmington, NC 28412Sold
- $219,0002 bd2 ba1k sqft2801 Bloomfield Ln UNIT 104, Wilmington, NC 28412Sold
- $244,0002 bd2 ba1.1k sqft2820 Bloomfield Ln UNIT 204, Wilmington, NC 28412Sold
- $187,5001 bd1 ba807 sqft2808 Bloomfield Ln UNIT 101, Wilmington, NC 28412Off Market
A local agent can set up tours, give advice and negotiate with sellers.
A local lender can help you make sure your offer is ready when you are.
Similar homes
- $225,0003 bd2 ba1.3k sqft1521 Cadfel Court Unit 302, Wilmington, NC 28412For Sale
 MLS ID #100577364, Jeff Lesley, Century 21 Vanguard. Hive MLS
 - $255,0003 bd2 ba1.2k sqft1500 Cadfel Court #202, Wilmington, NC 28412For Sale
 MLS ID #100558986, Tidal Realty Partners, REAL Broker LLC. Hive MLS
 - $215,0002 bd2 ba1k sqft2827 Bloomfield Lane Unit 106, Wilmington, NC 28412For Sale
 MLS ID #100590605, Kyle B Stone, Berkshire Hathaway HomeServices Carolina Premier Properties. Hive MLS
 - $212,9002 bd2 ba984 sqft2807 Bloomfield Lane Unit 206, Wilmington, NC 28412For Sale
 MLS ID #100581541, Holly S Nieberline, Keller Williams Innovate-Wilmington. Hive MLS
 - $245,0002 bd2 ba1.4k sqft3907 River Front Place Unit 202, Wilmington, NC 28412For SaleMLS ID #100579669, Janet G Cronemiller, BlueCoast Realty Corporation. Hive MLS
- $245,0002 bd2 ba1.3k sqft4102 Breezewood Drive Apt 101, Wilmington, NC 28412For SaleMLS ID #100579416, Lisa W Wayne, Intracoastal Realty Corporation. Hive MLS
- $290,0003 bd2 ba1.1k sqft1234 Shipyard Boulevard, Wilmington, NC 28412For SaleMLS ID #100585784, Wade S Wilson, Coldwell Banker Sea Coast Advantage-Midtown. Hive MLS
- $265,0002 bd2 ba1.3k sqft4146 Breezewood Drive Apt 203, Wilmington, NC 28412For SaleMLS ID #100588073, Vanessa Holt, Berkshire Hathaway HomeServices Carolina Premier Properties. Hive MLS
- $269,0002 bd2 ba1.3k sqft4130 Breezewood Drive Apt 104, Wilmington, NC 28412For SaleMLS ID #100572342, Rachel A Smith, Kinstle & Company LLC.. Hive MLS
- $227,5002 bd2 ba1k sqft4416 Jay Bird Circle Unit 201, Wilmington, NC 28412For SaleMLS ID #100557951, Melissa D Lester, Intracoastal Realty Corporation. Hive MLS
- $219,0002 bd2 ba960 sqft119 Longstreet Drive Apt 204, Wilmington, NC 28412For SaleMLS ID #100579861, Amber S Alexander, Berkshire Hathaway HomeServices Carolina Premier Properties. Hive MLS
- $263,0003 bd3 ba1.5k sqft3940 Echo Farms Boulevard, Wilmington, NC 28412For SaleMLS ID #100592700, Jill M Sabourin, Coldwell Banker Sea Coast Advantage. Hive MLS
- $245,0003 bd3 ba1.2k sqft1741 S 41st Street Apt D, Wilmington, NC 28403For SaleMLS ID #100578237, Michael G Rheel, Berkshire Hathaway HomeServices Carolina Premier Properties. Hive MLS
- $244,9002 bd3 ba1k sqft4538 Exuma Lane, Wilmington, NC 28412For SaleMLS ID #100587906, Frederic L Schnur, Keller Williams Innovate-Wilmington. Hive MLS
- $245,0002 bd2 ba1.1k sqft2312 Wrightsville Avenue Apt 118, Wilmington, NC 28403For SaleMLS ID #100583674, Tiffany Williamson, Navigate Realty. Hive MLS
- $279,0002 bd2 ba1.4k sqft4148 Breezewood Drive Apt 104, Wilmington, NC 28412For SaleMLS ID #100575253, Amber S Alexander, Berkshire Hathaway HomeServices Carolina Premier Properties. Hive MLS
- $281,9002 bd2 ba1.3k sqft210 Fullford Lane #103, Wilmington, NC 28412For SaleMLS ID #100583428, Catherine Spry, Intracoastal Realty Corporation. Hive MLS
- $254,0002 bd2 ba1.2k sqft2308 Wrightsville Avenue Apt 202, Wilmington, NC 28403For SaleMLS ID #100578253, Stephanie K Lomax, Intracoastal Realty Corporation. Hive MLS
- $283,6232 bd2 ba1.4k sqft207 Fullford Lane #203, Wilmington, NC 28412For SaleMLS ID #100588943, Ricks Realty Team, Berkshire Hathaway HomeServices Carolina Premier Properties. Hive MLS
- $254,0002 bd2 ba1.1k sqft2306 Wrightsville Avenue Apt 101, Wilmington, NC 28403For SaleMLS ID #100581987, Chelsea Edmonds, Coldwell Banker Sea Coast Advantage. Hive MLS
