Charming 2-bedroom, 2-bath second-floor condo in a desirable Midtown location! This light-filled home features an open-concept floor plan with spacious living and dining areas, creating a comfortable flow for everyday living and entertaining. The cozy kitchen offers ample functionality, and all appliances convey.
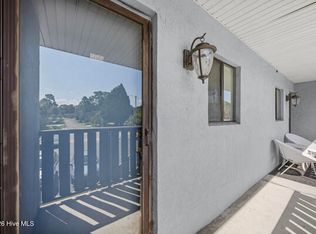
Large windows throughout provide abundant natural light, while the screened-in balcony offers the perfect spot to enjoy your morning coffee or unwind at the end of the day. The primary suite and guest bedroom are both generously sized, with two full baths providing added convenience. New HVAC installed in 2023!
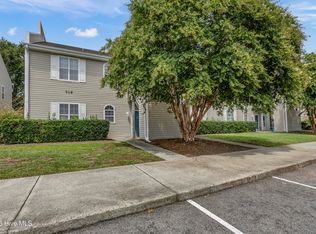
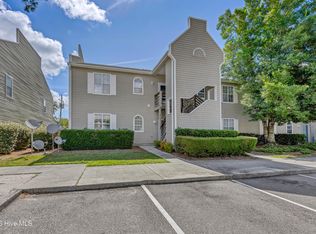
Ideally located near schools, shopping, restaurants, medical facilities, and the historic downtown Wilmington waterfront, this property also offers easy access to the area's renowned beaches. HOA dues include exterior building and lawn maintenance, allowing for easy, low-maintenance living.
For sale
Price cut: $5K (8/20)
$214,000
119 Longstreet Drive Apt 204, Wilmington, NC 28412
2beds
960sqft
Condominium
Built in 1987
-- sqft lot
$209,400 Zestimate®
$223/sqft
$420/mo HOA
What's special
Cozy kitchenScreened-in balconyLight-filled homeAll appliances conveyOpen-concept floor plan
- 86 days
- 188
- 9
Zillow last checked:
Listing updated:
Listed by:
Amber S Alexander 910-777-9252,
Berkshire Hathaway HomeServices Carolina Premier Properties
Source: Hive MLS,MLS#: 100579861 Originating MLS: Cape Fear Realtors MLS, Inc.
Originating MLS: Cape Fear Realtors MLS, Inc.Facts & features
Interior
Bedrooms & bathrooms
- Bedrooms: 2
- Bathrooms: 2
- Full bathrooms: 2
Rooms
- Room types: Master Bedroom, Bedroom 2, Living Room
Heating
- Electric, Forced Air
Cooling
- Central Air
Appliances
- Included: Electric Oven, Built-In Microwave, Washer, Refrigerator, Dryer, Dishwasher
- Laundry: Laundry Room
Features
- Ceiling Fan(s), Blinds/Shades
- Flooring: Carpet, Vinyl
- Basement: None
- Attic: None
- Has fireplace: No
Interior area
- Total structure area: 960
- Total interior livable area: 960 sqft
Property
Parking
- Parking features: Parking Lot, Paved
- Details: Assigned Parking
Features
- Levels: One
- Patio & porch: Porch, Screened
- Exterior features: None
- Pool features: None
- Fencing: None
- Has view: Yes
- View description: See Remarks
- Waterfront features: None
- Frontage type: See Remarks
Details
- Parcel number: R06117001002012
- Zoning: MD-17
- Special conditions: Standard
Construction
Type & style
- Home type: Condo
- Property subtype: Condominium
Materials
- Wood Siding, Wood Frame
- Foundation: Slab
- Roof: Shingle
Condition
- New construction: No
- Year built: 1987
Utilities & green energy
- Sewer: Public Sewer
- Water: Public
- Utilities for property: Sewer Available, Water Available
Green energy
- Green verification: None
Community & HOA
Community
- Security: Smoke Detector(s)
- Subdivision: Valleygate Villas
HOA
- Has HOA: Yes
- Amenities included: Roof Maintenance, Maintenance Common Areas, Maintenance Grounds, Maintenance Structure, Management, Master Insure, Street Lights, Trash
- HOA fee: $5,040 annually
- HOA name: Valley Gate Villas
- HOA phone: 910-395-1500
Location
- Region: Wilmington
Financial & listing details
- Price per square foot: $223/sqft
- Tax assessed value: $218,600
- Annual tax amount: $1,286
- Date on market: 6/8/2026
- Cumulative days on market: 86 days
- Listing agreement: Exclusive Right To Sell
- Listing terms: Cash,Conventional
- Road surface type: Paved
Estimated market value
$209,400
$199,000 - $220,000
$1,551/mo
Price history
| Date | Event | Price |
|---|---|---|
| 8/20/2026 | Price change | $214,000-2.3%$223/sqft |
Source:  Hive MLS #100579861 Report a problem Hive MLS #100579861 Report a problem | ||
| 7/28/2026 | Price change | $219,000-2.9%$228/sqft |
Source: Hive MLS #100579861 Report a problem | ||
| 6/8/2026 | Listed for sale | $225,500+4.9%$235/sqft |
Source: Hive MLS #100579861 Report a problem | ||
| 4/28/2025 | Listing removed | $1,650$2/sqft |
Source: Zillow Rentals Report a problem | ||
| 4/14/2025 | Price change | $1,650-2.9%$2/sqft |
Source: Zillow Rentals Report a problem | ||
| 3/12/2025 | Listed for rent | $1,700$2/sqft |
Source: Zillow Rentals Report a problem | ||
| 4/9/2024 | Listing removed | -- |
Source: Zillow Rentals Report a problem | ||
| 3/29/2024 | Listed for rent | $1,700+6.6%$2/sqft |
Source: Zillow Rentals Report a problem | ||
| 5/18/2023 | Sold | $215,000$224/sqft |
Source: Hive MLS #100379093 Report a problem | ||
| 4/20/2023 | Pending sale | $215,000$224/sqft |
Source: Hive MLS #100379093 Report a problem | ||
| 4/14/2023 | Listed for sale | $215,000+34.4%$224/sqft |
Source: Hive MLS #100379093 Report a problem | ||
| 4/5/2023 | Listing removed | -- |
Source: Zillow Rentals Report a problem | ||
| 3/13/2023 | Price change | $1,595-3.3%$2/sqft |
Source: Zillow Rentals Report a problem | ||
| 11/4/2022 | Listed for rent | $1,650$2/sqft |
Source: Zillow Rental Manager Report a problem | ||
| 7/14/2022 | Listing removed | -- |
Source: Zillow Rental Manager Report a problem | ||
| 6/16/2022 | Listed for rent | $1,650$2/sqft |
Source: Zillow Rental Manager Report a problem | ||
| 4/25/2022 | Sold | $160,000$167/sqft |
Source: Hive MLS #100320235 Report a problem | ||
| 4/10/2022 | Pending sale | $160,000+18.5%$167/sqft |
Source: Hive MLS #100320235 Report a problem | ||
| 2/20/2007 | Sold | $135,000$141/sqft |
Source: Public Record Report a problem | ||
Public tax history
| Year | Property taxes | Tax assessment |
|---|---|---|
| 2025 | $1,286 +8.3% | $218,600 +60% |
| 2024 | $1,188 +3% | $136,600 |
| 2023 | $1,154 -0.6% | $136,600 |
| 2022 | $1,161 -0.7% | $136,600 |
| 2021 | $1,169 +30.6% | $136,600 +60.7% |
| 2020 | $895 | $85,000 |
| 2019 | $895 | $85,000 |
| 2018 | -- | $85,000 |
| 2017 | -- | $85,000 +7.5% |
| 2016 | $876 +4.6% | $79,100 |
| 2015 | $838 +4.4% | $79,100 |
| 2014 | $802 | $79,100 |
| 2013 | -- | $79,100 |
| 2012 | -- | $79,100 -38.1% |
| 2011 | -- | $127,767 |
| 2010 | -- | $127,767 |
| 2009 | -- | -- |
| 2008 | -- | -- |
| 2007 | -- | -- |
| 2005 | -- | $78,266 |
| 2004 | -- | $78,266 |
| 2003 | -- | $78,266 |
| 2002 | -- | $78,266 +18.1% |
| 2001 | -- | $66,297 -15.9% |
| 2000 | -- | $78,791 |
Find assessor info on the county website
Monthly payment
Est. payment
Payment breakdown
Explore the cost of this home by adjusting the details. Changes won't be saved.Climate risks
Neighborhood: Pine Valley
Nearby schools
Schools provided by the listing agent
- Elementary: Pine Valley
- Middle: Roland Grise
- High: Hoggard
Source: Hive MLS. This data may not be complete. We recommend contacting the local school district to confirm school assignments for this home.
- $245,9002 bd2 ba956 sqft131 Longstreet Dr APT 106, Wilmington, NC 28412For Sale

- $216,6002 bd2 ba960 sqft115 Longstreet Dr APT 102, Wilmington, NC 28412Off Market

- $196,9002 bd2 ba956 sqft123 Longstreet Dr APT 102, Wilmington, NC 28412Off Market
- $183,3002 bd2 ba956 sqft127 Longstreet Dr APT 103, Wilmington, NC 28412Off Market
Similar homes
- $209,0002 bd2 ba1k sqft2827 Bloomfield Lane Unit 106, Wilmington, NC 28412For Sale

 MLS ID #100590605, Kyle B Stone, Berkshire Hathaway HomeServices Carolina Premier Properties. Hive MLS
 - $185,0002 bd2 ba876 sqft4459 Holly Tree Road, Wilmington, NC 28412For Sale
 MLS ID #100597945, Brenda L Bokano, Coldwell Banker Sea Coast Advantage-Midtown. Hive MLS
 - $218,0003 bd2 ba1.2k sqft719 Bragg Drive #A, Wilmington, NC 28412For Sale
 MLS ID #100594332, Drew A McIntosh, Berkshire Hathaway HomeServices Carolina Premier Properties. Hive MLS
 - $219,0003 bd2 ba1.1k sqft733 Bragg Drive Apt A, Wilmington, NC 28412For Sale
 MLS ID #100583490, Drew A McIntosh, Berkshire Hathaway HomeServices Carolina Premier Properties. Hive MLS
 - $187,5002 bd2 ba794 sqft4577 Holly Tree Road, Wilmington, NC 28412For SaleMLS ID #100593874, Sloan Reese, Coastal Properties. Hive MLS
- $189,9002 bd2 ba852 sqft4523 Holly Tree Road #707, Wilmington, NC 28412For SaleMLS ID #100571082, LightHouse Realty Team, Keller Williams Crystal Coast. Hive MLS
- $199,0002 bd2 ba984 sqft2807 Bloomfield Lane Unit 206, Wilmington, NC 28412For SaleMLS ID #100581541, Holly S Nieberline, Keller Williams Innovate-Wilmington. Hive MLS
- $199,0002 bd2 ba1k sqft733 Bragg Drive Apt F, Wilmington, NC 28412For SaleMLS ID #100575681, Drew A McIntosh, Berkshire Hathaway HomeServices Carolina Premier Properties. Hive MLS
- $227,5002 bd2 ba1k sqft4416 Jay Bird Circle Unit 201, Wilmington, NC 28412For SaleMLS ID #100557951, Melissa D Lester, Intracoastal Realty Corporation. Hive MLS
- $195,0002 bd2 ba999 sqft1823 Savannah Court #B3, Wilmington, NC 28403For SaleMLS ID #100585218, Harold Chappell, NextHome Cape Fear. Hive MLS
- $245,0002 bd2 ba1.3k sqft4102 Breezewood Drive Apt 101, Wilmington, NC 28412For SaleMLS ID #100579416, Lisa W Wayne, Intracoastal Realty Corporation. Hive MLS
- $240,0003 bd2 ba1.2k sqft1500 Cadfel Court Unit 302, Wilmington, NC 28412For SaleMLS ID #100553296, Stephanie M Gasparovic, Keller Williams Innovate-Wilmington. Hive MLS
- $242,5002 bd2 ba1.4k sqft3907 River Front Place Unit 202, Wilmington, NC 28412For SaleMLS ID #100579669, Janet G Cronemiller, BlueCoast Realty Corporation. Hive MLS
- $205,0002 bd1 ba950 sqft2940 Oleander Drive #G6, Wilmington, NC 28403For SaleMLS ID #100591802, Jeff H Gover, BlueCoast Realty Corporation. Hive MLS
- $264,9903 bd2 ba1.2k sqft2820 Bloomfield Lane Unit 207, Wilmington, NC 28412For SaleMLS ID #100598804, Doris B Ramirez Garcia, REAL Broker LLC. Hive MLS
- $229,0002 bd2 ba1k sqft406 Forest Park Road #202, Wilmington, NC 28409For SaleMLS ID #100586634, Nilou A Mollaahmad, Century 21 Vanguard. Hive MLS
- $235,0002 bd2 ba969 sqft4230 Winding Branches Dr, Wilmington, NC 28412For Sale
 MLS ID #10179056, Pat Flanagan. Doorify MLS
 - $265,0002 bd2 ba1.3k sqft4146 Breezewood Drive Apt 203, Wilmington, NC 28412For SaleMLS ID #100588073, Vanessa Holt, Berkshire Hathaway HomeServices Carolina Premier Properties. Hive MLS
- $230,0003 bd2 ba1.3k sqft721 Melba Court #F, Wilmington, NC 28405For SaleMLS ID #100597983, Desiree A Whalen, Nest Realty. Hive MLS
- $290,0003 bd2 ba1.1k sqft1234 Shipyard Boulevard, Wilmington, NC 28412For SaleMLS ID #100585784, Wade S Wilson, Coldwell Banker Sea Coast Advantage-Midtown. Hive MLS
