-Beautifully updated 2-bedroom, 2-bath townhome in a desirable Wilmington community -Brand-new luxury vinyl plank (LVP) flooring throughout -Fresh interior paint throughout the home -New ceiling fans add comfort and a modern touch -Open-concept living and dining area ideal for everyday living and entertaining -Spacious kitchen with functional layout and ample storage -Private primary suite with on-suite bathroom with walk-in closet -Second bedroom and full bath perfect for guests, a home office, or roommates -Low-maintenance townhome living with minimal exterior upkeep -Conveniently located near shopping, dining, medical facilities, parks, and major highways -Just minutes from Wilmington's beaches, historic downtown, and area attractions -Ideal for first-time homebuyers, downsizers, or investors -Move-in ready—nothing to do but unpack and enjoy! Schedule your private showing today and see everything this beautifully updated Wilmington townhome has to offer! Call Katerina Cockburn @ 704-453-7044 with property questions.
For sale
$235,000
4230 Winding Branches Dr, Wilmington, NC 28412
2beds
969sqft
Townhouse, Residential
Built in 2002
2,613 Square Feet Lot
$227,000 Zestimate®
$243/sqft
$306/mo HOA
What's special
- 39 days |
- 991 |
- 48 |
Likely to sell faster than
Zillow last checked:
Listing updated:
Listed by:
Pat Flanagan 919-302-3298,
Century 21 Triangle Group
Source: Doorify MLS,MLS#: 10179056
Facts & features
Interior
Bedrooms & bathrooms
- Bedrooms: 2
- Bathrooms: 2
- Full bathrooms: 2
Heating
- None
Cooling
- Central Air
Appliances
- Included: Dishwasher, Free-Standing Electric Range, Range Hood, Water Heater
- Laundry: Inside, Laundry Closet, Washer Hookup
Features
- Bathtub/Shower Combination, Cathedral Ceiling(s), Ceiling Fan(s), High Ceilings, Laminate Counters, Open Floorplan, Pantry, Storage, Vaulted Ceiling(s), Walk-In Closet(s)
- Flooring: Laminate
- Common walls with other units/homes: 2+ Common Walls, No One Above, No One Below
Interior area
- Total structure area: 969
- Total interior livable area: 969 sqft
- Finished area above ground: 969
- Finished area below ground: 0
Property
Parking
- Total spaces: 2
- Parking features: Parking Pad
Features
- Levels: One
- Stories: 1
- Patio & porch: Enclosed, Patio, Porch
- Exterior features: Private Yard, Rain Gutters, Storage
- Fencing: Fenced
- Has view: Yes
Lot
- Size: 2,613 Square Feet
Details
- Parcel number: R07100003180000
- Zoning: R-15
- Special conditions: Standard
Construction
Type & style
- Home type: Townhouse
- Architectural style: Ranch
- Property subtype: Townhouse, Residential
- Attached to another structure: Yes
Materials
- Brick, Vinyl Siding
- Foundation: Slab
- Roof: Shingle
Condition
- New construction: No
- Year built: 2002
Utilities & green energy
- Sewer: Public Sewer
- Water: Public
Community & HOA
Community
- Features: None
- Subdivision: To Be Added
HOA
- Has HOA: Yes
- Amenities included: None
- Services included: Maintenance Grounds, Storm Water Maintenance
- HOA fee: $306 monthly
Location
- Region: Wilmington
Financial & listing details
- Price per square foot: $243/sqft
- Tax assessed value: $218,900
- Annual tax amount: $828
- Date on market: 7/9/2026
- Road surface type: Asphalt
Estimated market value
$227,000
$216,000 - $238,000
$1,415/mo
Price history
| Date | Event | Price |
|---|---|---|
| 7/9/2026 | Listed for sale | $235,000+67.9%$243/sqft |
Source:  Doorify MLS #10179056 Report a problem Doorify MLS #10179056 Report a problem | ||
| 5/12/2017 | Listing removed | $899$1/sqft |
Source: Victory Property Management (j) Report a problem | ||
| 4/28/2017 | Listed for rent | $899+16%$1/sqft |
Source: Victory Property Management (j) Report a problem | ||
| 8/16/2013 | Listing removed | $775$1/sqft |
Source: Postlets Report a problem | ||
| 8/9/2013 | Listed for rent | $775$1/sqft |
Source: Zillow Rental Network Report a problem | ||
| 11/28/2005 | Sold | $140,000+70.9%$144/sqft |
Source:  Hive MLS #30355234 Report a problem Hive MLS #30355234 Report a problem | ||
| 5/22/2003 | Sold | $81,900$85/sqft |
Source: Hive MLS #30306362 Report a problem | ||
Public tax history
| Year | Property taxes | Tax assessment |
|---|---|---|
| 2025 | $902 +8% | $218,900 +50.1% |
| 2024 | $835 +0.7% | $145,800 |
| 2023 | $830 -0.9% | $145,800 |
| 2022 | $837 +3.3% | $145,800 |
| 2021 | $810 +25.8% | $145,800 +43.2% |
| 2020 | $644 | $101,800 |
| 2019 | $644 | $101,800 |
| 2018 | -- | $101,800 |
| 2017 | -- | $101,800 -12.8% |
| 2016 | -- | $116,700 |
| 2015 | $752 +1.7% | $116,700 |
| 2014 | $739 | $116,700 |
| 2013 | -- | $116,700 |
| 2012 | -- | $116,700 -18.7% |
| 2011 | -- | $143,519 |
| 2010 | -- | $143,519 |
| 2009 | -- | -- |
| 2008 | -- | -- |
| 2007 | -- | -- |
| 2005 | -- | $84,973 |
| 2004 | -- | $84,973 |
| 2003 | -- | $84,973 +431.1% |
| 2002 | -- | $16,000 |
| 2001 | -- | $16,000 |
| 2000 | -- | $16,000 |
Find assessor info on the county website
Monthly payment
Est. payment
Payment breakdown
Explore the cost of this home by adjusting the details. Changes won't be saved.Climate risks
Neighborhood: Silver Lake
Nearby schools
GreatSchools rating
- 5/10Mary C Williams ElementaryGrades: K-5Distance: 1.2 mi
- 9/10Myrtle Grove MiddleGrades: 6-8Distance: 1.7 mi
- 5/10Eugene Ashley HighGrades: 9-12Distance: 3.8 mi
Schools provided by the listing agent
- Elementary: New Hanover - Mary C Williams Elementary
- Middle: New Hanover - Myrtle Grove Middle
- High: New Hanover - Eugene Ashley High
Source: Doorify MLS. This data may not be complete. We recommend contacting the local school district to confirm school assignments for this home.
- $227,2002 bd2 ba942 sqft4232 Winding Branches Dr, Wilmington, NC 28412Off Market
- $227,9002 bd2 ba950 sqft4228 Winding Branches Dr, Wilmington, NC 28412Off Market
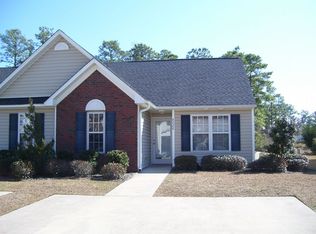
- $249,0002 bd2 ba950 sqft4234 Winding Branches Dr, Wilmington, NC 28412Sold

- $225,9002 bd1 ba1k sqft4226 Winding Branches Dr, Wilmington, NC 28412Off Market
- $262,3003 bd2 ba1.2k sqft4224 Winding Branches Dr, Wilmington, NC 28412Off Market
- $255,0002 bd3 ba1.2k sqft4236 Winding Branches Dr, Wilmington, NC 28412Sold
- $767,20015.08 acres4811 Carolina Beach Rd, Wilmington, NC 28412Off Market
- $215,8002 bd2 ba1k sqft4222 Winding Branches Dr, Wilmington, NC 28412Off Market
A local agent can set up tours, give advice and negotiate with sellers.
Similar homes
- $244,9002 bd3 ba1k sqft4538 Exuma Lane, Wilmington, NC 28412For Sale

 MLS ID #100587906, Frederic L Schnur, Keller Williams Innovate-Wilmington. Hive MLS
 - $265,0003 bd2 ba1.1k sqft4311 Jasmine Cove Way, Wilmington, NC 28412For Sale
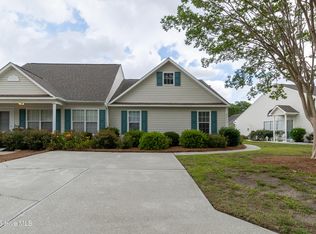 MLS ID #100582866, Jon G Davis, Berkshire Hathaway HomeServices Carolina Premier Properties. Hive MLS
 - $240,0002 bd2 ba1k sqft320 Hibiscus Way, Wilmington, NC 28412For Sale
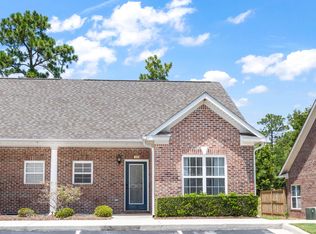 MLS ID #100576076, Candace Hulsey, BlueCoast Realty Corporation. Hive MLS
 - $269,0002 bd2 ba1k sqft3825 Mayfield Court, Wilmington, NC 28412For Sale
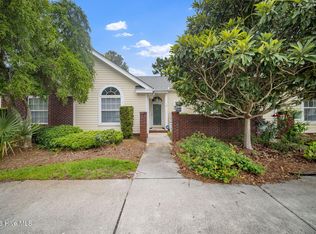 MLS ID #100579055, Tidal Realty Partners, REAL Broker LLC. Hive MLS
 - $240,0002 bd2 ba1.4k sqft4140 Breezewood Drive Unit 104, Wilmington, NC 28412For SaleMLS ID #100593806, Scott L Gregory, RE/MAX Executive. Hive MLS
- $283,5003 bd3 ba1.3k sqft4518 Exuma Lane, Wilmington, NC 28412For SaleMLS ID #100591123, Jan J Justice, Water Pointe Realty, Inc.. Hive MLS
- $227,5002 bd2 ba1k sqft4416 Jay Bird Circle Unit 201, Wilmington, NC 28412For SaleMLS ID #100557951, Melissa D Lester, Intracoastal Realty Corporation. Hive MLS
- $245,0002 bd2 ba1.3k sqft4102 Breezewood Drive Apt 101, Wilmington, NC 28412For SaleMLS ID #100579416, Lisa W Wayne, Intracoastal Realty Corporation. Hive MLS
- $245,0002 bd2 ba1.4k sqft3907 River Front Place Unit 202, Wilmington, NC 28412For SaleMLS ID #100579669, Janet G Cronemiller, BlueCoast Realty Corporation. Hive MLS
- $239,9002 bd2 ba1.3k sqft4108 Breezewood Drive Apt 101, Wilmington, NC 28412For SaleMLS ID #100566564, Rouse & Jones Property Group, Coldwell Banker Sea Coast Advantage-CB. Hive MLS
- $215,0002 bd2 ba1k sqft2827 Bloomfield Lane Unit 106, Wilmington, NC 28412For SaleMLS ID #100590605, Kyle B Stone, Berkshire Hathaway HomeServices Carolina Premier Properties. Hive MLS
- $218,0003 bd2 ba1.2k sqft719 Bragg Drive #A, Wilmington, NC 28412For SaleMLS ID #100594332, Drew A McIntosh, Berkshire Hathaway HomeServices Carolina Premier Properties. Hive MLS
- $212,9002 bd2 ba984 sqft2807 Bloomfield Lane Unit 206, Wilmington, NC 28412For SaleMLS ID #100581541, Holly S Nieberline, Keller Williams Innovate-Wilmington. Hive MLS
- $299,0002 bd2 ba1.3k sqft4524 Regent Drive, Wilmington, NC 28412For SaleMLS ID #100567711, English Seward Real Estate Group, Berkshire Hathaway HomeServices Carolina Premier Properties. Hive MLS
- $219,0002 bd2 ba960 sqft119 Longstreet Drive Apt 204, Wilmington, NC 28412For SaleMLS ID #100579861, Amber S Alexander, Berkshire Hathaway HomeServices Carolina Premier Properties. Hive MLS
- $219,0003 bd2 ba1.1k sqft733 Bragg Drive Apt A, Wilmington, NC 28412For SaleMLS ID #100583490, Drew A McIntosh, Berkshire Hathaway HomeServices Carolina Premier Properties. Hive MLS
- $225,0003 bd2 ba1.3k sqft1521 Cadfel Court Unit 302, Wilmington, NC 28412For SaleMLS ID #100577364, Jeff Lesley, Century 21 Vanguard. Hive MLS
- $269,0002 bd2 ba1.3k sqft4130 Breezewood Drive Apt 104, Wilmington, NC 28412For SaleMLS ID #100572342, Rachel A Smith, Kinstle & Company LLC.. Hive MLS
- $310,0003 bd3 ba1.2k sqft435 Lightning Whelk Way, Wilmington, NC 28412For SaleMLS ID #100580971, Laura Mathis, Coldwell Banker Sea Coast Advantage-Leland. Hive MLS
- $199,0002 bd2 ba1k sqft733 Bragg Drive Apt F, Wilmington, NC 28412For SaleMLS ID #100575681, Drew A McIntosh, Berkshire Hathaway HomeServices Carolina Premier Properties. Hive MLS
