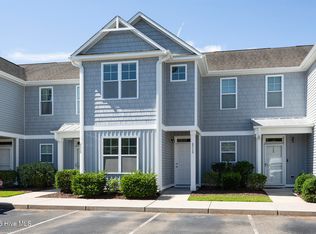
This well-maintained 2-bedroom, 2.5-bath townhome has been thoughtfully updated throughout and is move-in ready from day one. New LVP flooring runs through the main level, all bathrooms have been refreshed with new vanities, light fixtures, toilets, and wallpaper, and the carpet has been professionally cleaned every six months to maintain its warranty. The kitchen features a new refrigerator and sink, and fresh paint gives the whole home a clean, bright feel. New attic insulation was added in 2023 for improved energy efficiency year-round.
At under $250,000, this is one of the most competitively priced and best-appointed 2-bedroom units this community has seen come to market. With low-maintenance exterior coverage through the HOA and a location minutes from area beaches, downtown Wilmington, and everyday shopping along College Road, the lifestyle here is hard to beat at this price point.
If you've been waiting for the right opportunity in Saylor's Watch -- this is it.
Pending
Price cut: $4.1K (8/6)
$244,900
4538 Exuma Lane, Wilmington, NC 28412
2beds
1,088sqft
Townhouse
Built in 2012
871 Square Feet Lot
$242,100 Zestimate®
$225/sqft
$168/mo HOA
What's special
Thoughtfully updated throughout
- 63 days
- 521
- 31
Likely to sell faster than
Zillow last checked:
Listing updated:
Listed by:
Frederic L Schnur 910-945-8563,
Keller Williams Innovate-Wilmington
Source: Hive MLS,MLS#: 100587906 Originating MLS: Cape Fear Realtors MLS, Inc.
Originating MLS: Cape Fear Realtors MLS, Inc.Facts & features
Interior
Bedrooms & bathrooms
- Bedrooms: 2
- Bathrooms: 3
- Full bathrooms: 2
- 1/2 bathrooms: 1
Rooms
- Room types: Master Bedroom, Bedroom 2, Living Room, Bathroom 1
Heating
- Heat Pump, Electric, Forced Air
Cooling
- Central Air, Heat Pump
Appliances
- Included: Electric Oven, Electric Cooktop, Built-In Microwave, Washer, Refrigerator, Dryer
- Laundry: Laundry Closet
Features
- Ceiling Fan(s), Blinds/Shades
- Flooring: LVT/LVP, Carpet
- Has fireplace: No
Interior area
- Total structure area: 1,088
- Total interior livable area: 1,088 sqft
Property
Parking
- Total spaces: 2
- Parking features: Detached, On Site
- Garage spaces: 2
Features
- Levels: Two
- Patio & porch: Patio
- Fencing: Privacy,Wood
- Has view: Yes
- View description: See Remarks
- Frontage type: See Remarks
Lot
- Size: 871 Square Feet
- Dimensions: 16 x 62 x 16 x 62
Details
- Additional structures: Storage
- Parcel number: R07100003424000
- Zoning: R-15
- Special conditions: Standard
Construction
Type & style
- Home type: Townhouse
- Property subtype: Townhouse
Materials
- Vinyl Siding, Wood Frame
- Foundation: Slab
- Roof: Shingle
Condition
- New construction: No
- Year built: 2012
Utilities & green energy
- Sewer: Public Sewer
- Water: Public
- Utilities for property: Sewer Connected, Water Connected
Community & HOA
Community
- Subdivision: Saylors Watch
HOA
- Has HOA: Yes
- Amenities included: Maintenance Common Areas, Maintenance Structure, Management, Master Insure, Termite Bond
- HOA fee: $2,016 annually
- HOA name: CEPCO
- HOA phone: 910-395-1500
Location
- Region: Wilmington
Financial & listing details
- Price per square foot: $225/sqft
- Tax assessed value: $248,200
- Annual tax amount: $939
- Date on market: 7/10/2026
- Cumulative days on market: 63 days
- Listing agreement: Exclusive Right To Sell
- Listing terms: Cash,Conventional,VA Loan
- Road surface type: Paved
Estimated market value
$242,100
$230,000 - $254,000
$1,676/mo
Price history
| Date | Event | Price |
|---|---|---|
| 9/9/2026 | Pending sale | $244,900$225/sqft |
Source:  Hive MLS #100587906 Report a problem Hive MLS #100587906 Report a problem | ||
| 8/6/2026 | Price change | $244,900-1.6%$225/sqft |
Source: Hive MLS #100587906 Report a problem | ||
| 7/10/2026 | Listed for sale | $249,000+24.5%$229/sqft |
Source: Hive MLS #100587906 Report a problem | ||
| 7/2/2021 | Sold | $200,000+2.6%$184/sqft |
Source: Hive MLS #100268928 Report a problem | ||
| 5/19/2021 | Pending sale | $195,000$179/sqft |
Source: Hive MLS #100268928 Report a problem | ||
| 4/30/2021 | Listed for sale | $195,000+62.6%$179/sqft |
Source: Hive MLS #100268928 Report a problem | ||
| 2/28/2021 | Listing removed | -- |
Source: Owner Report a problem | ||
| 4/8/2020 | Listing removed | $1,200$1/sqft |
Source: Owner Report a problem | ||
| 4/3/2020 | Listed for rent | $1,200$1/sqft |
Source: Owner Report a problem | ||
| 7/13/2018 | Listing removed | $1,200$1/sqft |
Source: Owner Report a problem | ||
| 6/26/2018 | Listed for rent | $1,200$1/sqft |
Source: Owner Report a problem | ||
| 7/25/2013 | Sold | $119,900$110/sqft |
Source: Hive MLS #30476580 Report a problem | ||
Public tax history
| Year | Property taxes | Tax assessment |
|---|---|---|
| 2025 | $990 +22.6% | $248,200 +71.3% |
| 2024 | $808 +0.5% | $144,900 |
| 2023 | $804 -0.9% | $144,900 |
| 2022 | $811 +1.2% | $144,900 |
| 2021 | $802 +7.5% | $144,900 +22.9% |
| 2020 | $746 | $117,900 |
| 2019 | $746 | $117,900 |
| 2018 | $746 | $117,900 |
| 2017 | $746 -19.6% | $117,900 -11.9% |
| 2016 | $927 +7.6% | $133,800 |
| 2015 | $862 +1.7% | $133,800 |
| 2014 | $847 | $133,800 |
| 2013 | -- | $133,800 |
Find assessor info on the county website
Monthly payment
Est. payment
Payment breakdown
Explore the cost of this home by adjusting the details. Changes won't be saved.Climate risks
Neighborhood: Silver Lake
Nearby schools
Schools provided by the listing agent
- Elementary: Williams
- Middle: Myrtle Grove
- High: Ashley
Source: Hive MLS. This data may not be complete. We recommend contacting the local school district to confirm school assignments for this home.


Similar homes
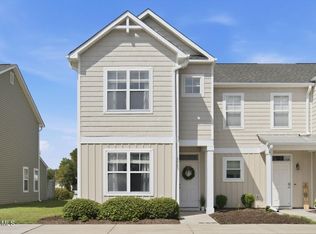
- $289,0003 bd3 ba1.4k sqft4563 Exuma Lane, Wilmington, NC 28412For Sale
 MLS ID #100600289, Allison E Donovan, Nest Realty. Hive MLS
 - $244,5003 bd2 ba1.5k sqft1608 Willoughby Park Court Unit 8, Wilmington, NC 28412For Sale
 MLS ID #100596043, Carla D Lewis, Intracoastal Realty Corporation. Hive MLS
 - $263,0003 bd3 ba1.5k sqft3940 Echo Farms Boulevard, Wilmington, NC 28412For Sale
 MLS ID #100592700, Jill M Sabourin, Coldwell Banker Sea Coast Advantage. Hive MLS
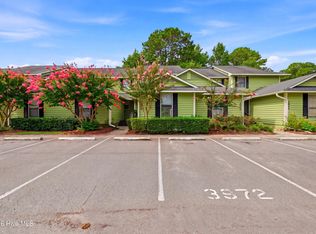
 - $278,0003 bd3 ba1.4k sqft3972 Echo Farms Boulevard, Wilmington, NC 28412For Sale
 MLS ID #100592276, Aspyre Collective, eXp Realty. Hive MLS
 - $227,5002 bd2 ba1k sqft4416 Jay Bird Circle Unit 201, Wilmington, NC 28412For SaleMLS ID #100557951, Melissa D Lester, Intracoastal Realty Corporation. Hive MLS
- $279,5003 bd3 ba1.5k sqft3970 Echo Farms Boulevard, Wilmington, NC 28412For SaleMLS ID #100580518, Steveson Realty Group, Coldwell Banker Sea Coast Advantage. Hive MLS
- $265,0002 bd2 ba1.3k sqft4146 Breezewood Drive Apt 203, Wilmington, NC 28412For SaleMLS ID #100588073, Vanessa Holt, Berkshire Hathaway HomeServices Carolina Premier Properties. Hive MLS
- $349,9003 bd3 ba1.4k sqft4606 Sweet Jasmine Run, Wilmington, NC 28412New ConstructionMLS ID #100596425, Mary J Johnson, Coldwell Banker Sea Coast Advantage. Hive MLS
- $349,9003 bd3 ba1.4k sqft4608 Sweet Jasmine Run, Wilmington, NC 28412New ConstructionMLS ID #100596419, Mary J Johnson, Coldwell Banker Sea Coast Advantage. Hive MLS
- $240,5002 bd2 ba1.4k sqft3907 River Front Place Unit 202, Wilmington, NC 28412For SaleMLS ID #100579669, Janet G Cronemiller, BlueCoast Realty Corporation. Hive MLS
- $269,0002 bd2 ba1.3k sqft3810 River Front Place Unit 101, Wilmington, NC 28412For SaleMLS ID #100595726, Kelly S Willis, Berkshire Hathaway HomeServices Carolina Premier Properties. Hive MLS
- $264,9903 bd2 ba1.2k sqft2820 Bloomfield Lane Unit 207, Wilmington, NC 28412For SaleMLS ID #100598804, Garcia Coastal Realty Team, REAL Broker LLC. Hive MLS
- $269,0002 bd2 ba1.3k sqft4130 Breezewood Drive Apt 104, Wilmington, NC 28412For SaleMLS ID #100572342, Rachel A Smith, Kinstle & Company LLC.. Hive MLS
- $255,0003 bd2 ba1.2k sqft1500 Cadfel Court #202, Wilmington, NC 28412For SaleMLS ID #100558986, Tidal Realty Partners, REAL Broker LLC. Hive MLS
- $265,0002 bd2 ba1.3k sqft210 Fullford Lane #103, Wilmington, NC 28412For SaleMLS ID #100583428, Catherine Spry, Intracoastal Realty Corporation. Hive MLS
- $259,0002 bd2 ba1k sqft128 Lullwater Drive Unit B, Wilmington, NC 28403For SaleMLS ID #100601931, Rob Gibbs, Essential Rental Management Company. Hive MLS
- $279,0002 bd2 ba1.4k sqft4148 Breezewood Drive Apt 104, Wilmington, NC 28412For SaleMLS ID #100575253, Amber S Alexander, Berkshire Hathaway HomeServices Carolina Premier Properties. Hive MLS
- $343,0002 bd2 ba1.3k sqft4325 Ashley Park Drive, Wilmington, NC 28412For SaleMLS ID #100578610, Peggy J Stone, Terra Realty Group Inc. Hive MLS
- $209,0002 bd2 ba1k sqft2827 Bloomfield Lane Unit 106, Wilmington, NC 28412For SaleMLS ID #100590605, Kyle B Stone, Berkshire Hathaway HomeServices Carolina Premier Properties. Hive MLS
- $280,0003 bd2 ba1.3k sqft6028 Gantts Trail, Wilmington, NC 28409For SaleMLS ID #100584584, Nathan A Pelsh, Carolina Retreats Vacations LLC. Hive MLS
