Welcome to The Marshes at Rivers Edge! This 2 bedroom, 2 full bath upstairs unit offers an open and airy layout with a desirable split-bedroom floor plan. The primary suite features a vaulted ceiling and a skylight in the bathroom, filling the space with natural light. The functional kitchen offers ample cabinet and countertop space, tile accent backsplash, pantry, and a separate laundry room with additional storage. The living room is anchored by a cozy gas log fireplace, while both the fireplace and hot water heater are powered by natural gas. Enjoy added living and entertaining space on the screened porch overlooking the peaceful marsh, where you can relax and take in the sights and sounds of nature. Low-maintenance, easy living is made even better with the HVAC replaced in 2025, plus HOA amenities that include a community pool, lawn maintenance, trash service, and master insurance.
For sale
$245,000
3907 River Front Place Unit 202, Wilmington, NC 28412
2beds
1,405sqft
:
Get pre-qualified$1,828/mo
Condominium
Built in 2004
-- sqft lot
$239,900 Zestimate®
$174/sqft
$350/mo HOA
What's special
- 61 days |
- 319 |
- 19 |
Zillow last checked:
Listing updated:
Listed by:
Janet G Cronemiller 910-297-3835,
BlueCoast Realty Corporation
Source: Hive MLS,MLS#: 100579669 Originating MLS: Cape Fear Realtors MLS, Inc.
Originating MLS: Cape Fear Realtors MLS, Inc.Facts & features
Interior
Bedrooms & bathrooms
- Bedrooms: 2
- Bathrooms: 2
- Full bathrooms: 2
Rooms
- Room types: Dining Room, Living Room, Master Bedroom, Bedroom 2
Primary bedroom
- Description: 16x13 Level: Down- 1st Floor
- Level: First
- Dimensions: 16 x 13
Bedroom 2
- Description: 14x12 Level: Down- 1st Floor
- Level: First
- Dimensions: 14 x 12
Dining room
- Description: 12x11 Level: Down- 1st Floor
- Level: First
- Dimensions: 12 x 11
Kitchen
- Description: 12x9 Level: Down- 1st Floor
- Level: First
- Dimensions: 12 x 9
Living room
- Description: 18x15 Level: Down- 1st Floor
- Level: First
- Dimensions: 18 x 15
Heating
- Electric, Forced Air, Natural Gas
Cooling
- Central Air
Appliances
- Included: Washer, Refrigerator, Dryer, Dishwasher
Features
- Ceiling Fan(s), Blinds/Shades, Gas Log
- Flooring: Carpet, Laminate, Vinyl
- Basement: None
- Has fireplace: Yes
- Fireplace features: Gas Log
Interior area
- Total structure area: 1,405
- Total interior livable area: 1,405 sqft
Property
Parking
- Parking features: On Site
Features
- Levels: One
- Patio & porch: Porch, Screened
- Fencing: None
- Has view: Yes
- View description: Marsh
- Has water view: Yes
- Water view: Marsh
- Waterfront features: Marsh Front
- Frontage type: Marsh Front
Details
- Parcel number: R07010001007062
- Zoning: MD-17
- Special conditions: Standard
Construction
Type & style
- Home type: Condo
- Property subtype: Condominium
Materials
- Brick Veneer, Vinyl Siding, Wood Frame
- Foundation: Slab
- Roof: Shingle
Condition
- New construction: No
- Year built: 2004
Utilities & green energy
- Sewer: Public Sewer
- Water: Public
- Utilities for property: Natural Gas Connected, Sewer Available, Water Available
Community & HOA
Community
- Subdivision: Rivers Edge
HOA
- Has HOA: Yes
- Amenities included: Pool, Maintenance Common Areas, Maintenance Grounds, Maintenance Structure, Management, Master Insure, Trash
- HOA fee: $4,200 annually
- HOA name: Marshes at Rivers edge
Location
- Region: Wilmington
Financial & listing details
- Price per square foot: $174/sqft
- Tax assessed value: $265,600
- Annual tax amount: $1,563
- Date on market: 6/6/2026
- Cumulative days on market: 61 days
- Listing agreement: Exclusive Right To Sell
- Listing terms: Cash,FHA,VA Loan
- Road surface type: Paved
Estimated market value
$239,900
$228,000 - $252,000
$1,641/mo
Price history
| Date | Event | Price |
|---|---|---|
| 6/6/2026 | Listed for sale | $245,000+96%$174/sqft |
Source:  Hive MLS #100579669 Report a problem Hive MLS #100579669 Report a problem | ||
| 3/11/2015 | Sold | $125,000-21.9%$89/sqft |
Source: Public Record Report a problem | ||
| 5/25/2007 | Sold | $160,000$114/sqft |
Source: Hive MLS #30380519 Report a problem | ||
Public tax history
| Year | Property taxes | Tax assessment |
|---|---|---|
| 2025 | $1,563 +3% | $265,600 +52.2% |
| 2024 | $1,518 +3% | $174,500 |
| 2023 | $1,475 -0.6% | $174,500 |
| 2022 | $1,483 -0.7% | $174,500 |
| 2021 | $1,493 +25.6% | $174,500 +54.6% |
| 2020 | $1,189 | $112,900 |
| 2019 | $1,189 | $112,900 |
| 2018 | $1,189 | $112,900 |
| 2017 | $1,189 -5.9% | $112,900 -1.1% |
| 2016 | $1,264 +4.6% | $114,100 |
| 2015 | $1,208 +4.4% | $114,100 |
| 2014 | $1,157 | $114,100 |
Find assessor info on the county website
Monthly payment
Est. payment
Payment breakdown
Explore the cost of this home by adjusting the details. Changes won't be saved.Climate risks
Neighborhood: Echo Farms/Rivers Edge
Nearby schools
GreatSchools rating
- 5/10Edwin A Alderman ElementaryGrades: K-5Distance: 3.4 mi
- 6/10Williston MiddleGrades: 6-8Distance: 4.8 mi
- 3/10New Hanover HighGrades: 9-12Distance: 5.2 mi
Schools provided by the listing agent
- Elementary: Alderman
- Middle: Williston
- High: New Hanover
Source: Hive MLS. This data may not be complete. We recommend contacting the local school district to confirm school assignments for this home.
- $290,0002 bd2 ba1.3k sqft3907 River Front Pl UNIT 103, Wilmington, NC 28412Sold

- $286,0002 bd2 ba1.3k sqft3901 River Front Pl UNIT 103, Wilmington, NC 28412Sold
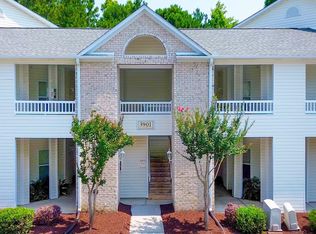
- $470,6003 bd2 ba2.1k sqft300 Longmeadow Dr, Wilmington, NC 28412Off Market
- $250,0002 bd2 ba1.3k sqft3901 River Front Pl UNIT 104, Wilmington, NC 28412Sold
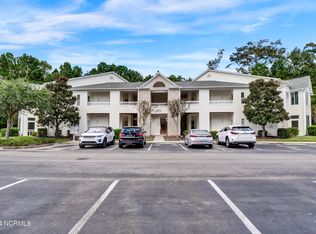
- $272,0002 bd2 ba1.4k sqft3901 River Front Pl UNIT 202, Wilmington, NC 28412Sold
- $237,0002 bd2 ba1.3k sqft3903 Botsford Ct UNIT 202, Wilmington, NC 28412Off Market
- $259,5002 bd2 ba1.4k sqft3903 Botsford Ct UNIT 204, Wilmington, NC 28412Off Market
- $251,2002 bd2 ba1.4k sqft3903 Botsford Ct UNIT 104, Wilmington, NC 28412Off Market
A local agent can set up tours, give advice and negotiate with sellers.
A local lender can help you make sure your offer is ready when you are.
Similar homes
- $245,0002 bd2 ba1.3k sqft4102 Breezewood Drive Apt 101, Wilmington, NC 28412For Sale
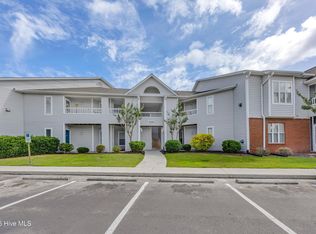
 MLS ID #100579416, Lisa W Wayne, Intracoastal Realty Corporation. Hive MLS
 - $289,0002 bd2 ba1.3k sqft210 Fullford Lane #103, Wilmington, NC 28412For Sale
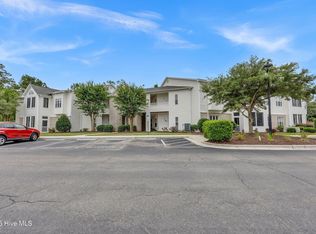 MLS ID #100583428, Catherine Spry, Intracoastal Realty Corporation. Hive MLS
 - $240,0002 bd2 ba1k sqft320 Hibiscus Way, Wilmington, NC 28412For Sale
 MLS ID #100576076, Candace Hulsey, BlueCoast Realty Corporation. Hive MLS
 - $283,6232 bd2 ba1.4k sqft207 Fullford Lane #203, Wilmington, NC 28412For Sale
 MLS ID #100588943, Ricks Realty Team, Berkshire Hathaway HomeServices Carolina Premier Properties. Hive MLS
 - $269,0002 bd2 ba1.3k sqft4130 Breezewood Drive Apt 104, Wilmington, NC 28412For SaleMLS ID #100572342, Rachel A Smith, Kinstle & Company LLC.. Hive MLS
- $258,0003 bd2 ba1.2k sqft2801 Bloomfield Lane Unit 202, Wilmington, NC 28412For SaleMLS ID #100582835, Keith L Brown, Coldwell Banker Sea Coast Advantage-Hampstead. Hive MLS
- $219,0002 bd2 ba1k sqft2827 Bloomfield Lane Unit 106, Wilmington, NC 28412For SaleMLS ID #100590605, Kyle B Stone, Berkshire Hathaway HomeServices Carolina Premier Properties. Hive MLS
- $255,0003 bd2 ba1.2k sqft1500 Cadfel Court Unit 302, Wilmington, NC 28412For SaleMLS ID #100553296, Stephanie M Gasparovic, Keller Williams Innovate-Wilmington. Hive MLS
- $225,0003 bd2 ba1.3k sqft1521 Cadfel Court Unit 302, Wilmington, NC 28412For SaleMLS ID #100577364, Jeff Lesley, Century 21 Vanguard. Hive MLS
- $212,9002 bd2 ba984 sqft2807 Bloomfield Lane Unit 206, Wilmington, NC 28412For SaleMLS ID #100581541, Holly S Nieberline, Keller Williams Innovate-Wilmington. Hive MLS
- $255,0003 bd2 ba1.2k sqft1500 Cadfel Court #202, Wilmington, NC 28412For SaleMLS ID #100558986, Tidal Realty Partners, REAL Broker LLC. Hive MLS
- $227,5002 bd2 ba1k sqft4416 Jay Bird Circle Unit 201, Wilmington, NC 28412For SaleMLS ID #100557951, Melissa D Lester, Intracoastal Realty Corporation. Hive MLS
- $219,0003 bd2 ba1.1k sqft733 Bragg Drive Apt A, Wilmington, NC 28412For SaleMLS ID #100583490, Drew A McIntosh, Berkshire Hathaway HomeServices Carolina Premier Properties. Hive MLS
- $233,0002 bd2 ba1k sqft1176 Shipyard Boulevard, Wilmington, NC 28412For SaleMLS ID #100578450, Kirby E Keene, BlueCoast Realty Corporation. Hive MLS
- $235,0002 bd2 ba969 sqft4230 Winding Branches Dr, Wilmington, NC 28412For Sale
 MLS ID #10179056, Pat Flanagan. Doorify MLS
 - $245,0002 bd2 ba1.1k sqft2312 Wrightsville Avenue Apt 118, Wilmington, NC 28403For SaleMLS ID #100583674, Tiffany Williamson, Navigate Realty. Hive MLS
- $249,0002 bd3 ba1k sqft4538 Exuma Lane, Wilmington, NC 28412For SaleMLS ID #100587906, Frederic L Schnur, Keller Williams Innovate-Wilmington. Hive MLS
- $269,0002 bd2 ba1k sqft3825 Mayfield Court, Wilmington, NC 28412For SaleMLS ID #100579055, Tidal Realty Partners, REAL Broker LLC. Hive MLS
- $250,0002 bd2 ba1.1k sqft2320 Wrightsville Avenue Apt 231, Wilmington, NC 28403For SaleMLS ID #100586083, Jennifer Bullock Team, RE/MAX Executive. Hive MLS
- $199,0002 bd2 ba1k sqft733 Bragg Drive Apt F, Wilmington, NC 28412For SaleMLS ID #100575681, Drew A McIntosh, Berkshire Hathaway HomeServices Carolina Premier Properties. Hive MLS
