Don't miss out on this 2 bedroom 2 bath stand alone condo patio home with a one car garage located centrally in Wilmington just minutes away from the downtown riverwalk, 10 minutes from the beaches and very close to any type of shopping center you will need. The home is freshly painted with solid service counters in the kitchen, open floorplan, new bathroom vanities and a large fenced yard for entertaining or pets. Due to this being a condo, master insurance is covered within the HOA dues.
For sale
Price cut: $12K (7/1)
$233,000
1176 Shipyard Boulevard, Wilmington, NC 28412
2beds
1,015sqft
:
Get pre-qualified$1,781/mo
Condominium
Built in 1988
-- sqft lot
$228,700 Zestimate®
$230/sqft
$376/mo HOA
What's special
- 62 days |
- 2,772 |
- 185 |
Likely to sell faster than
Zillow last checked:
Listing updated:
Listed by:
Kirby E Keene 336-399-2065,
BlueCoast Realty Corporation
Source: Hive MLS,MLS#: 100578450 Originating MLS: Cape Fear Realtors MLS, Inc.
Originating MLS: Cape Fear Realtors MLS, Inc.Facts & features
Interior
Bedrooms & bathrooms
- Bedrooms: 2
- Bathrooms: 2
- Full bathrooms: 2
Rooms
- Room types: Master Bedroom, Bedroom 2, Dining Room, Living Room
Primary bedroom
- Level: First
- Dimensions: 13 x 14
Bedroom 2
- Level: First
- Dimensions: 10 x 10
Dining room
- Level: First
- Dimensions: 9 x 9
Kitchen
- Level: First
- Dimensions: 9 x 9
Living room
- Level: First
- Dimensions: 16 x 14
Heating
- Electric, Forced Air
Cooling
- Central Air
Appliances
- Included: Electric Cooktop, Cooktop
Features
- Eat-in Kitchen
- Flooring: Carpet, Laminate
- Basement: None
- Attic: Access Only
Interior area
- Total structure area: 1,015
- Total interior livable area: 1,015 sqft
Property
Parking
- Total spaces: 1
- Parking features: Garage Faces Front, Additional Parking, Paved
- Attached garage spaces: 1
Features
- Levels: One
- Patio & porch: Patio, Side Porch
- Fencing: Back Yard
- Has view: Yes
- View description: See Remarks
- Frontage type: See Remarks
Details
- Parcel number: R06019006012061
- Zoning: MD-17
- Special conditions: Standard
Construction
Type & style
- Home type: Condo
- Property subtype: Condominium
Materials
- Wood Siding, Wood Frame
- Foundation: Slab
- Roof: Architectural Shingle
Condition
- New construction: No
- Year built: 1988
Utilities & green energy
- Sewer: Public Sewer
- Water: Public
- Utilities for property: Cable Available, Sewer Connected, Water Connected
Community & HOA
Community
- Subdivision: Southwood Patio Homes Condominiums
HOA
- Has HOA: Yes
- Amenities included: Maintenance Common Areas, Maintenance Grounds, Management, Master Insure
- HOA fee: $4,513 annually
- HOA name: cepco
- HOA phone: 910-395-1500
Location
- Region: Wilmington
Financial & listing details
- Price per square foot: $230/sqft
- Tax assessed value: $204,500
- Annual tax amount: $1,203
- Date on market: 6/2/2026
- Cumulative days on market: 62 days
- Listing agreement: Exclusive Agency
- Listing terms: Cash,Conventional,FHA,VA Loan
Estimated market value
$228,700
$217,000 - $240,000
$1,571/mo
Price history
| Date | Event | Price |
|---|---|---|
| 7/1/2026 | Price change | $233,000-4.9%$230/sqft |
Source:  Hive MLS #100578450 Report a problem Hive MLS #100578450 Report a problem | ||
| 6/2/2026 | Listed for sale | $245,000+206.3%$241/sqft |
Source: Hive MLS #100578450 Report a problem | ||
| 9/13/2024 | Listing removed | $1,600$2/sqft |
Source: Zillow Rentals Report a problem | ||
| 9/1/2024 | Listed for rent | $1,600$2/sqft |
Source: Zillow Rentals Report a problem | ||
| 1/27/2024 | Listing removed | -- |
Source: Zillow Rentals Report a problem | ||
| 1/17/2024 | Listed for rent | $1,600$2/sqft |
Source: Zillow Rentals Report a problem | ||
| 9/10/2004 | Sold | $80,000$79/sqft |
Source: Hive MLS #30328476 Report a problem | ||
Public tax history
| Year | Property taxes | Tax assessment |
|---|---|---|
| 2025 | $1,203 -4.7% | $204,500 +40.9% |
| 2024 | $1,262 +3% | $145,100 |
| 2023 | $1,226 -0.6% | $145,100 |
| 2022 | $1,233 -0.7% | $145,100 |
| 2021 | $1,242 +45.2% | $145,100 +78.7% |
| 2020 | $855 | $81,200 |
| 2019 | $855 | $81,200 |
| 2018 | $855 | $81,200 |
| 2017 | $855 -8.1% | $81,200 -3.3% |
| 2016 | $931 +4.6% | $84,000 |
| 2015 | $890 +4.4% | $84,000 |
| 2014 | $852 | $84,000 |
| 2013 | -- | $84,000 |
| 2012 | -- | $84,000 -32.6% |
| 2011 | -- | $124,577 |
| 2010 | -- | $124,577 |
| 2009 | -- | -- |
| 2008 | -- | -- |
| 2007 | -- | -- |
| 2005 | -- | $73,078 |
| 2004 | -- | $73,078 |
| 2003 | -- | $73,078 |
| 2002 | -- | $73,078 |
| 2001 | -- | $73,078 |
Find assessor info on the county website
Monthly payment
Est. payment
Payment breakdown
Explore the cost of this home by adjusting the details. Changes won't be saved.Climate risks
Neighborhood: Hanover Heights
Nearby schools
GreatSchools rating
- 6/10Sunset Park ElementaryGrades: K-5Distance: 1.4 mi
- 6/10Williston MiddleGrades: 6-8Distance: 2.8 mi
- 3/10New Hanover HighGrades: 9-12Distance: 3.2 mi
Schools provided by the listing agent
- Elementary: Sunset
- Middle: Williston
- High: Ashley
Source: Hive MLS. This data may not be complete. We recommend contacting the local school district to confirm school assignments for this home.
- $233,3003 bd2 ba1.1k sqft1192 Shipyard Blvd #35, Wilmington, NC 28412Off Market

- $241,5003 bd2 ba1.2k sqft1186 Shipyard Blvd #38, Wilmington, NC 28412Off Market

- $1,9953 bd2 ba1.1k sqft1160 Shipyard Blvd, Wilmington, NC 28412For Rent

- $231,2003 bd2 ba1k sqft1162 Shipyard Blvd, Wilmington, NC 28412Off Market

- $252,1003 bd2 ba1.2k sqft1164 Shipyard Blvd, Wilmington, NC 28412Off Market
- $242,0002 bd2 ba965 sqft1258 Shipyard Blvd #50, Wilmington, NC 28412Off Market
- $262,3003 bd2 ba1k sqft1166 Shipyard Blvd, Wilmington, NC 28412Off Market
- $279,6003 bd4 ba1.4k sqft1168 Shipyard Blvd, Wilmington, NC 28412Off Market
A local agent can set up tours, give advice and negotiate with sellers.
A local lender can help you make sure your offer is ready when you are.
Similar homes
- $219,0002 bd2 ba1k sqft2827 Bloomfield Lane Unit 106, Wilmington, NC 28412For Sale

 MLS ID #100590605, Kyle B Stone, Berkshire Hathaway HomeServices Carolina Premier Properties. Hive MLS
 - $219,0002 bd2 ba960 sqft119 Longstreet Drive Apt 204, Wilmington, NC 28412For Sale
 MLS ID #100579861, Amber S Alexander, Berkshire Hathaway HomeServices Carolina Premier Properties. Hive MLS
 - $212,9002 bd2 ba984 sqft2807 Bloomfield Lane Unit 206, Wilmington, NC 28412For Sale
 MLS ID #100581541, Holly S Nieberline, Keller Williams Innovate-Wilmington. Hive MLS
 - $245,0002 bd2 ba1.3k sqft4102 Breezewood Drive Apt 101, Wilmington, NC 28412For Sale
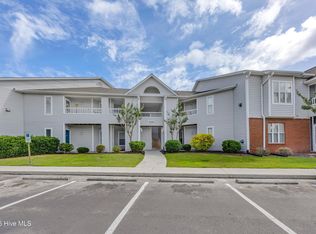 MLS ID #100579416, Lisa W Wayne, Intracoastal Realty Corporation. Hive MLS
 - $249,0003 bd2 ba1.3k sqft1521 Cadfel Court Unit 302, Wilmington, NC 28412For SaleMLS ID #100577364, Jeff Lesley, Century 21 Vanguard. Hive MLS
- $290,0003 bd2 ba1.1k sqft1234 Shipyard Boulevard, Wilmington, NC 28412For SaleMLS ID #100585784, Wade S Wilson, Coldwell Banker Sea Coast Advantage-Midtown. Hive MLS
- $219,0003 bd2 ba1.1k sqft733 Bragg Drive Apt A, Wilmington, NC 28412For SaleMLS ID #100583490, Drew A McIntosh, Berkshire Hathaway HomeServices Carolina Premier Properties. Hive MLS
- $255,0003 bd2 ba1.2k sqft1500 Cadfel Court Unit 302, Wilmington, NC 28412For SaleMLS ID #100553296, Stephanie M Gasparovic, Keller Williams Innovate-Wilmington. Hive MLS
- $255,0003 bd2 ba1.2k sqft1500 Cadfel Court #202, Wilmington, NC 28412For SaleMLS ID #100558986, Tidal Realty Partners, REAL Broker LLC. Hive MLS
- $235,0002 bd2 ba969 sqft4230 Winding Branches Dr, Wilmington, NC 28412For Sale
 MLS ID #10179056, Pat Flanagan. Doorify MLS
 - $243,0002 bd2 ba1.3k sqft4108 Breezewood Drive Apt 101, Wilmington, NC 28412For SaleMLS ID #100566564, Rouse & Jones Property Group, Coldwell Banker Sea Coast Advantage-CB. Hive MLS
- $245,0002 bd2 ba1.4k sqft3907 River Front Place Unit 202, Wilmington, NC 28412For SaleMLS ID #100579669, Janet G Cronemiller, BlueCoast Realty Corporation. Hive MLS
- $199,0002 bd2 ba1k sqft733 Bragg Drive Apt F, Wilmington, NC 28412For SaleMLS ID #100575681, Drew A McIntosh, Berkshire Hathaway HomeServices Carolina Premier Properties. Hive MLS
- $240,0002 bd2 ba1k sqft320 Hibiscus Way, Wilmington, NC 28412For SaleMLS ID #100576076, Candace Hulsey, BlueCoast Realty Corporation. Hive MLS
- $263,0003 bd3 ba1.5k sqft3940 Echo Farms Boulevard, Wilmington, NC 28412For SaleMLS ID #100592700, Jill M Sabourin, Coldwell Banker Sea Coast Advantage. Hive MLS
- $227,5002 bd2 ba1k sqft4416 Jay Bird Circle Unit 201, Wilmington, NC 28412For SaleMLS ID #100557951, Melissa D Lester, Intracoastal Realty Corporation. Hive MLS
- $229,0002 bd2 ba1k sqft406 Forest Park Road #202, Wilmington, NC 28409For SaleMLS ID #100586634, Nilou A Mollaahmad, Century 21 Vanguard. Hive MLS
- $195,0002 bd2 ba852 sqft4523 Holly Tree Road #707, Wilmington, NC 28412For SaleMLS ID #100571082, LightHouse Realty Team, Keller Williams Crystal Coast. Hive MLS
- $275,0002 bd2 ba1.3k sqft4130 Breezewood Drive Apt 104, Wilmington, NC 28412For SaleMLS ID #100572342, Rachel A Smith, Kinstle & Company LLC.. Hive MLS
- $245,0003 bd3 ba1.2k sqft1741 S 41st Street Apt D, Wilmington, NC 28403For SaleMLS ID #100578237, Michael G Rheel, Berkshire Hathaway HomeServices Carolina Premier Properties. Hive MLS
