Experience effortless coastal living in this beautiful first-floor, 2-bedroom, 2-bathroom condo in the heart of Wilmington! This move-in-ready home features a gourmet kitchen with beautiful countertops and a premium double oven, an open living area with a cozy gas fireplace, and a spacious primary suite featuring a relaxing Jacuzzi tub by a large window.
Enjoy your screened-in patio with its own outside storage closet, plus the convenience of a second exterior storage closet outside the condo--perfect for beach chairs, bikes, pool floats, and more.
This first-floor location makes everyday living especially convenient, with parking directly in front of the building and the large community pool just steps from your front door.
The HOA helps make maintenance easy, with dues covering water, garbage pickup, lawn and grounds upkeep, contracted Pestco pest-control services, annual exterior power washing, and community pool maintenance.
The location is another major highlight! You're just a short drive from Wrightsville Beach and conveniently located near downtown Wilmington, the hospital, shopping, grocery stores, restaurants, schools, and everyday necessities.
Whether you're spending the day at the beach, relaxing on your screened-in patio, or walking just steps to the pool, this condo offers a wonderful combination of coastal living, convenience, comfort, and low-maintenance living.''
For sale
Price cut: $6K (8/5)
$269,000
4130 Breezewood Drive Apt 104, Wilmington, NC 28412
2beds
1,363sqft
Condominium
Built in 2003
-- sqft lot
$260,400 Zestimate®
$197/sqft
$381/mo HOA
What's special
Premium double ovenSpacious primary suite
- 119 days
- 192
- 10
Zillow last checked:
Listing updated:
Listed by:
Rachel A Smith 980-722-8589,
Kinstle & Company LLC.
Source: Hive MLS,MLS#: 100572342 Originating MLS: Brunswick County Association of Realtors
Originating MLS: Brunswick County Association of RealtorsFacts & features
Interior
Bedrooms & bathrooms
- Bedrooms: 2
- Bathrooms: 2
- Full bathrooms: 2
Rooms
- Room types: Master Bedroom, Bedroom 2, Dining Room, Living Room
Primary bedroom
- Level: First
Bedroom 2
- Level: First
Heating
- Electric, Forced Air
Cooling
- Central Air
Appliances
- Included: Built-In Electric Oven, Refrigerator, Disposal
- Laundry: Dryer Hookup, Washer Hookup, Laundry Room
Features
- Walk-in Shower, See Remarks
- Flooring: LVT/LVP, Carpet
- Basement: None
- Attic: Access Only
- Number of fireplaces: 1
Interior area
- Total structure area: 1,363
- Total interior livable area: 1,363 sqft
Video & virtual tour
Property
Parking
- Parking features: Parking Lot
Features
- Levels: One
- Patio & porch: Patio, Screened
- Pool features: In Ground
- Fencing: None
- Has view: Yes
- View description: See Remarks
- Frontage type: See Remarks
Details
- Additional structures: Storage
- Parcel number: R06500003098260
- Zoning: MD-17
- Special conditions: Standard
Construction
Type & style
- Home type: Condo
- Property subtype: Condominium
Materials
- Brick, Vinyl Siding, Wood Frame
- Foundation: Slab
- Roof: Shingle
Condition
- New construction: No
- Year built: 2003
Utilities & green energy
- Utilities for property: Natural Gas Connected, Sewer Connected, Water Connected
Community & HOA
Community
- Subdivision: Breezewood Condominiums
HOA
- Has HOA: Yes
- Amenities included: Roof Maintenance, Pool, Maintenance Grounds, Maintenance Structure, Street Lights, Termite Bond, Trash, Water
- HOA fee: $4,572 annually
- HOA name: Priestly Management Company
Location
- Region: Wilmington
Financial & listing details
- Price per square foot: $197/sqft
- Tax assessed value: $280,500
- Annual tax amount: $1,650
- Date on market: 5/7/2026
- Cumulative days on market: 119 days
- Listing agreement: Exclusive Right To Sell
- Listing terms: Cash,Conventional,FHA
Estimated market value
$260,400
$247,000 - $273,000
$1,646/mo
Price history
| Date | Event | Price |
|---|---|---|
| 8/5/2026 | Price change | $269,000-2.2%$197/sqft |
Source:  Hive MLS #100572342 Report a problem Hive MLS #100572342 Report a problem | ||
| 5/8/2026 | Listed for sale | $275,000+16.5%$202/sqft |
Source: Hive MLS #100572342 Report a problem | ||
| 7/19/2024 | Listing removed | -- |
Source: Hive MLS #100448757 Report a problem | ||
| 6/24/2024 | Price change | $1,850-2.6%$1/sqft |
Source: Hive MLS #100448757 Report a problem | ||
| 6/6/2024 | Listed for rent | $1,900$1/sqft |
Source: Hive MLS #100448757 Report a problem | ||
| 2/17/2022 | Sold | $236,000+4%$173/sqft |
Source: Hive MLS #100307565 Report a problem | ||
| 1/15/2022 | Pending sale | $227,000$167/sqft |
Source: Hive MLS #100307565 Report a problem | ||
| 1/12/2022 | Listed for sale | $227,000+42.3%$167/sqft |
Source: Hive MLS #100307565 Report a problem | ||
| 12/10/2019 | Sold | $159,500+34%$117/sqft |
Source: Hive MLS #100190160 Report a problem | ||
| 12/4/2015 | Sold | $119,000-20.7%$87/sqft |
Source: Public Record Report a problem | ||
| 5/22/2008 | Sold | $150,000$110/sqft |
Source: Public Record Report a problem | ||
Public tax history
| Year | Property taxes | Tax assessment |
|---|---|---|
| 2025 | $1,651 +25.2% | $280,500 +85% |
| 2024 | $1,319 +3% | $151,600 |
| 2023 | $1,281 -1.9% | $151,600 -1.4% |
| 2022 | $1,306 -0.7% | $153,700 |
| 2021 | $1,315 +0.5% | $153,700 +23.8% |
| 2020 | $1,308 | $124,200 |
| 2019 | $1,308 | $124,200 |
| 2018 | $1,308 | $124,200 |
| 2017 | $1,308 +6.2% | $124,200 +11.7% |
| 2016 | $1,232 +4.6% | $111,200 |
| 2015 | $1,178 +4.4% | $111,200 |
| 2014 | $1,128 | $111,200 |
| 2013 | -- | $111,200 |
| 2012 | -- | $111,200 -32.9% |
| 2011 | -- | $165,616 |
| 2010 | -- | $165,616 |
| 2009 | -- | -- |
| 2008 | -- | -- |
| 2007 | -- | -- |
| 2005 | -- | $100,051 +249.5% |
| 2004 | -- | $28,625 |
Find assessor info on the county website
Monthly payment
Est. payment
Payment breakdown
Explore the cost of this home by adjusting the details. Changes won't be saved.Climate risks
Neighborhood: Echo East/Carriage Hills
Nearby schools
Schools provided by the listing agent
- Elementary: Pine Valley
- Middle: Williston
- High: Ashley
Source: Hive MLS. This data may not be complete. We recommend contacting the local school district to confirm school assignments for this home.
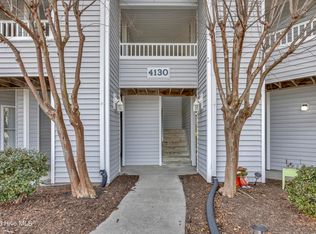
- $243,9002 bd2 ba-- sqft4130 Breezewood Dr #201, Wilmington, NC 28412Off Market
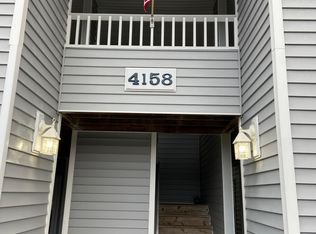
- $259,5002 bd2 ba1.4k sqft4140 Breezewood Dr APT 203, Wilmington, NC 28412Sold

- $240,5002 bd2 ba-- sqft4158 Breezewood Dr APT 204, Wilmington, NC 28412Off Market
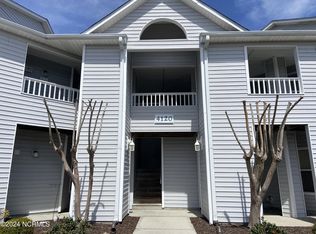
- $258,2002 bd2 ba-- sqft4120 Breezewood Dr APT 202, Wilmington, NC 28412Off Market
Similar homes
- $265,0002 bd2 ba1.3k sqft4146 Breezewood Drive Apt 203, Wilmington, NC 28412For Sale

 MLS ID #100588073, Vanessa Holt, Berkshire Hathaway HomeServices Carolina Premier Properties. Hive MLS
 - $279,0002 bd2 ba1.4k sqft4148 Breezewood Drive Apt 104, Wilmington, NC 28412For Sale
 MLS ID #100575253, Amber S Alexander, Berkshire Hathaway HomeServices Carolina Premier Properties. Hive MLS
 - $240,0002 bd2 ba1.4k sqft4140 Breezewood Drive Unit 104, Wilmington, NC 28412For Sale
 MLS ID #100593806, Scott L Gregory, RE/MAX Executive. Hive MLS
 - $245,0002 bd2 ba1.3k sqft4102 Breezewood Drive Apt 101, Wilmington, NC 28412For Sale
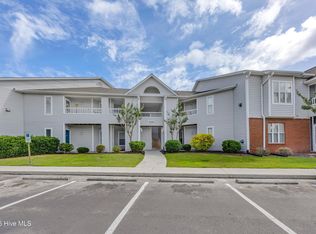 MLS ID #100579416, Lisa W Wayne, Intracoastal Realty Corporation. Hive MLS
 - $242,5002 bd2 ba1.4k sqft3907 River Front Place Unit 202, Wilmington, NC 28412For SaleMLS ID #100579669, Janet G Cronemiller, BlueCoast Realty Corporation. Hive MLS
- $290,0003 bd2 ba1.1k sqft1234 Shipyard Boulevard, Wilmington, NC 28412For SaleMLS ID #100585784, Wade S Wilson, Coldwell Banker Sea Coast Advantage-Midtown. Hive MLS
- $263,0003 bd3 ba1.5k sqft3940 Echo Farms Boulevard, Wilmington, NC 28412For SaleMLS ID #100592700, Jill M Sabourin, Coldwell Banker Sea Coast Advantage. Hive MLS
- $244,5003 bd2 ba1.5k sqft1608 Willoughby Park Court Unit 8, Wilmington, NC 28412For SaleMLS ID #100596043, Carla D Lewis, Intracoastal Realty Corporation. Hive MLS
- $279,5003 bd3 ba1.5k sqft3970 Echo Farms Boulevard, Wilmington, NC 28412For SaleMLS ID #100580518, Steveson Realty Group, Coldwell Banker Sea Coast Advantage. Hive MLS
- $240,0003 bd2 ba1.2k sqft1500 Cadfel Court Unit 302, Wilmington, NC 28412For SaleMLS ID #100553296, Stephanie M Gasparovic, Keller Williams Innovate-Wilmington. Hive MLS
- $209,0002 bd2 ba1k sqft2827 Bloomfield Lane Unit 106, Wilmington, NC 28412For SaleMLS ID #100590605, Kyle B Stone, Berkshire Hathaway HomeServices Carolina Premier Properties. Hive MLS
- $219,0003 bd2 ba1.1k sqft733 Bragg Drive Apt A, Wilmington, NC 28412For SaleMLS ID #100583490, Drew A McIntosh, Berkshire Hathaway HomeServices Carolina Premier Properties. Hive MLS
- $218,0003 bd2 ba1.2k sqft719 Bragg Drive #A, Wilmington, NC 28412For SaleMLS ID #100594332, Drew A McIntosh, Berkshire Hathaway HomeServices Carolina Premier Properties. Hive MLS
- $283,5003 bd3 ba1.4k sqft4518 Exuma Lane, Wilmington, NC 28412For SaleMLS ID #100591123, Jan J Justice, Water Pointe Realty, Inc.. Hive MLS
- $227,5002 bd2 ba1k sqft4416 Jay Bird Circle Unit 201, Wilmington, NC 28412For SaleMLS ID #100557951, Melissa D Lester, Intracoastal Realty Corporation. Hive MLS
- $259,9002 bd2 ba1.1k sqft2316 Wrightsville Avenue Apt 223, Wilmington, NC 28403For SaleMLS ID #100582124, Tiffany Williamson, Navigate Realty. Hive MLS
- $244,9002 bd3 ba1k sqft4538 Exuma Lane, Wilmington, NC 28412For SaleMLS ID #100587906, Frederic L Schnur, Keller Williams Innovate-Wilmington. Hive MLS
- $199,0002 bd2 ba984 sqft2807 Bloomfield Lane Unit 206, Wilmington, NC 28412For SaleMLS ID #100581541, Holly S Nieberline, Keller Williams Innovate-Wilmington. Hive MLS
- $359,5003 bd2 ba1.3k sqft1002 Summerlin Falls Court, Wilmington, NC 28412For SaleMLS ID #100582218, Tammy M Ebersole, Coldwell Banker Sea Coast Advantage-CB. Hive MLS
