Welcome home to this spacious 2-bedroom, 2-bath condominium in the desirable Breezewood community. Filled with natural light, this inviting home offers an open floor plan that's perfect for everyday living and entertaining. The generous living and dining areas flow seamlessly to a screened porch with additional storage, creating the perfect spot to enjoy your morning coffee or unwind after a long day.
Storage is abundant throughout, with a spacious walk-in closet in the primary suite, a full-size laundry room, and a second exterior storage closet. Just steps away, you'll enjoy the community pool, while sidewalks throughout the neighborhood make it easy to enjoy an evening stroll or walk with your favorite four-legged companion.
Ideally located near shopping, dining, medical facilities, downtown Wilmington, and the area's beautiful beaches, this well-maintained condo offers the perfect combination of comfort, convenience, and low-maintenance coastal living.
For sale
$265,000
4146 Breezewood Drive Apt 203, Wilmington, NC 28412
2beds
1,382sqft
Condominium
Built in 1998
-- sqft lot
$257,200 Zestimate®
$192/sqft
$381/mo HOA
What's special
Filled with natural lightSidewalks throughout the neighborhoodOpen floor planCommunity poolInviting homeFull-size laundry roomSecond exterior storage closet
- 54 days
- 111
- 6
Likely to sell faster than
Zillow last checked:
Listing updated:
Listed by:
Vanessa Holt 919-280-5100,
Berkshire Hathaway HomeServices Carolina Premier Properties
Source: Hive MLS,MLS#: 100588073 Originating MLS: Cape Fear Realtors MLS, Inc.
Originating MLS: Cape Fear Realtors MLS, Inc.Facts & features
Interior
Bedrooms & bathrooms
- Bedrooms: 2
- Bathrooms: 2
- Full bathrooms: 2
Rooms
- Room types: Master Bedroom, Bathroom 1, Living Room, Dining Room, Bedroom 2
Primary bedroom
- Level: Main
- Dimensions: 19.1 x 13
Bedroom 2
- Level: Main
- Dimensions: 13.2 x 14.11
Bathroom 1
- Level: Main
- Dimensions: 14.6 x 14.3
Dining room
- Level: Main
- Dimensions: 13.4 x 13.7
Kitchen
- Level: Main
- Dimensions: 13.6 x 9.9
Living room
- Level: Main
- Dimensions: 20.9 x 21.1
Heating
- Electric, Heat Pump
Cooling
- Central Air
Features
- Blinds/Shades
- Number of fireplaces: 1
Interior area
- Total structure area: 1,382
- Total interior livable area: 1,382 sqft
Property
Parking
- Parking features: Parking Lot, Paved
Features
- Levels: One
- Patio & porch: Screened, Balcony
- Fencing: None
- Has view: Yes
- View description: None
- Frontage type: See Remarks
Details
- Parcel number: R06500003098143
- Zoning: MD-17
- Special conditions: Standard
Construction
Type & style
- Home type: Condo
- Property subtype: Condominium
Materials
- Brick Veneer, Vinyl Siding, Wood Frame
- Foundation: Slab
- Roof: Shingle
Condition
- New construction: No
- Year built: 1998
Utilities & green energy
- Utilities for property: Sewer Connected, Water Connected
Community & HOA
Community
- Subdivision: Breezewood Condominiums
HOA
- Has HOA: Yes
- HOA fee: $4,572 annually
- HOA name: Breezewood HOA
- HOA phone: 919-509-7276
Location
- Region: Wilmington
Financial & listing details
- Price per square foot: $192/sqft
- Tax assessed value: $260,900
- Annual tax amount: $1,535
- Date on market: 7/10/2026
- Cumulative days on market: 54 days
- Listing agreement: Exclusive Right To Sell
- Listing terms: Cash,Conventional,FHA,VA Loan
- Road surface type: Paved
Estimated market value
$257,200
$244,000 - $270,000
$1,681/mo
Price history
| Date | Event | Price |
|---|---|---|
| 7/10/2026 | Listed for sale | $265,000+6.4%$192/sqft |
Source:  Hive MLS #100588073 Report a problem Hive MLS #100588073 Report a problem | ||
| 2/24/2023 | Sold | $249,000$180/sqft |
Source: Hive MLS #100359900 Report a problem | ||
| 1/19/2023 | Pending sale | $249,000$180/sqft |
Source: Hive MLS #100359900 Report a problem | ||
| 12/5/2022 | Price change | $249,000-2.4%$180/sqft |
Source: Hive MLS #100359900 Report a problem | ||
| 11/30/2022 | Listed for sale | $255,000+63.5%$185/sqft |
Source: Hive MLS #100359900 Report a problem | ||
| 7/30/2019 | Sold | $156,000+44.4%$113/sqft |
Source: Hive MLS #100166456 Report a problem | ||
| 4/4/2016 | Listing removed | $975$1/sqft |
Source: Wrightsville Sands Realty, Inc Report a problem | ||
| 3/14/2016 | Listed for rent | $975$1/sqft |
Source: Wrightsville Sands Realty, Inc Report a problem | ||
| 4/8/2014 | Listing removed | $975$1/sqft |
Source: Wrightsville Sands Realty Report a problem | ||
| 3/17/2014 | Price change | $975-4.9%$1/sqft |
Source: Wrightsville Sands Realty Report a problem | ||
| 2/17/2014 | Listed for rent | $1,025$1/sqft |
Source: Wrightsville Sands Realty Report a problem | ||
| 1/31/2014 | Sold | $108,000-3.6%$78/sqft |
Source: Public Record Report a problem | ||
| 3/31/2011 | Sold | $112,000$81/sqft |
Source: Public Record Report a problem | ||
Public tax history
| Year | Property taxes | Tax assessment |
|---|---|---|
| 2025 | $1,535 +13.1% | $260,900 +67.2% |
| 2024 | $1,357 +3% | $156,000 |
| 2023 | $1,318 -0.6% | $156,000 |
| 2022 | $1,326 -0.7% | $156,000 |
| 2021 | $1,335 +6.1% | $156,000 +30.5% |
| 2020 | $1,259 | $119,500 |
| 2019 | $1,259 | $119,500 |
| 2018 | $1,259 | $119,500 |
| 2017 | $1,259 +14.2% | $119,500 +20.1% |
| 2016 | $1,102 +4.6% | $99,500 |
| 2015 | $1,054 +4.4% | $99,500 |
| 2014 | $1,009 | $99,500 |
| 2013 | -- | $99,500 |
| 2012 | -- | $99,500 -37.3% |
| 2011 | -- | $158,644 |
| 2010 | -- | $158,644 |
| 2009 | -- | -- |
| 2008 | -- | -- |
| 2007 | -- | -- |
| 2005 | -- | $100,051 |
| 2004 | -- | $100,051 |
| 2003 | -- | $100,051 |
| 2002 | -- | $100,051 |
| 2001 | -- | $100,051 |
| 2000 | -- | $100,051 |
Find assessor info on the county website
Monthly payment
Est. payment
Payment breakdown
Explore the cost of this home by adjusting the details. Changes won't be saved.Climate risks
Neighborhood: Echo East/Carriage Hills
Nearby schools
Schools provided by the listing agent
- Elementary: Pine Valley
- Middle: Williston
- High: Ashley
Source: Hive MLS. This data may not be complete. We recommend contacting the local school district to confirm school assignments for this home.
- $245,0002 bd2 ba1.3k sqft4102 Breezewood Dr #101, Wilmington, NC 28412For Sale
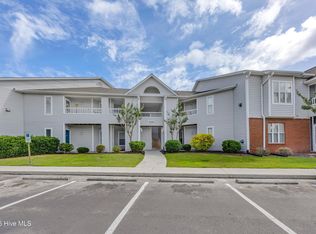
- $238,4002 bd2 ba1.3k sqft4102 Breezewood Dr APT 102, Wilmington, NC 28412Off Market
- $235,2002 bd2 ba1k sqft4102 Breezewood Dr APT 104, Wilmington, NC 28412Off Market
- $239,3002 bd2 ba1.4k sqft4102 Breezewood Dr APT 201, Wilmington, NC 28412Off Market
Similar homes
- $269,0002 bd2 ba1.3k sqft4130 Breezewood Drive Apt 104, Wilmington, NC 28412For Sale

 MLS ID #100572342, Rachel A Smith, Kinstle & Company LLC.. Hive MLS
 - $279,0002 bd2 ba1.4k sqft4148 Breezewood Drive Apt 104, Wilmington, NC 28412For Sale
 MLS ID #100575253, Amber S Alexander, Berkshire Hathaway HomeServices Carolina Premier Properties. Hive MLS
 - $245,0002 bd2 ba1.3k sqft4102 Breezewood Drive Apt 101, Wilmington, NC 28412For SaleMLS ID #100579416, Lisa W Wayne, Intracoastal Realty Corporation. Hive MLS
- $269,0002 bd2 ba1.3k sqft3810 River Front Place Unit 101, Wilmington, NC 28412For Sale
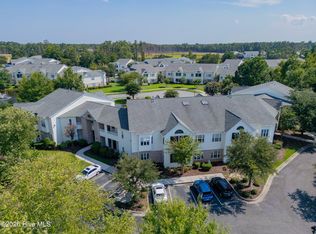 MLS ID #100595726, Kelly S Willis, Berkshire Hathaway HomeServices Carolina Premier Properties. Hive MLS
 - $263,0003 bd3 ba1.5k sqft3940 Echo Farms Boulevard, Wilmington, NC 28412For SaleMLS ID #100592700, Jill M Sabourin, Coldwell Banker Sea Coast Advantage. Hive MLS
- $281,9002 bd2 ba1.3k sqft210 Fullford Lane #103, Wilmington, NC 28412For SaleMLS ID #100583428, Catherine Spry, Intracoastal Realty Corporation. Hive MLS
- $278,0003 bd3 ba1.4k sqft3972 Echo Farms Boulevard, Wilmington, NC 28412For SaleMLS ID #100592276, Aspyre Collective, eXp Realty. Hive MLS
- $290,0003 bd2 ba1.1k sqft1234 Shipyard Boulevard, Wilmington, NC 28412For SaleMLS ID #100585784, Wade S Wilson, Coldwell Banker Sea Coast Advantage-Midtown. Hive MLS
- $255,0003 bd2 ba1.2k sqft1500 Cadfel Court #202, Wilmington, NC 28412For SaleMLS ID #100558986, Tidal Realty Partners, REAL Broker LLC. Hive MLS
- $283,6232 bd2 ba1.4k sqft207 Fullford Lane #203, Wilmington, NC 28412For SaleMLS ID #100588943, Ricks Realty Team, Berkshire Hathaway HomeServices Carolina Premier Properties. Hive MLS
- $279,5003 bd3 ba1.5k sqft3970 Echo Farms Boulevard, Wilmington, NC 28412For SaleMLS ID #100580518, Steveson Realty Group, Coldwell Banker Sea Coast Advantage. Hive MLS
- $244,5003 bd2 ba1.5k sqft1608 Willoughby Park Court Unit 8, Wilmington, NC 28412For SaleMLS ID #100596043, Carla D Lewis, Intracoastal Realty Corporation. Hive MLS
- $252,0002 bd2 ba1k sqft308 Hibiscus Way, Wilmington, NC 28412For SaleMLS ID #100587925, Team Full Circle Real Estate, Full Circle Real Estate. Hive MLS
- $240,0003 bd2 ba1.2k sqft1500 Cadfel Court Unit 302, Wilmington, NC 28412For SaleMLS ID #100553296, Stephanie M Gasparovic, Keller Williams Innovate-Wilmington. Hive MLS
- $244,9002 bd3 ba1k sqft4538 Exuma Lane, Wilmington, NC 28412For SaleMLS ID #100587906, Frederic L Schnur, Keller Williams Innovate-Wilmington. Hive MLS
- $209,0002 bd2 ba1k sqft2827 Bloomfield Lane Unit 106, Wilmington, NC 28412For SaleMLS ID #100590605, Kyle B Stone, Berkshire Hathaway HomeServices Carolina Premier Properties. Hive MLS
- $214,0002 bd2 ba960 sqft119 Longstreet Drive Apt 204, Wilmington, NC 28412For SaleMLS ID #100579861, Amber S Alexander, Berkshire Hathaway HomeServices Carolina Premier Properties. Hive MLS
- $359,5003 bd2 ba1.3k sqft1002 Summerlin Falls Court, Wilmington, NC 28412For SaleMLS ID #100582218, Tammy M Ebersole, Coldwell Banker Sea Coast Advantage-CB. Hive MLS
- $199,0002 bd2 ba984 sqft2807 Bloomfield Lane Unit 206, Wilmington, NC 28412For SaleMLS ID #100581541, Holly S Nieberline, Keller Williams Innovate-Wilmington. Hive MLS
- $349,9003 bd2 ba1.3k sqft4417 Quail Court, Wilmington, NC 28412For SaleMLS ID #100594554, Christopher Wesley Thomas, True Local Realty. Hive MLS
