Welcome to easy, low-maintenance living in Breezewood. This well-maintained ground-floor condo offers two bedrooms and two full baths and is ideally situated just steps from the community pool.
In this condo you will find stand-out features and thoughtful updates, including a unique kitchen layout with Corian countertops, stainless steel appliances, pull-out cabinet drawers for added convenience, and a natural gas range. The kitchen backsplash features tile, although the current owner opted for a fun and temporary contact paper that can be easily removed.
Inside, you'll find engineered hardwood flooring throughout the main living areas and LVP flooring in both bedrooms, along with fresh paint, updated French doors with inset blinds in the dining area, and custom window shades throughout. The spacious layout includes generously sized bedrooms and bathrooms, plus walk-in closets that provide excellent storage.
Additional features include a gas water heater, washer and dryer, refrigerator, and televisions in both bedrooms that convey with the property.
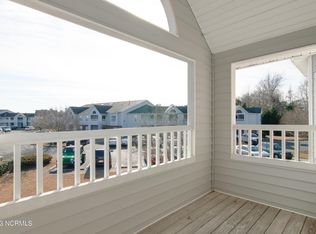
Outside, enjoy the beautifully maintained grounds and views of the pool from the oversized patio. If you are a plant lover, book lover, or dog lover this may be your new favorite spot! A utility closet is located at the front of the unit for additional storage space.
This condo is located close to shopping, dining, healthcare, the Cameron Art Museum, and area beaches . Whether you're looking for a primary residence, second home, or investment opportunity, this move-in-ready condo offers comfort, convenience, and a location that's hard to beat.
For sale
$279,000
4148 Breezewood Drive Apt 104, Wilmington, NC 28412
2beds
1,458sqft
Condominium
Built in 1998
-- sqft lot
$270,100 Zestimate®
$191/sqft
$381/mo HOA
What's special
- 105 days
- 103
- 3
Likely to sell faster than
Zillow last checked:
Listing updated:
Listed by:
Amber S Alexander 910-777-9252,
Berkshire Hathaway HomeServices Carolina Premier Properties
Source: Hive MLS,MLS#: 100575253 Originating MLS: Cape Fear Realtors MLS, Inc.
Originating MLS: Cape Fear Realtors MLS, Inc.Facts & features
Interior
Bedrooms & bathrooms
- Bedrooms: 2
- Bathrooms: 2
- Full bathrooms: 2
Rooms
- Room types: Master Bedroom, Bedroom 2, Living Room, Dining Room, Laundry
Primary bedroom
- Level: First
- Dimensions: 20.6 x 12.4
Bedroom 2
- Level: First
- Dimensions: 11.5 x 13.2
Dining room
- Dimensions: 13.9 x 13.4
Kitchen
- Dimensions: 11.9 x 9.9
Laundry
- Dimensions: 11.5 x 5.9
Living room
- Dimensions: 20.7 x 20.2
Heating
- Fireplace(s), Electric, Heat Pump
Cooling
- Central Air
Appliances
- Included: Gas Oven, Gas Cooktop, Built-In Microwave, Washer, Refrigerator, Dryer, Dishwasher
- Laundry: Laundry Room
Features
- Master Downstairs, Walk-in Closet(s), Entrance Foyer, Ceiling Fan(s), Walk-in Shower, Blinds/Shades, Gas Log, Walk-In Closet(s)
- Number of fireplaces: 1
- Fireplace features: Gas Log
Interior area
- Total structure area: 1,458
- Total interior livable area: 1,458 sqft
Property
Parking
- Parking features: Parking Lot, Additional Parking, Lighted, Paved
Features
- Levels: One
- Patio & porch: Covered, Patio, Screened
- Fencing: None
- Has view: Yes
- View description: None
- Frontage type: See Remarks
Details
- Parcel number: R06500003098148
- Zoning: MD-17
- Special conditions: Standard
Construction
Type & style
- Home type: Condo
- Property subtype: Condominium
Materials
- Brick Veneer, Vinyl Siding, Wood Frame
- Foundation: Slab
- Roof: Shingle
Condition
- New construction: No
- Year built: 1998
Utilities & green energy
- Water: Public
- Utilities for property: Natural Gas Connected, Water Available
Community & HOA
Community
- Security: Fire Sprinkler System
- Subdivision: Breezewood Condominiums
HOA
- Has HOA: Yes
- Amenities included: Roof Maintenance, Pool, Maintenance Common Areas, Maintenance Grounds, Maintenance Roads, Maintenance Structure, Management, Master Insure, Pest Control, Sewer, Street Lights, Termite Bond, Trash, Water
- HOA fee: $4,572 annually
- HOA name: Preistly Management
- HOA phone: 336-379-3004
Location
- Region: Wilmington
Financial & listing details
- Price per square foot: $191/sqft
- Tax assessed value: $267,800
- Annual tax amount: $1,576
- Date on market: 5/20/2026
- Cumulative days on market: 105 days
- Listing agreement: Exclusive Agency
- Listing terms: Cash,Conventional,FHA,VA Loan
- Road surface type: Paved
Estimated market value
$270,100
$257,000 - $284,000
$1,681/mo
Price history
| Date | Event | Price |
|---|---|---|
| 5/20/2026 | Listed for sale | $279,000+3.3%$191/sqft |
Source:  Hive MLS #100575253 Report a problem Hive MLS #100575253 Report a problem | ||
| 7/22/2024 | Sold | $270,000-1.8%$185/sqft |
Source: Hive MLS #100441169 Report a problem | ||
| 5/18/2024 | Contingent | $275,000$189/sqft |
Source: Hive MLS #100441169 Report a problem | ||
| 5/18/2024 | Pending sale | $275,000$189/sqft |
Source: Hive MLS #100441169 Report a problem | ||
| 4/29/2024 | Listed for sale | $275,000+37.2%$189/sqft |
Source: Hive MLS #100441169 Report a problem | ||
| 6/2/2021 | Listing removed | -- |
Source: Zillow Rental Network Premium Report a problem | ||
| 5/21/2021 | Listed for rent | $1,600+14.3%$1/sqft |
Source: Zillow Rental Network Premium Report a problem | ||
| 5/14/2021 | Sold | $200,500+5.6%$138/sqft |
Source: Public Record Report a problem | ||
| 5/4/2021 | Pending sale | $189,900$130/sqft |
Source: Owner Report a problem | ||
| 4/30/2021 | Listed for sale | $189,900+30.1%$130/sqft |
Source: Owner Report a problem | ||
| 2/26/2021 | Listing removed | -- |
Source: Owner Report a problem | ||
| 7/23/2020 | Listing removed | $1,400$1/sqft |
Source: Owner Report a problem | ||
| 7/19/2020 | Price change | $1,400-6.7%$1/sqft |
Source: Owner Report a problem | ||
| 6/6/2020 | Listed for rent | $1,500$1/sqft |
Source: Owner Report a problem | ||
| 3/15/2018 | Sold | $146,000+26.4%$100/sqft |
Source: Hive MLS #100097696 Report a problem | ||
| 1/7/2016 | Sold | $115,500-26.6%$79/sqft |
Source: Public Record Report a problem | ||
| 2/14/2012 | Sold | $157,457+3.6%$108/sqft |
Source: Public Record Report a problem | ||
| 11/27/2007 | Sold | $152,000$104/sqft |
Source: Public Record Report a problem | ||
Public tax history
| Year | Property taxes | Tax assessment |
|---|---|---|
| 2025 | $1,576 +13.5% | $267,800 +67.8% |
| 2024 | $1,389 +3% | $159,600 |
| 2023 | $1,349 -0.6% | $159,600 |
| 2022 | $1,357 -0.7% | $159,600 |
| 2021 | $1,366 +6.5% | $159,600 +31.1% |
| 2020 | $1,282 | $121,700 |
| 2019 | $1,282 | $121,700 |
| 2018 | $1,282 | $121,700 |
| 2017 | $1,282 +8.8% | $121,700 +14.5% |
| 2016 | $1,178 +4.6% | $106,300 |
| 2015 | $1,126 +4.4% | $106,300 |
| 2014 | $1,078 | $106,300 |
| 2013 | -- | $106,300 |
| 2012 | -- | $106,300 -30.6% |
| 2011 | -- | $153,097 |
| 2010 | -- | $153,097 |
| 2009 | -- | -- |
| 2008 | -- | -- |
| 2007 | -- | -- |
| 2005 | -- | $97,135 |
| 2004 | -- | $97,135 |
| 2003 | -- | $97,135 |
| 2002 | -- | $97,135 |
| 2001 | -- | $97,135 |
| 2000 | -- | $97,135 |
Find assessor info on the county website
Monthly payment
Est. payment
Payment breakdown
Explore the cost of this home by adjusting the details. Changes won't be saved.Climate risks
Neighborhood: Echo East/Carriage Hills
Nearby schools
Schools provided by the listing agent
- Elementary: Pine Valley
- Middle: Williston
- High: New Hanover
Source: Hive MLS. This data may not be complete. We recommend contacting the local school district to confirm school assignments for this home.
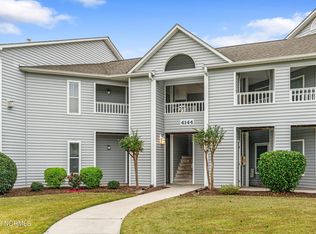
- $265,0002 bd2 ba1.3k sqft4106 Breezewood Dr APT 204, Wilmington, NC 28412Sold
- $245,0002 bd2 ba1.3k sqft4156 Breezewood Dr APT 204, Wilmington, NC 28412Sold


- $254,0002 bd2 ba1.3k sqft4144 Breezewood Dr APT 204, Wilmington, NC 28412Sold
- $244,6002 bd2 ba1.4k sqft4102 Breezewood Dr APT 204, Wilmington, NC 28412Off Market
Similar homes
- $269,0002 bd2 ba1.3k sqft4130 Breezewood Drive Apt 104, Wilmington, NC 28412For Sale

 MLS ID #100572342, Rachel A Smith, Kinstle & Company LLC.. Hive MLS
 - $265,0002 bd2 ba1.3k sqft4146 Breezewood Drive Apt 203, Wilmington, NC 28412For Sale
 MLS ID #100588073, Vanessa Holt, Berkshire Hathaway HomeServices Carolina Premier Properties. Hive MLS
 - $281,9002 bd2 ba1.3k sqft210 Fullford Lane #103, Wilmington, NC 28412For Sale
 MLS ID #100583428, Catherine Spry, Intracoastal Realty Corporation. Hive MLS
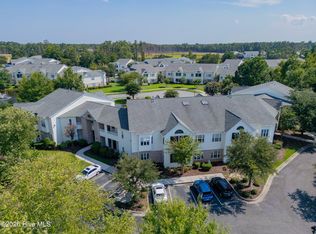
 - $269,0002 bd2 ba1.3k sqft3810 River Front Place Unit 101, Wilmington, NC 28412For Sale
 MLS ID #100595726, Kelly S Willis, Berkshire Hathaway HomeServices Carolina Premier Properties. Hive MLS
 - $278,0003 bd3 ba1.4k sqft3972 Echo Farms Boulevard, Wilmington, NC 28412For SaleMLS ID #100592276, Aspyre Collective, eXp Realty. Hive MLS
- $279,5003 bd3 ba1.5k sqft3970 Echo Farms Boulevard, Wilmington, NC 28412For SaleMLS ID #100580518, Steveson Realty Group, Coldwell Banker Sea Coast Advantage. Hive MLS
- $283,6232 bd2 ba1.4k sqft207 Fullford Lane #203, Wilmington, NC 28412For SaleMLS ID #100588943, Ricks Realty Team, Berkshire Hathaway HomeServices Carolina Premier Properties. Hive MLS
- $290,0003 bd2 ba1.1k sqft1234 Shipyard Boulevard, Wilmington, NC 28412For SaleMLS ID #100585784, Wade S Wilson, Coldwell Banker Sea Coast Advantage-Midtown. Hive MLS
- $263,0003 bd3 ba1.5k sqft3940 Echo Farms Boulevard, Wilmington, NC 28412For SaleMLS ID #100592700, Jill M Sabourin, Coldwell Banker Sea Coast Advantage. Hive MLS
- $255,0003 bd2 ba1.2k sqft1500 Cadfel Court #202, Wilmington, NC 28412For SaleMLS ID #100558986, Tidal Realty Partners, REAL Broker LLC. Hive MLS
- $244,5003 bd2 ba1.5k sqft1608 Willoughby Park Court Unit 8, Wilmington, NC 28412For SaleMLS ID #100596043, Carla D Lewis, Intracoastal Realty Corporation. Hive MLS
- $240,0003 bd2 ba1.2k sqft1500 Cadfel Court Unit 302, Wilmington, NC 28412For SaleMLS ID #100553296, Stephanie M Gasparovic, Keller Williams Innovate-Wilmington. Hive MLS
- $359,5003 bd2 ba1.3k sqft1002 Summerlin Falls Court, Wilmington, NC 28412For SaleMLS ID #100582218, Tammy M Ebersole, Coldwell Banker Sea Coast Advantage-CB. Hive MLS
- $209,0002 bd2 ba1k sqft2827 Bloomfield Lane Unit 106, Wilmington, NC 28412For SaleMLS ID #100590605, Kyle B Stone, Berkshire Hathaway HomeServices Carolina Premier Properties. Hive MLS
- $244,9002 bd3 ba1k sqft4538 Exuma Lane, Wilmington, NC 28412For SaleMLS ID #100587906, Frederic L Schnur, Keller Williams Innovate-Wilmington. Hive MLS
- $343,0002 bd2 ba1.3k sqft4325 Ashley Park Drive, Wilmington, NC 28412For SaleMLS ID #100578610, Peggy J Stone, Terra Realty Group Inc. Hive MLS
- $349,9003 bd2 ba1.3k sqft4417 Quail Court, Wilmington, NC 28412For SaleMLS ID #100594554, Christopher Wesley Thomas, True Local Realty. Hive MLS
- $315,0003 bd3 ba1.7k sqft115 Durands Landing, Wilmington, NC 28412For SaleMLS ID #100599061, Christian A Cardamone, Aloha Wilmington Real Estate. Hive MLS
- $214,0002 bd2 ba960 sqft119 Longstreet Drive Apt 204, Wilmington, NC 28412For SaleMLS ID #100579861, Amber S Alexander, Berkshire Hathaway HomeServices Carolina Premier Properties. Hive MLS
- $280,0002 bd2 ba1.2k sqft805 March Court #B, Wilmington, NC 28405For SaleMLS ID #100589806, Sarah Wagner, Choice Residential Real Estate, LLC. Hive MLS
