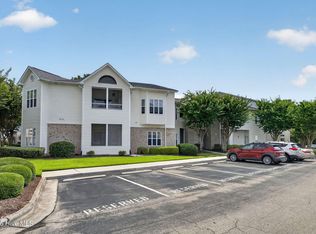
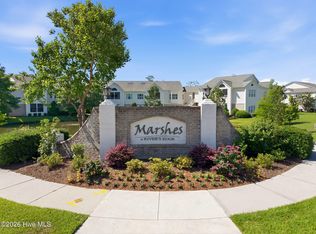
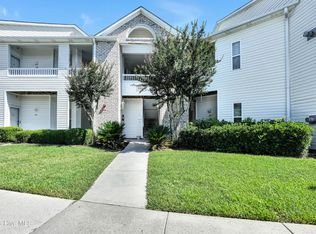
Welcome home to this beautiful first floor, two-bedroom, two-bath condominium featuring a split-bedroom layout. Accessible without steps from your car and throughout the entire unit. Enjoy a large laundry/pantry room off of the kitchen, reverse osmosis filter under kitchen sink, luxury vinyl plank flooring in the living areas, and peaceful marsh and wildlife views from the screened porch. Ideally located just minutes from area beaches and close to Riverlights' shops, restaurants, bike trails, stunning river sunsets, and Harris Teeter's huge flagship store. This home offers the perfect blend of comfort, convenience, and coastal living. The HOA fees cover water, trash, master insurance, pest control and a beautiful pool.
For sale
Price cut: $7.1K (8/6)
$281,900
210 Fullford Lane #103, Wilmington, NC 28412
2beds
1,318sqft
:
Get pre-qualified$2,012/mo
Condominium
Built in 2006
-- sqft lot
$277,200 Zestimate®
$214/sqft
$350/mo HOA
What's special
Beautiful poolTwo-bedroom two-bath condominiumSplit-bedroom layoutScreened porchFirst floor
- 49 days |
- 269 |
- 12 |
Zillow last checked:
Listing updated:
Listed by:
Catherine Spry 910-612-7570,
Intracoastal Realty Corporation,
Michelle Clark-Bradley 910-367-9767,
Intracoastal Realty Corporation
Source: Hive MLS,MLS#: 100583428 Originating MLS: Cape Fear Realtors MLS, Inc.
Originating MLS: Cape Fear Realtors MLS, Inc.Facts & features
Interior
Bedrooms & bathrooms
- Bedrooms: 2
- Bathrooms: 2
- Full bathrooms: 2
Rooms
- Room types: Bedroom 1, Living Room, Dining Room, Laundry, Bedroom 2
Bedroom 1
- Level: First
- Dimensions: 14 x 12.5
Bedroom 2
- Level: First
- Dimensions: 11.7 x 13.1
Dining room
- Level: First
- Dimensions: 13.2 x 11.9
Kitchen
- Level: First
- Dimensions: 12.7 x 9.2
Laundry
- Level: First
- Dimensions: 11.6 x 5.4
Living room
- Level: First
- Dimensions: 20.7 x 15.2
Heating
- Electric, Heat Pump
Cooling
- Central Air
Appliances
- Included: Vented Exhaust Fan, Electric Oven, Electric Cooktop, Built-In Microwave, Washer, Refrigerator, Ice Maker, Dryer, Disposal, Dishwasher
- Laundry: Dryer Hookup, Washer Hookup, Laundry Room
Features
- Master Downstairs, Whirlpool, Ceiling Fan(s), Pantry, Walk-in Shower, Blinds/Shades
- Flooring: Carpet, Laminate, Tile, Vinyl
- Basement: None
- Attic: None
Interior area
- Total structure area: 1,318
- Total interior livable area: 1,318 sqft
Video & virtual tour
Property
Parking
- Parking features: Lighted, On Site, Paved, On Street
- Has uncovered spaces: Yes
- Details: reserved spaces
Accessibility
- Accessibility features: Accessible Kitchen, Accessible Hallway(s), Accessible Full Bath, Accessible Doors, Accessible Entrance
Features
- Levels: One
- Patio & porch: Screened
- Exterior features: Irrigation System
- Pool features: In Ground
- Fencing: None
- Has view: Yes
- View description: Marsh, Water
- Has water view: Yes
- Water view: Marsh,Water
- Waterfront features: Marsh Front
- Frontage type: Marsh Front
Lot
- Features: Cul-De-Sac, Landscaped
Details
- Additional structures: Storage
- Parcel number: R07010001007143
- Zoning: MD-17
- Special conditions: Standard
Construction
Type & style
- Home type: Condo
- Property subtype: Condominium
Materials
- Vinyl Siding, Wood Frame
- Foundation: Slab
- Roof: Shingle
Condition
- New construction: No
- Year built: 2006
Utilities & green energy
- Sewer: Public Sewer
- Water: Public
- Utilities for property: Cable Available, Sewer Connected, Water Connected
Community & HOA
Community
- Security: Fire Sprinkler System
- Subdivision: Rivers Edge
HOA
- Has HOA: Yes
- Amenities included: Pool, Maintenance Common Areas, Maintenance Grounds, Maintenance Roads, Maintenance Structure, Management, Master Insure, Pest Control, Sewer, Sidewalks, Street Lights, Termite Bond, Trash, Water
- HOA fee: $4,200 annually
- HOA name: The Marshes at Rivers Edge
- HOA phone: 910-392-3130
Location
- Region: Wilmington
Financial & listing details
- Price per square foot: $214/sqft
- Tax assessed value: $281,900
- Annual tax amount: $1,658
- Date on market: 6/22/2026
- Cumulative days on market: 49 days
- Listing agreement: Exclusive Right To Sell
- Listing terms: Cash,Conventional,FHA,USDA Loan,VA Loan
- Road surface type: Paved
Estimated market value
$277,200
$263,000 - $291,000
$1,595/mo
Price history
| Date | Event | Price |
|---|---|---|
| 8/6/2026 | Price change | $281,900-2.5%$214/sqft |
Source:  Hive MLS #100583428 Report a problem Hive MLS #100583428 Report a problem | ||
| 6/22/2026 | Listed for sale | $289,000+109.4%$219/sqft |
Source: Hive MLS #100583428 Report a problem | ||
| 11/2/2016 | Sold | $138,000-4.8%$105/sqft |
Source: Hive MLS #100025952 Report a problem | ||
| 7/2/2009 | Sold | $144,900$110/sqft |
Source: Hive MLS #30433191 Report a problem | ||
Public tax history
| Year | Property taxes | Tax assessment |
|---|---|---|
| 2025 | $829 +3.2% | $281,900 +52.5% |
| 2024 | $804 +3% | $184,800 |
| 2023 | $781 -0.6% | $184,800 |
| 2022 | $785 -0.7% | $184,800 |
| 2021 | $791 +21.9% | $184,800 +50% |
| 2020 | $649 | $123,200 |
| 2019 | $649 +100% | $123,200 |
| 2018 | $324 | $123,200 |
| 2017 | $324 -78.6% | $123,200 -9.8% |
| 2016 | $1,514 +4.6% | $136,600 |
| 2015 | $1,447 +4.4% | $136,600 |
| 2014 | $1,385 | $136,600 |
Find assessor info on the county website
Monthly payment
Est. payment
Payment breakdown
Explore the cost of this home by adjusting the details. Changes won't be saved.Climate risks
Neighborhood: Echo Farms/Rivers Edge
Nearby schools
GreatSchools rating
- 5/10Edwin A Alderman ElementaryGrades: K-5Distance: 3.5 mi
- 6/10Williston MiddleGrades: 6-8Distance: 4.9 mi
- 3/10New Hanover HighGrades: 9-12Distance: 5.3 mi
Schools provided by the listing agent
- Elementary: Alderman
- Middle: Williston
- High: New Hanover
Source: Hive MLS. This data may not be complete. We recommend contacting the local school district to confirm school assignments for this home.
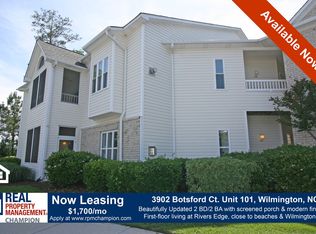
- $1,6502 bd2 ba1.4k sqft3901 Botsford Ct UNIT 101, Wilmington, NC 28412For Rent
- $253,6002 bd2 ba1.4k sqft3902 Botsford Ct UNIT 101, Wilmington, NC 28412Off Market
- $268,5002 bd2 ba1.4k sqft213 Fullford Ln UNIT 103, Wilmington, NC 28412For Sale
- $1,7003 bd2 ba1.4k sqft3901 Botsford Ct, Wilmington, NC 28412For Rent

- $250,2002 bd2 ba1.4k sqft3905 River Front Pl APT 201, Wilmington, NC 28412Off Market
- $241,3002 bd2 ba1.2k sqft211 Fullford Ln UNIT 204, Wilmington, NC 28412Off Market
- $269,2002 bd2 ba1.5k sqft3900 Botsford Ct UNIT 204, Wilmington, NC 28412Off Market
- $243,8002 bd2 ba1.4k sqft3901 Botsford Ct UNIT 202, Wilmington, NC 28412Off Market
- $247,9002 bd2 ba1.4k sqft3901 Botsford Ct UNIT 102, Wilmington, NC 28412Off Market
A local agent can set up tours, give advice and negotiate with sellers.
A local lender can help you make sure your offer is ready when you are.
Similar homes
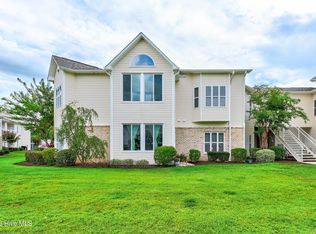
- $283,6232 bd2 ba1.4k sqft207 Fullford Lane #203, Wilmington, NC 28412For Sale
 MLS ID #100588943, Ricks Realty Team, Berkshire Hathaway HomeServices Carolina Premier Properties. Hive MLS
 - $245,0002 bd2 ba1.4k sqft3907 River Front Place Unit 202, Wilmington, NC 28412For Sale
 MLS ID #100579669, Janet G Cronemiller, BlueCoast Realty Corporation. Hive MLS
 - $279,0002 bd2 ba1.4k sqft4148 Breezewood Drive Apt 104, Wilmington, NC 28412For Sale
 MLS ID #100575253, Amber S Alexander, Berkshire Hathaway HomeServices Carolina Premier Properties. Hive MLS
 - $265,0002 bd2 ba1.3k sqft4146 Breezewood Drive Apt 203, Wilmington, NC 28412For Sale
 MLS ID #100588073, Vanessa Holt, Berkshire Hathaway HomeServices Carolina Premier Properties. Hive MLS
 - $278,0003 bd3 ba1.4k sqft3972 Echo Farms Boulevard, Wilmington, NC 28412For SaleMLS ID #100592276, Aspyre Collective, eXp Realty. Hive MLS
- $279,5003 bd3 ba1.5k sqft3970 Echo Farms Boulevard, Wilmington, NC 28412For SaleMLS ID #100580518, Steveson Realty Group, Coldwell Banker Sea Coast Advantage. Hive MLS
- $263,0003 bd3 ba1.5k sqft3940 Echo Farms Boulevard, Wilmington, NC 28412For SaleMLS ID #100592700, Jill M Sabourin, Coldwell Banker Sea Coast Advantage. Hive MLS
- $255,0003 bd2 ba1.2k sqft1500 Cadfel Court Unit 302, Wilmington, NC 28412For SaleMLS ID #100553296, Stephanie M Gasparovic, Keller Williams Innovate-Wilmington. Hive MLS
- $255,0003 bd2 ba1.2k sqft1500 Cadfel Court #202, Wilmington, NC 28412For SaleMLS ID #100558986, Tidal Realty Partners, REAL Broker LLC. Hive MLS
- $359,9002 bd2 ba1.3k sqft4417 Quail Court, Wilmington, NC 28412For SaleMLS ID #100594554, Christopher Wesley Thomas, True Local Realty. Hive MLS
- $219,0002 bd2 ba1k sqft2827 Bloomfield Lane Unit 106, Wilmington, NC 28412For SaleMLS ID #100590605, Kyle B Stone, Berkshire Hathaway HomeServices Carolina Premier Properties. Hive MLS
- $225,0003 bd2 ba1.3k sqft1521 Cadfel Court Unit 302, Wilmington, NC 28412For SaleMLS ID #100577364, Jeff Lesley, Century 21 Vanguard. Hive MLS
- $227,5002 bd2 ba1k sqft4416 Jay Bird Circle Unit 201, Wilmington, NC 28412For SaleMLS ID #100557951, Melissa D Lester, Intracoastal Realty Corporation. Hive MLS
- $325,0003 bd2 ba1.3k sqft506 Rheims Way, Wilmington, NC 28412For SaleMLS ID #100587430, Tidal Realty Partners, REAL Broker LLC. Hive MLS
- $343,0002 bd2 ba1.3k sqft4325 Ashley Park Drive, Wilmington, NC 28412For SaleMLS ID #100578610, Peggy J Stone, Terra Realty Group Inc. Hive MLS
- $275,0003 bd3 ba1.4k sqft4540 Exuma Lane, Wilmington, NC 28412For SaleMLS ID #100525009, Team Thirty 4 North, Coldwell Banker Sea Coast Advantage. Hive MLS
- $212,9002 bd2 ba984 sqft2807 Bloomfield Lane Unit 206, Wilmington, NC 28412For SaleMLS ID #100581541, Holly S Nieberline, Keller Williams Innovate-Wilmington. Hive MLS
- $280,0003 bd2 ba1.3k sqft6028 Gantts Trail, Wilmington, NC 28409For SaleMLS ID #100584584, Nathan A Pelsh, Carolina Retreats Vacations LLC. Hive MLS
- $244,9002 bd3 ba1k sqft4538 Exuma Lane, Wilmington, NC 28412For SaleMLS ID #100587906, Frederic L Schnur, Keller Williams Innovate-Wilmington. Hive MLS
- $359,5003 bd2 ba1.3k sqft1002 Summerlin Falls Court, Wilmington, NC 28412For SaleMLS ID #100582218, Tammy M Ebersole, Coldwell Banker Sea Coast Advantage-CB. Hive MLS
