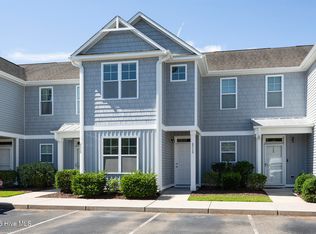
Tucked away in the centrally located community of Saylor's Watch, this 3-bedroom, 3-bath townhome offers a functional layout where every bedroom enjoys the privacy of its own bathroom, ideal for personal use or as an investment property. Two spacious upstairs bedrooms feature vaulted ceilings, adding an airy, open feel to each private retreat. Recent updates include durable LVP flooring in the kitchen and main living areas (2023) and a low-maintenance fenced backyard with artificial turf and a grilling patio for year-round outdoor enjoyment. All appliances convey, including a refrigerator as well as like new washer, and dryerâ€''purchased in 2024â€''making move-in a breeze. From here, you're just 8 miles to the sand and surf at Carolina Beach, minutes to The Pointe at Barclay with its movie theater, dining, and shopping, and a short commute to Novant Hospital, Downtown Wilmington, or UNCW. With low HOA dues and a location that keeps you close to work, play, and the coast, this townhome blends convenience and easy-care living in one.
For sale
Price cut: $14.9K (7/21)
$275,000
4540 Exuma Lane, Wilmington, NC 28412
3beds
1,449sqft
:
Get pre-qualified$1,792/mo
Townhouse
Built in 2012
1,002 Square Feet Lot
$268,400 Zestimate®
$190/sqft
$189/mo HOA
What's special
Vaulted ceilingsTwo spacious upstairs bedrooms
- 349 days |
- 399 |
- 32 |
Zillow last checked:
Listing updated:
Listed by:
Team Thirty 4 North 910-777-3931,
Coldwell Banker Sea Coast Advantage,
Matt T Freeman 910-777-3931,
Coldwell Banker Sea Coast Advantage
Source: Hive MLS,MLS#: 100525009 Originating MLS: Cape Fear Realtors MLS, Inc.
Originating MLS: Cape Fear Realtors MLS, Inc.Facts & features
Interior
Bedrooms & bathrooms
- Bedrooms: 3
- Bathrooms: 3
- Full bathrooms: 3
Rooms
- Room types: Living Room, Bedroom 1, Bedroom 2, Bedroom 3
Bedroom 1
- Dimensions: 11 x 11
Bedroom 2
- Description: suited with full bath
- Dimensions: 14 x 13
Bedroom 3
- Description: suited with full bath
- Dimensions: 15 x 14
Kitchen
- Dimensions: 10 x 8
Living room
- Dimensions: 16 x 15
Heating
- Electric, Heat Pump
Cooling
- Central Air
Appliances
- Included: Electric Oven, Built-In Microwave, Dishwasher
- Laundry: Dryer Hookup, Washer Hookup, Laundry Closet
Features
- Vaulted Ceiling(s), High Ceilings, Ceiling Fan(s), Blinds/Shades
- Flooring: LVT/LVP, Carpet, Vinyl
- Has fireplace: No
Interior area
- Total structure area: 1,449
- Total interior livable area: 1,449 sqft
Property
Parking
- Parking features: Parking Lot, Assigned
- Details: 2 assigned spaces
Features
- Levels: Two
- Stories: 2
- Patio & porch: Patio
- Fencing: Privacy,Back Yard,Wood
- Has view: Yes
- View description: See Remarks
- Frontage type: See Remarks
Lot
- Size: 1,002 Square Feet
- Dimensions: 16.25 x 61.50 x 16.25 x 61.50
Details
- Parcel number: R07100003423000
- Zoning: R-15
- Special conditions: Standard
Construction
Type & style
- Home type: Townhouse
- Property subtype: Townhouse
Materials
- Vinyl Siding, Wood Frame
- Foundation: Slab
- Roof: Shingle
Condition
- New construction: No
- Year built: 2012
Utilities & green energy
- Sewer: Public Sewer
- Water: Public
- Utilities for property: Cable Available, Sewer Connected, Water Connected
Community & HOA
Community
- Subdivision: Saylors Watch
HOA
- Has HOA: Yes
- Amenities included: Maintenance Common Areas, Maintenance Grounds, Maintenance Roads, Management, Pest Control, Sidewalks, Street Lights, Trash
- HOA fee: $2,268 annually
- HOA name: Saylor's Watch Homeowners Association, Inc.
- HOA phone: 910-395-1500
Location
- Region: Wilmington
Financial & listing details
- Price per square foot: $190/sqft
- Tax assessed value: $299,600
- Annual tax amount: $1,133
- Date on market: 8/14/2025
- Cumulative days on market: 349 days
- Listing agreement: Exclusive Right To Sell
- Listing terms: Cash,Conventional,FHA,VA Loan
Estimated market value
$268,400
$255,000 - $282,000
$1,978/mo
Price history
| Date | Event | Price |
|---|---|---|
| 7/21/2026 | Price change | $275,000-5.1%$190/sqft |
Source:  Hive MLS #100525009 Report a problem Hive MLS #100525009 Report a problem | ||
| 9/12/2025 | Price change | $289,900-3.3%$200/sqft |
Source: Hive MLS #100525009 Report a problem | ||
| 8/14/2025 | Listed for sale | $299,900+64.3%$207/sqft |
Source: Hive MLS #100525009 Report a problem | ||
| 6/4/2020 | Sold | $182,500-0.2%$126/sqft |
Source: Hive MLS #100214061 Report a problem | ||
| 5/4/2020 | Pending sale | $182,900$126/sqft |
Source: Intracoastal Realty Corp #100214061 Report a problem | ||
| 4/20/2020 | Listed for sale | $182,900+39.7%$126/sqft |
Source: Intracoastal Realty Corp #100214061 Report a problem | ||
| 3/23/2020 | Listing removed | $1,450$1/sqft |
Source: Owner Report a problem | ||
| 3/9/2020 | Listed for rent | $1,450$1/sqft |
Source: Owner Report a problem | ||
| 10/31/2012 | Sold | $130,940$90/sqft |
Source: Hive MLS #30476581 Report a problem | ||
Public tax history
| Year | Property taxes | Tax assessment |
|---|---|---|
| 2025 | $1,185 +23.1% | $299,600 +71.7% |
| 2024 | $963 +0.4% | $174,500 |
| 2023 | $959 -0.9% | $174,500 |
| 2022 | $967 +0.4% | $174,500 |
| 2021 | $964 +6.1% | $174,500 +21.5% |
| 2020 | $908 | $143,600 |
| 2019 | $908 | $143,600 |
| 2018 | $908 | $143,600 |
| 2017 | $908 -15.8% | $143,600 -7.7% |
| 2016 | $1,078 +7.6% | $155,600 |
| 2015 | $1,002 +1.7% | $155,600 |
| 2014 | $985 | $155,600 |
| 2013 | -- | $155,600 |
Find assessor info on the county website
Monthly payment
Est. payment
Payment breakdown
Explore the cost of this home by adjusting the details. Changes won't be saved.Climate risks
Neighborhood: Silver Lake
Nearby schools
GreatSchools rating
- 5/10Mary C Williams ElementaryGrades: K-5Distance: 1.6 mi
- 9/10Myrtle Grove MiddleGrades: 6-8Distance: 1.3 mi
- 5/10Eugene Ashley HighGrades: 9-12Distance: 3.9 mi
Schools provided by the listing agent
- Elementary: Williams
- Middle: Myrtle Grove
- High: Ashley
Source: Hive MLS. This data may not be complete. We recommend contacting the local school district to confirm school assignments for this home.
- $249,0002 bd3 ba1k sqft4538 Exuma Ln, Wilmington, NC 28412For Sale

- $268,5003 bd3 ba1.3k sqft4544 Exuma Ln, Wilmington, NC 28412Off Market

- $283,5003 bd3 ba1.3k sqft4518 Exuma Ln, Wilmington, NC 28412For Sale
- $294,5003 bd3 ba1.4k sqft4532 Exuma Ln, Wilmington, NC 28412Off Market

- $1,7503 bd3 ba1.4k sqft4643 Andros Ln, Wilmington, NC 28412For Rent
- $280,7003 bd3 ba1.4k sqft4647 Andros Ln, Wilmington, NC 28412Off Market
- $278,3003 bd3 ba1.4k sqft4641 Andros Ln, Wilmington, NC 28412Off Market
- $244,2002 bd2 ba1k sqft4530 Exuma Ln, Wilmington, NC 28412Off Market
A local agent can set up tours, give advice and negotiate with sellers.
A local lender can help you make sure your offer is ready when you are.
Similar homes
- $249,0002 bd3 ba1k sqft4538 Exuma Lane, Wilmington, NC 28412For Sale
 MLS ID #100587906, Frederic L Schnur, Keller Williams Innovate-Wilmington. Hive MLS
 - $280,0003 bd3 ba1.5k sqft3970 Echo Farms Boulevard, Wilmington, NC 28412For Sale
 MLS ID #100580518, Steveson Realty Group, Coldwell Banker Sea Coast Advantage. Hive MLS
 - $275,0002 bd2 ba1.3k sqft4130 Breezewood Drive Apt 104, Wilmington, NC 28412For Sale
 MLS ID #100572342, Rachel A Smith, Kinstle & Company LLC.. Hive MLS
 - $279,0002 bd2 ba1.4k sqft4148 Breezewood Drive Apt 104, Wilmington, NC 28412For Sale
 MLS ID #100575253, Amber S Alexander, Berkshire Hathaway HomeServices Carolina Premier Properties. Hive MLS
 - $289,9003 bd3 ba1.2k sqft975 Downey Branch Lane, Wilmington, NC 28403For SaleMLS ID #100582002, The Domenico Grillo Real Estate Team, Keller Williams Innovate-Wilmington. Hive MLS
- $290,0003 bd2 ba1.1k sqft1234 Shipyard Boulevard, Wilmington, NC 28412For SaleMLS ID #100585784, Wade S Wilson, Coldwell Banker Sea Coast Advantage-Midtown. Hive MLS
- $255,0003 bd2 ba1.2k sqft1500 Cadfel Court Unit 302, Wilmington, NC 28412For SaleMLS ID #100553296, Stephanie M Gasparovic, Keller Williams Innovate-Wilmington. Hive MLS
- $255,0003 bd2 ba1.2k sqft1500 Cadfel Court #202, Wilmington, NC 28412For SaleMLS ID #100558986, Tidal Realty Partners, REAL Broker LLC. Hive MLS
- $340,0003 bd2 ba1.3k sqft506 Rheims Way, Wilmington, NC 28412For SaleMLS ID #100587430, Tidal Realty Partners, REAL Broker LLC. Hive MLS
- $289,0002 bd2 ba1.3k sqft210 Fullford Lane #103, Wilmington, NC 28412For SaleMLS ID #100583428, Catherine Spry, Intracoastal Realty Corporation. Hive MLS
- $227,5002 bd2 ba1k sqft4416 Jay Bird Circle Unit 201, Wilmington, NC 28412For SaleMLS ID #100557951, Melissa D Lester, Intracoastal Realty Corporation. Hive MLS
- $399,9003 bd2 ba1.3k sqft653 Hidden Valley Road, Wilmington, NC 28409For SaleMLS ID #100587399, Cheryl L Hollis, Berkshire Hathaway HomeServices Carolina Premier Properties. Hive MLS
- $245,0002 bd2 ba1.4k sqft3907 River Front Place Unit 202, Wilmington, NC 28412For SaleMLS ID #100579669, Janet G Cronemiller, BlueCoast Realty Corporation. Hive MLS
- $349,9903 bd3 ba1.5k sqft6660 Lemon Lane, Wilmington, NC 28412For SaleMLS ID #100555549, Dawn Lagomarsino, Nest Realty. Hive MLS
- $219,0002 bd2 ba1k sqft2827 Bloomfield Lane Unit 106, Wilmington, NC 28412For SaleMLS ID #100590605, Kyle B Stone, Berkshire Hathaway HomeServices Carolina Premier Properties. Hive MLS
- $365,0003 bd2 ba1.3k sqft1002 Summerlin Falls Court, Wilmington, NC 28412For SaleMLS ID #100582218, Tammy M Ebersole, Coldwell Banker Sea Coast Advantage-CB. Hive MLS
- $259,9003 bd2 ba1.2k sqft122 Kellerton Court, Winnabow, NC 28479For SaleMLS ID #100569806, The Domenico Grillo Real Estate Team, Keller Williams Innovate-Wilmington. Hive MLS
- $299,0003 bd2 ba1.4k sqft4217 Sequoia Court #4r, Wilmington, NC 28403For SaleMLS ID #100579510, Hunter Malone, Intracoastal Realty Corporation. Hive MLS
- $330,0002 bd2 ba1.2k sqft5013 Hewletts Run #1, Wilmington, NC 28409For SaleMLS ID #100587444, Kathy Greer, Nest Realty. Hive MLS
- $280,0003 bd3 ba1.7k sqft4652 Sugar Bay Court, Leland, NC 28451For SaleMLS ID #100555310, Jesse A Canady, Salt and Stone Property Group. Hive MLS
