Located in the Summer Bay Villas neighborhood, this beautifully maintained end unit townhome offers a spacious and functional floor plan filled with natural light.
Vaulted ceilings enhance the open concept main living area, where the kitchen, dining, and living spaces flow seamlessly together opening onto a covered patio, ideal for relaxing or entertaining.
The kitchen features ample counter space, a pantry, and an eat-in bar area. The primary suite is conveniently located on the first floor and includes a large walk-in closet and an ensuite bath with dual vanities, a soaking tub, and a separate shower. A one car garage with built-in shelving provides excellent additional storage.
Upstairs, you'll find two guest bedrooms, a full bathroom, and a versatile loft space overlooking the living room below, perfect for a home office or flex space. One bedroom includes a charming dormer nook and a walk-in closet, while the loft also offers additional storage.
Situated on the only cul-de-sac in the neighborhood and overlooking open green space, this home offers added privacy and relaxing views. Conveniently located near shopping, dining, and recreation in Leland, next to Westgate Nature Park, and just minutes from downtown Wilmington, this property combines comfort, convenience, and location.
For sale
Price cut: $5K (5/15)
$280,000
4652 Sugar Bay Court, Leland, NC 28451
3beds
1,773sqft
:
Get pre-qualified$1,822/mo
Townhouse
Built in 2021
1,307 Square Feet Lot
$278,400 Zestimate®
$158/sqft
$194/mo HOA
What's special
Filled with natural lightVaulted ceilingsSeparate showerEat-in bar areaLarge walk-in closetSoaking tub
- 163 days |
- 363 |
- 25 |
Zillow last checked:
Listing updated:
Listed by:
Jesse A Canady 910-231-7377,
Salt and Stone Property Group
Source: Hive MLS,MLS#: 100555310 Originating MLS: Cape Fear Realtors MLS, Inc.
Originating MLS: Cape Fear Realtors MLS, Inc.Facts & features
Interior
Bedrooms & bathrooms
- Bedrooms: 3
- Bathrooms: 3
- Full bathrooms: 2
- 1/2 bathrooms: 1
Rooms
- Room types: Master Bedroom, Bedroom 1, Bedroom 2, Bedroom 3, Living Room, Other
Heating
- Electric, Heat Pump
Cooling
- Central Air
Appliances
- Included: Built-In Microwave, Dishwasher, Electric Range
- Laundry: Dryer Hookup, Washer Hookup
Features
- Master Downstairs, Walk-in Closet(s), Vaulted Ceiling(s), Ceiling Fan(s), Walk-in Shower, Blinds/Shades, Walk-In Closet(s)
- Flooring: LVT/LVP, Carpet, Tile
- Attic: Pull Down Stairs
Interior area
- Total structure area: 1,773
- Total interior livable area: 1,773 sqft
Property
Parking
- Total spaces: 1
- Parking features: On Site, Paved, Garage
- Attached garage spaces: 1
Features
- Levels: Two
- Patio & porch: Covered, Patio
- Fencing: None
- Has view: Yes
- View description: See Remarks
- Frontage type: See Remarks
Lot
- Size: 1,307 Square Feet
- Dimensions: 24 x 62 x 24 x 62
Details
- Parcel number: 048hc105
- Zoning: Le-M-F
- Special conditions: Standard
Construction
Type & style
- Home type: Townhouse
- Property subtype: Townhouse
Materials
- Vinyl Siding, Wood Frame
- Foundation: Slab
- Roof: Architectural Shingle
Condition
- New construction: No
- Year built: 2021
Utilities & green energy
- Sewer: Public Sewer
- Water: Public
- Utilities for property: Sewer Available, Water Available
Community & HOA
Community
- Security: Smoke Detector(s)
- Subdivision: Summer Bay Villas Townhomes
HOA
- Has HOA: Yes
- Amenities included: Maintenance Common Areas, Maintenance Grounds, Master Insure
- HOA fee: $2,332 annually
- HOA name: CEPCO
- HOA phone: 910-395-1500
Location
- Region: Leland
Financial & listing details
- Price per square foot: $158/sqft
- Tax assessed value: $263,980
- Annual tax amount: $1,815
- Date on market: 2/18/2026
- Cumulative days on market: 163 days
- Listing agreement: Exclusive Right To Sell
- Listing terms: Cash,Conventional,FHA,VA Loan
- Road surface type: Paved
Estimated market value
$278,400
$264,000 - $292,000
$2,025/mo
Price history
| Date | Event | Price |
|---|---|---|
| 5/15/2026 | Price change | $280,000-1.8%$158/sqft |
Source:  Hive MLS #100555310 Report a problem Hive MLS #100555310 Report a problem | ||
| 4/1/2026 | Price change | $285,000-1.7%$161/sqft |
Source: Hive MLS #100555310 Report a problem | ||
| 2/18/2026 | Listed for sale | $290,000+3.6%$164/sqft |
Source: Hive MLS #100555310 Report a problem | ||
| 4/25/2023 | Sold | $280,000-1.8%$158/sqft |
Source: Hive MLS #100370024 Report a problem | ||
| 3/16/2023 | Pending sale | $285,000$161/sqft |
Source: Hive MLS #100370024 Report a problem | ||
| 3/3/2023 | Price change | $285,000-3.4%$161/sqft |
Source: Hive MLS #100370024 Report a problem | ||
| 2/17/2023 | Listed for sale | $295,000+15.7%$166/sqft |
Source: Hive MLS #100370024 Report a problem | ||
| 5/21/2021 | Sold | $255,000$144/sqft |
Source: Public Record Report a problem | ||
Public tax history
| Year | Property taxes | Tax assessment |
|---|---|---|
| 2025 | $1,816 | $263,980 |
| 2024 | $1,816 +6.2% | $263,980 |
| 2023 | $1,710 +16% | $263,980 +48.2% |
| 2022 | $1,474 +14.5% | $178,140 +16.6% |
| 2021 | $1,287 +382.7% | $152,720 +324.2% |
| 2020 | $267 | $36,000 |
Find assessor info on the county website
Monthly payment
Est. payment
Payment breakdown
Explore the cost of this home by adjusting the details. Changes won't be saved.Climate risks
Neighborhood: 28451
Nearby schools
GreatSchools rating
- 5/10Belville ElementaryGrades: PK-5Distance: 1.6 mi
- 3/10Leland MiddleGrades: 6-8Distance: 2.2 mi
- 4/10North Brunswick HighGrades: 9-12Distance: 2.3 mi
Schools provided by the listing agent
- Elementary: Belville
- Middle: Leland
- High: North Brunswick
Source: Hive MLS. This data may not be complete. We recommend contacting the local school district to confirm school assignments for this home.
- $304,6003 bd2 ba1.6k sqft4652 Sugar Bay Ct #105, Leland, NC 28451Off Market
- $278,1003 bd3 ba1.7k sqft4656 Sugar Bay Ct, Leland, NC 28451Off Market
- $324,2003 bd3 ba1.8k sqft4644 Sugar Bay Ct, Leland, NC 28451Off Market
- $260,0003 bd3 ba1.7k sqft4660 Sugar Bay Ct, Leland, NC 28451Sold
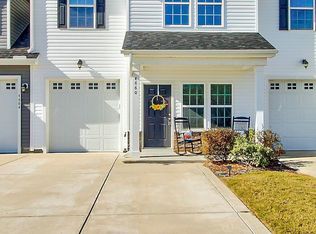
- $275,9003 bd2 ba1.7k sqft4640 Sugar Bay Ct, Leland, NC 28451Off Market
- $--4 bd3 ba1.7k sqft4664 Sugar Bay Ct #4664, Leland, NC 28451Off Market
- $290,9004 bd3 ba1.7k sqft4664 Sugar Bay Ct, Leland, NC 28451Off Market
- $310,2003 bd3 ba1.9k sqft3751 Summer Bay Trl, Leland, NC 28451Off Market
A local agent can set up tours, give advice and negotiate with sellers.
A local lender can help you make sure your offer is ready when you are.
Similar homes
- $286,0003 bd3 ba1.5k sqft1571 Bellamy Place Drive NE #46, Leland, NC 28451For Sale

 MLS ID #100576835, David Link, 1st Class Real Estate Coastal Choice. Hive MLS
 - $310,0003 bd2 ba1.7k sqft707 Beachwalk Drive, Leland, NC 28479For Sale
 MLS ID #100564628, Stephanie N Pelton, Keller Williams Innovate-Wilmington. Hive MLS
 - $296,0003 bd3 ba1.7k sqft2117 Southern Bayberry Lane Unit 28, Leland, NC 28451For Sale
 MLS ID #100571613, Tidal Realty Partners, REAL Broker LLC. Hive MLS
 - $295,0003 bd3 ba1.9k sqft3634 Roseblossom Drive, Leland, NC 28451New Construction
 MLS ID #100591283, Tracy P Dowling, Homecoin.com. Hive MLS
 - $344,9003 bd2 ba1.8k sqft10153 Morecamble Boulevard #3, Leland, NC 28451For SaleMLS ID #100587782, John V Jones, Keller Williams Innovate-OIB Mainland. Hive MLS
- $355,0003 bd3 ba1.8k sqft616 Cambeck Drive SE Unit 2, Leland, NC 28451For SaleMLS ID #100575548, Tidal Realty Partners, REAL Broker LLC. Hive MLS
- $419,9003 bd3 ba2.5k sqft7315 Bellacroft Drive, Leland, NC 28451For SaleMLS ID #100570819, Shane Register Team, Coldwell Banker Sea Coast Advantage-Midtown. Hive MLS
- $259,9003 bd2 ba1.2k sqft122 Kellerton Court, Winnabow, NC 28479For SaleMLS ID #100569806, The Domenico Grillo Real Estate Team, Keller Williams Innovate-Wilmington. Hive MLS
- $307,0003 bd3 ba1.8k sqft9389 Cassadine Court, Leland, NC 28451For SaleMLS ID #100588245, Diane M Castro-Perez, Coldwell Banker Sea Coast Advantage-Hampstead. Hive MLS
- $354,9003 bd2 ba1.4k sqft1021 Tidings Road, Leland, NC 28451For SaleMLS ID #100569629, Jan J Justice, Water Pointe Realty, Inc.. Hive MLS
- $330,0003 bd3 ba1.5k sqft9363 Vineyard Grove Lane NE, Leland, NC 28451For SaleMLS ID #100583202, Courtney Hanley, Buy Coastal Real Estate. Hive MLS
- $419,5003 bd2 ba1.6k sqft2307 Willbrook Court, Leland, NC 28451For SaleMLS ID #100581045, Dave McCall, Intracoastal Realty Corporation. Hive MLS
- $297,0003 bd2 ba1.1k sqft2029 Willow Stone Court, Leland, NC 28451For SaleMLS ID #100568658, Denise L Dakoulis, Sky's the Limit Realty. Hive MLS
- $349,9003 bd3 ba1.7k sqft9741 Woodriff Circle NE, Leland, NC 28451For SaleMLS ID #100580492, Matthew C Costin, Nest Realty. Hive MLS
- $329,9004 bd2 ba2.3k sqft119 Woodford Road NE, Leland, NC 28451For SaleMLS ID #100572376, Monse Sanchez Hewett, Coldwell Banker Sea Coast Advantage-Leland. Hive MLS
- $372,5003 bd2 ba1.5k sqft1124 Garden Club Way, Leland, NC 28451For SaleMLS ID #100570734, Stephanie Spencer, RE/MAX at the Beach / Oak Island. Hive MLS
- $355,0004 bd3 ba1.9k sqft624 Avington Lane NE, Leland, NC 28451For SaleMLS ID #100587659, Laura Mathis, Coldwell Banker Sea Coast Advantage-Leland. Hive MLS
- $289,9003 bd3 ba1.2k sqft975 Downey Branch Lane, Wilmington, NC 28403For SaleMLS ID #100582002, The Domenico Grillo Real Estate Team, Keller Williams Innovate-Wilmington. Hive MLS
- $349,1003 bd3 ba1.7k sqft1274 Charleston Common Drive, Leland, NC 28451For SaleMLS ID #100544205, Rasa Love, RE/MAX Essential. Hive MLS
- $419,0004 bd4 ba2.1k sqft2276 Low Country Boulevard, Leland, NC 28451For SaleMLS ID #100556284, Jayne J Kipke, Southern Realty Advantage LLC. Hive MLS
