$45,050 invested in solar panels and paid in full at closing. This Windsor Park home delivers a major advantage for the next owner with built-in energy efficiency, utility savings, and standout value. From the moment you arrive, the home welcomes you with manicured landscaping and eye-catching curb appeal enhanced by a tasteful blend of vinyl, shake, and stone.
Inside, the vaulted ceiling, arched openings, and wide doorways create an airy, open feel throughout the main living area. The kitchen is both stylish and functional, featuring staggered mocha cabinetry, stainless steel appliances, generous counter space, and an inviting eat-in dining area. The private primary suite offers a relaxing retreat with a tray ceiling, ceiling fan, walk-in closet, and adjoining bath. Engineered wood flooring, a separate laundry room, covered front porch, rear patio, and one-car garage all add to the home's comfort and practicality.
And the lifestyle extends far beyond the front door. Windsor Park is loved for its resort-style amenities, including a community pool, clubhouse, playground, picnic area, and sidewalks throughout the neighborhood. Conveniently located with easy access to shopping, dining, and Historic Downtown Wilmington, this home offers the perfect blend of efficiency, comfort, value, and community.
For sale
$297,000
2029 Willow Stone Court, Leland, NC 28451
3beds
1,125sqft
:
Get pre-qualified$1,743/mo
Single Family Residence
Built in 2016
7,057 Square Feet Lot
$292,800 Zestimate®
$264/sqft
$33/mo HOA
What's special
Rear patioCovered front porchManicured landscapingEye-catching curb appealVaulted ceilingTray ceilingGenerous counter space
- 102 days |
- 1,220 |
- 96 |
Zillow last checked:
Listing updated:
Listed by:
Denise L Dakoulis 910-790-1952,
Sky's the Limit Realty
Source: Hive MLS,MLS#: 100568658 Originating MLS: Cape Fear Realtors MLS, Inc.
Originating MLS: Cape Fear Realtors MLS, Inc.Facts & features
Interior
Bedrooms & bathrooms
- Bedrooms: 3
- Bathrooms: 2
- Full bathrooms: 2
Rooms
- Room types: Living Room, Dining Room, Master Bedroom, Bedroom 2, Bedroom 3
Primary bedroom
- Level: First
- Dimensions: 14 x 10
Bedroom 2
- Level: First
- Dimensions: 12 x 10
Bedroom 3
- Level: First
- Dimensions: 11 x 10
Dining room
- Level: First
- Dimensions: 13 x 9
Kitchen
- Level: First
- Dimensions: 13 x 10
Living room
- Level: First
- Dimensions: 14 x 14
Heating
- Heat Pump, Active Solar, Electric
Cooling
- Central Air, Heat Pump
Appliances
- Included: Electric Oven, Built-In Microwave, Dishwasher
- Laundry: Laundry Room
Features
- Master Downstairs, Walk-in Closet(s), Vaulted Ceiling(s), Tray Ceiling(s), Ceiling Fan(s), Pantry, Blinds/Shades, Eat-in Kitchen, Walk-In Closet(s)
- Flooring: Carpet, Wood
- Attic: Pull Down Stairs
Interior area
- Total structure area: 1,125
- Total interior livable area: 1,125 sqft
Property
Parking
- Total spaces: 1
- Parking features: Off Street, Paved, Garage
- Attached garage spaces: 1
Accessibility
- Accessibility features: None
Features
- Levels: One
- Patio & porch: Covered, Patio, Porch
- Exterior features: None
- Fencing: Back Yard,Fenced
- Has view: Yes
- View description: See Remarks
- Waterfront features: None
- Frontage type: See Remarks
Lot
- Size: 7,057 Square Feet
- Dimensions: 55 x 135 x 50 x 135
- Features: Sprinklers in Front
Details
- Parcel number: 022nm024
- Zoning: Le-R-6
- Special conditions: Standard
Construction
Type & style
- Home type: SingleFamily
- Property subtype: Single Family Residence
Materials
- Stone, Vinyl Siding, Wood Frame
- Foundation: Slab
- Roof: Shingle
Condition
- New construction: No
- Year built: 2016
Utilities & green energy
- Sewer: Public Sewer
- Water: Public
- Utilities for property: Sewer Connected, Water Connected
Green energy
- Green verification: None
Community & HOA
Community
- Subdivision: Windsor Park
HOA
- Has HOA: Yes
- Amenities included: Clubhouse, Pool, Maintenance Common Areas, Management, Park, Picnic Area, Playground
- HOA fee: $400 annually
- HOA name: Windsor Park HOA
- HOA phone: 910-395-1500
Location
- Region: Leland
Financial & listing details
- Price per square foot: $264/sqft
- Tax assessed value: $267,590
- Annual tax amount: $1,837
- Date on market: 4/22/2026
- Cumulative days on market: 102 days
- Listing agreement: Exclusive Right To Sell
- Listing terms: Cash,Conventional,FHA,VA Loan
- Road surface type: Paved
Estimated market value
$292,800
$278,000 - $307,000
$1,812/mo
Price history
| Date | Event | Price |
|---|---|---|
| 4/22/2026 | Listed for sale | $297,000+65%$264/sqft |
Source:  Hive MLS #100568658 Report a problem Hive MLS #100568658 Report a problem | ||
| 5/22/2019 | Sold | $180,000$160/sqft |
Source: Hive MLS #100160461 Report a problem | ||
| 4/17/2019 | Pending sale | $180,000$160/sqft |
Source: Coldwell Banker Sea Coast Advantage #100160461 Report a problem | ||
| 4/16/2019 | Listed for sale | $180,000+19%$160/sqft |
Source: Coldwell Banker Sea Coast Advantage #100160461 Report a problem | ||
| 9/19/2016 | Sold | $151,292$134/sqft |
Source: Hive MLS #30531525 Report a problem | ||
Public tax history
| Year | Property taxes | Tax assessment |
|---|---|---|
| 2025 | $1,838 | $267,590 |
| 2024 | $1,838 +6.2% | $267,590 |
| 2023 | $1,731 +35.6% | $267,590 +77% |
| 2022 | $1,276 0% | $151,160 |
| 2021 | $1,276 +5% | $151,160 |
| 2020 | $1,216 +1.2% | $151,160 |
| 2019 | $1,201 +10.4% | $151,160 +371.3% |
| 2018 | $1,088 +416.7% | $32,070 |
| 2017 | $210 | $32,070 +6.9% |
| 2016 | $210 | $30,000 |
Find assessor info on the county website
Monthly payment
Est. payment
Payment breakdown
Explore the cost of this home by adjusting the details. Changes won't be saved.Climate risks
Neighborhood: 28451
Nearby schools
GreatSchools rating
- 5/10Lincoln ElementaryGrades: PK-5Distance: 1.9 mi
- 3/10Leland MiddleGrades: 6-8Distance: 3.2 mi
- 4/10North Brunswick HighGrades: 9-12Distance: 3.4 mi
Schools provided by the listing agent
- Elementary: Lincoln
- Middle: Leland
- High: North Brunswick
Source: Hive MLS. This data may not be complete. We recommend contacting the local school district to confirm school assignments for this home.
- $317,3003 bd2 ba1.2k sqft2025 Willow Stone Ct, Leland, NC 28451Off Market
- $304,2003 bd2 ba1.1k sqft2033 Willow Stone Ct, Leland, NC 28451Off Market
- $295,0003 bd2 ba1.2k sqft2021 Willow Stone Ct, Leland, NC 28451Sold
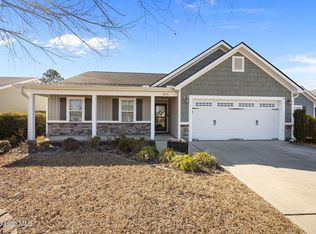
- $337,0003 bd2 ba1.3k sqft2037 Willow Stone Ct, Leland, NC 28451Off Market
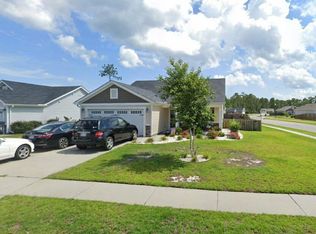
- $320,3003 bd2 ba1.2k sqft1080 Ashland Way, Leland, NC 28451Off Market
- $300,8003 bd2 ba1.1k sqft1084 Ashland Way, Leland, NC 28451Off Market
- $286,0003 bd2 ba1.1k sqft1076 Ashland Way, Leland, NC 28451Sold
- $315,0003 bd2 ba1.2k sqft2017 Willow Stone Ct, Leland, NC 28451Sold
A local agent can set up tours, give advice and negotiate with sellers.
A local lender can help you make sure your offer is ready when you are.
Similar homes
- $330,0003 bd3 ba1.5k sqft9363 Vineyard Grove Lane NE, Leland, NC 28451For Sale

 MLS ID #100583202, Courtney Hanley, Buy Coastal Real Estate. Hive MLS
 - $320,0003 bd2 ba1.3k sqft8620 Orchard Loop Road NE, Leland, NC 28451For Sale
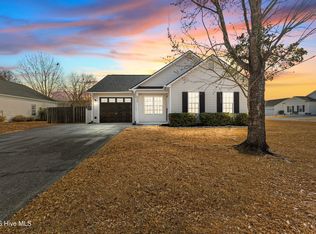 MLS ID #100553456, Dylan Kosinski, Intracoastal Realty Corporation. Hive MLS
 - $414,4004 bd3 ba1.6k sqft2202 E Oak Bridge Drive NE, Leland, NC 28451For Sale
 MLS ID #100565690, Jeanne L Gillies, Coldwell Banker Sea Coast Advantage-Leland. Hive MLS
 - $315,6953 bd2 ba1.3k sqft1078 Hanson Drive, Leland, NC 28451New Construction
 Hive MLS
 - $354,9003 bd2 ba1.4k sqft1021 Tidings Road, Leland, NC 28451For SaleMLS ID #100569629, Jan J Justice, Water Pointe Realty, Inc.. Hive MLS
- $359,9003 bd3 ba1.6k sqft1238 Dabney Park Drive, Leland, NC 28451For SaleMLS ID #100563474, Cindy M Clayter, Intracoastal Realty Corporation. Hive MLS
- $369,9003 bd2 ba1.6k sqft1053 Lanterns Lane, Leland, NC 28451For SaleMLS ID #100587271, Colleen Collins, Ivester Jackson Christie's. Hive MLS
- $365,0003 bd2 ba1.4k sqft1018 Garden Club Way, Leland, NC 28451For SaleMLS ID #100570673, Living By the Coast Realty Group, Living by the Coast Realty Group LLC. Hive MLS
- $284,0003 bd3 ba1.5k sqft1571 Bellamy Place Drive NE #46, Leland, NC 28451For SaleMLS ID #100576835, David Link, 1st Class Real Estate Coastal Choice. Hive MLS
- $369,0003 bd3 ba1.5k sqft1212 Kerr Lake Drive, Leland, NC 28451For SaleMLS ID #100537443, Jeremiah Barnett, Keller Williams Innovate-Wilmington. Hive MLS
- from $292,2003 bd2 ba1.1k sqftCanterbury Plan, True Homes Build OYL - Wilmington, Leland, NC 28451New ConstructionTrue Homes
- from $329,9003 bd2 ba1.4k sqftThe Orchid Plan, Terrapin, Leland, NC 28451New ConstructionChesapeake Homes
- $372,5003 bd2 ba1.5k sqft1124 Garden Club Way, Leland, NC 28451For SaleMLS ID #100570734, Stephanie Spencer, RE/MAX at the Beach / Oak Island. Hive MLS
- from $344,9002 bd2 ba1.6k sqftThe Jasmine Plan, Terrapin, Leland, NC 28451New ConstructionChesapeake Homes
- $317,5203 bd2 ba1.3k sqft1059 Hanson Drive, Leland, NC 28451New ConstructionHive MLS
- $300,0003 bd3 ba1.6k sqft3165 Edgehill Drive, Leland, NC 28451For SaleMLS ID #100574882, Streamline Realty Team, REAL Broker LLC. Hive MLS
- $315,0003 bd2 ba1.1k sqft7101 Alamosa Drive, Wilmington, NC 28411For SaleMLS ID #100591506, Buddy Blake, Coldwell Banker Sea Coast Advantage. Hive MLS
- $--3 bd2 ba1.1k sqft3232 Belmont Cir, Wilmington, NC 28405AuctionServiceLink Auction
- from $321,0002 bd2 ba1.5k sqftDobson Plan, True Homes Build OYL - Wilmington, Leland, NC 28451New ConstructionTrue Homes
- $295,0003 bd3 ba1.6k sqft3157 Edgehill Drive, Navassa, NC 28451For SaleMLS ID #100559219, Pinpoint Properties, REAL Broker LLC. Hive MLS
