Welcome to your own private waterfront retreat!
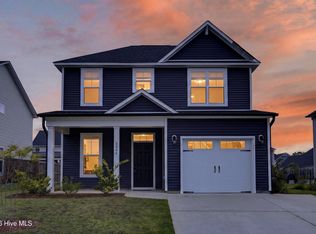
Nestled in the heart of Leland, this beautiful home at 1212 Kerr Lake Drive offers the perfect blend of comfort, convenience, and outdoor living. Step out your back door and onto the water where you can fish, launch your kayak, or simply relax and take in the peaceful views from your own backyard.
Inside, you'll find a thoughtfully designed layout featuring spacious living areas, an open-concept kitchen, and abundant natural light that highlights the serene setting. Whether you're entertaining friends, enjoying your morning coffee on the patio, or unwinding after a long day, every space in this home is crafted to showcase its unique waterfront lifestyle.
Located in a desirable Leland community just minutes from shopping, dining, and a short drive to Wilmington and area beaches, this property combines the tranquility of nature with the convenience of town living.
Don't miss this rare opportunity to own a home where every day feels like a getaway and the water is just steps away from your back door.
For sale
Price cut: $4K (5/29)
$369,000
1212 Kerr Lake Drive, Leland, NC 28451
3beds
1,520sqft
:
Get pre-qualified$2,172/mo
Single Family Residence
Built in 2023
6,970 Square Feet Lot
$371,200 Zestimate®
$243/sqft
$26/mo HOA
What's special
- 287 days |
- 414 |
- 27 |
Zillow last checked:
Listing updated:
Listed by:
Jeremiah Barnett 910-777-2200,
Keller Williams Innovate-Wilmington
Source: Hive MLS,MLS#: 100537443 Originating MLS: Cape Fear Realtors MLS, Inc.
Originating MLS: Cape Fear Realtors MLS, Inc.Facts & features
Interior
Bedrooms & bathrooms
- Bedrooms: 3
- Bathrooms: 3
- Full bathrooms: 2
- 1/2 bathrooms: 1
Primary bedroom
- Level: Primary Living Area
Heating
- Heat Pump, Electric
Cooling
- Heat Pump
Appliances
- Included: Electric Oven, Built-In Microwave, Dishwasher
Features
- Master Downstairs, Walk-in Closet(s), High Ceilings, Kitchen Island, Ceiling Fan(s), Pantry, Walk-in Shower, Walk-In Closet(s)
- Flooring: LVT/LVP, Carpet
- Has fireplace: No
Interior area
- Total structure area: 1,520
- Total interior livable area: 1,520 sqft
Property
Parking
- Total spaces: 2
- Parking features: Concrete, Off Street
- Attached garage spaces: 2
Features
- Levels: Two
- Stories: 2
- Patio & porch: Covered, Patio, Porch
- Fencing: None
- On waterfront: Yes
- Waterfront features: Deeded Water Access, Waterfront
Lot
- Size: 6,970 Square Feet
- Features: Deeded Water Access, Deeded Waterfront
Details
- Parcel number: 028dc004
- Zoning: R6
- Special conditions: Standard
Construction
Type & style
- Home type: SingleFamily
- Property subtype: Single Family Residence
Materials
- Vinyl Siding, Wood Frame
- Foundation: Slab
- Roof: Architectural Shingle
Condition
- New construction: No
- Year built: 2023
Utilities & green energy
- Sewer: Public Sewer
- Water: Public
- Utilities for property: Sewer Connected, Water Connected
Community & HOA
Community
- Subdivision: Lake Forest Village
HOA
- Has HOA: Yes
- Amenities included: Maintenance Common Areas, Maintenance Roads, Sidewalks
- HOA fee: $310 annually
- HOA name: Priestley Management
- HOA phone: 910-509-7276
Location
- Region: Leland
Financial & listing details
- Price per square foot: $243/sqft
- Tax assessed value: $299,900
- Annual tax amount: $2,035
- Date on market: 10/22/2025
- Cumulative days on market: 287 days
- Listing agreement: Exclusive Right To Sell
- Listing terms: Cash,Conventional,FHA,VA Loan
- Road surface type: Paved
Estimated market value
$371,200
$353,000 - $390,000
$2,005/mo
Price history
| Date | Event | Price |
|---|---|---|
| 8/2/2026 | Listed for rent | $2,300$2/sqft |
Source: Zillow Rentals Report a problem | ||
| 5/29/2026 | Price change | $369,000-1.1%$243/sqft |
Source:  Hive MLS #100537443 Report a problem Hive MLS #100537443 Report a problem | ||
| 5/5/2026 | Price change | $373,000-0.5%$245/sqft |
Source: Hive MLS #100537443 Report a problem | ||
| 12/1/2025 | Price change | $375,000-2.6%$247/sqft |
Source: Hive MLS #100537443 Report a problem | ||
| 10/22/2025 | Listed for sale | $385,000+7.5%$253/sqft |
Source: Hive MLS #100537443 Report a problem | ||
| 2/15/2024 | Sold | $358,000$236/sqft |
Source: Hive MLS #100407926 Report a problem | ||
| 1/16/2024 | Pending sale | $358,000$236/sqft |
Source: Hive MLS #100407926 Report a problem | ||
| 10/5/2023 | Listed for sale | $358,000+450.8%$236/sqft |
Source: Hive MLS #100407926 Report a problem | ||
| 6/29/2023 | Sold | $65,000-75.5%$43/sqft |
Source: Public Record Report a problem | ||
| 8/13/2021 | Listing removed | -- |
Source: Hive MLS #100214735 Report a problem | ||
| 2/17/2021 | Price change | $265,000+6.9%$174/sqft |
Source: Hive MLS #100214735 Report a problem | ||
| 4/26/2020 | Listed for sale | $248,000$163/sqft |
Source: Coastal ERA #100214735 Report a problem | ||
Public tax history
| Year | Property taxes | Tax assessment |
|---|---|---|
| 2025 | $2,035 | $299,900 |
| 2024 | $2,035 +633.7% | $299,900 +566.4% |
| 2023 | $277 +38.7% | $45,000 +80% |
| 2022 | $200 -0.1% | $25,000 |
| 2021 | $200 +5.3% | $25,000 |
| 2020 | $190 +0.8% | $25,000 |
| 2019 | $189 +24.6% | $25,000 +25% |
| 2018 | $152 +5.5% | $20,000 |
| 2017 | $144 | $20,000 |
| 2016 | $144 | $20,000 |
| 2015 | $144 | $20,000 |
| 2010 | -- | -- |
| 2009 | -- | -- |
| 2008 | -- | -- |
Find assessor info on the county website
Monthly payment
Est. payment
Payment breakdown
Explore the cost of this home by adjusting the details. Changes won't be saved.Climate risks
Neighborhood: 28451
Nearby schools
GreatSchools rating
- 5/10Lincoln ElementaryGrades: PK-5Distance: 1.1 mi
- 3/10Leland MiddleGrades: 6-8Distance: 2.2 mi
- 4/10North Brunswick HighGrades: 9-12Distance: 2.4 mi
Schools provided by the listing agent
- Elementary: Lincoln
- Middle: Leland
- High: North Brunswick
Source: Hive MLS. This data may not be complete. We recommend contacting the local school district to confirm school assignments for this home.
- $353,0003 bd3 ba1.5k sqft1214 Kerr Lake Dr, Leland, NC 28451Sold
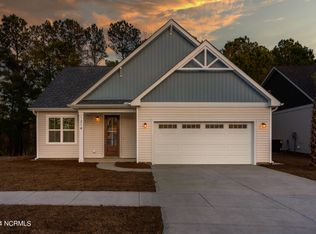
- $376,7003 bd3 ba1.5k sqft1216 Kerr Lake Dr, Leland, NC 28451Sold

- $362,0003 bd3 ba1.5k sqft1218 Kerr Lake Dr, Leland, NC 28451Sold

- $308,0003 bd2 ba1.5k sqft1210 Kerr Lake Dr, Leland, NC 28451Off Market
- $320,5003 bd2 ba1.6k sqft1210 Kerr Lake, Leland, NC 28451Off Market
- $342,2003 bd2 ba2k sqft1108 Jordan Lake Ct, Leland, NC 28451Off Market
- $334,7003 bd3 ba1.5k sqft1211 Kerr Lake Dr, Leland, NC 28451Off Market
- $355,0003 bd3 ba1.5k sqft1220 Kerr Lake Dr, Leland, NC 28451Sold
A local agent can set up tours, give advice and negotiate with sellers.
A local lender can help you make sure your offer is ready when you are.
Similar homes
- $359,9003 bd3 ba1.6k sqft1238 Dabney Park Drive, Leland, NC 28451For Sale
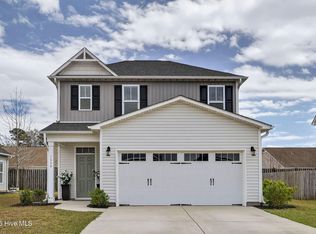
 MLS ID #100563474, Cindy M Clayter, Intracoastal Realty Corporation. Hive MLS
 - $372,5003 bd2 ba1.5k sqft1124 Garden Club Way, Leland, NC 28451For Sale
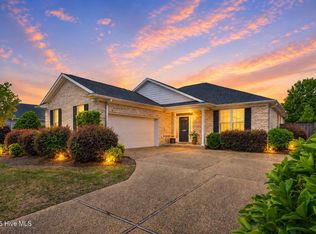 MLS ID #100570734, Stephanie Spencer, RE/MAX at the Beach / Oak Island. Hive MLS
 - $297,0003 bd2 ba1.1k sqft2029 Willow Stone Court, Leland, NC 28451For Sale
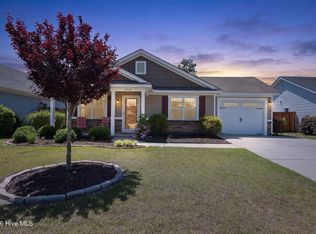 MLS ID #100568658, Denise L Dakoulis, Sky's the Limit Realty. Hive MLS
 - $325,0003 bd3 ba1.4k sqft3984 Aquarius Way, Leland, NC 28451For Sale
 MLS ID #100593732, Brittany L Allen, Keller Williams Innovate-Wilmington. Hive MLS
 - $369,0003 bd2 ba1.5k sqft1305 Clendon Circle, Leland, NC 28451For SaleMLS ID #100572505, Jerry L Helms, Brunswick Forest Realty, LLC. Hive MLS
- $307,0003 bd3 ba1.8k sqft9389 Cassadine Court, Leland, NC 28451For SaleMLS ID #100588245, Diane M Castro-Perez, Coldwell Banker Sea Coast Advantage-Hampstead. Hive MLS
- $398,9003 bd3 ba1.6k sqft415 Timberwind Lane SE, Leland, NC 28451New ConstructionMLS ID #100574573, The Summers Real Estate Team, Keller Williams Innovate-Wilmington. Hive MLS
- $381,5004 bd2 ba1.8k sqft4184 Workman Loop, Leland, NC 28451New ConstructionCaviness & Cates
- $389,2544 bd2 ba1.8k sqft4145 Workman Loop, Leland, NC 28451New ConstructionCaviness & Cates
- $389,2544 bd2 ba1.8k sqft4145 Workman Loop #66, Leland, NC 28451New ConstructionMLS ID #100580459, Dawne M McElhinney, Fonville Morisey & Barefoot. Hive MLS
- $381,5004 bd2 ba1.8k sqft4184 Workman Loop #88, Leland, NC 28451New ConstructionHive MLS
- from $381,5003 bd2 ba1.8k sqftWeymouth - Embark Collection Plan, East Lake, Leland, NC 28451New ConstructionCaviness & Cates
- $399,0004 bd2 ba1.7k sqft1369 Clendon Circle, Leland, NC 28451For SaleMLS ID #100584226, Kelly S Willis, Berkshire Hathaway HomeServices Carolina Premier Properties. Hive MLS
- $350,0003 bd2 ba1.6k sqft7422 Linda Vista Lane NE, Leland, NC 28451For SaleMLS ID #100586733, Jill Shellman, Intracoastal Realty Corporation. Hive MLS
- $379,0003 bd2 ba1.4k sqft2948 Hatchers Run, Leland, NC 28451For SaleMLS ID #100558026, Lindsay Striplin, Intracoastal Realty Corporation. Hive MLS
- $400,0004 bd2 ba1.8k sqft3113 Lochgreen Circle, Leland, NC 28451For SaleMLS ID #100591607, Living By the Coast Realty Group, Living by the Coast Realty Group LLC. Hive MLS
- $439,0003 bd2 ba1.7k sqft2889 Hatchers Run, Leland, NC 28451For SaleMLS ID #100576888, Jerry L Helms, Brunswick Forest Realty, LLC. Hive MLS
- $424,8004 bd3 ba2k sqft10113 Belville Oaks Lane, Leland, NC 28451For SaleMLS ID #100570482, Ashley B Whitley, Nest Realty. Hive MLS
- $545,0004 bd3 ba2k sqft8701 Maple Ash Trail NE, Leland, NC 28451For SaleMLS ID #100587715, Tidal Realty Partners, REAL Broker LLC. Hive MLS
- $425,0004 bd3 ba2.1k sqft7841 Waterwillow Drive, Leland, NC 28451For SaleMLS ID #100578702, Monic Crider, Crider & Johnson Realty LLC. Hive MLS
