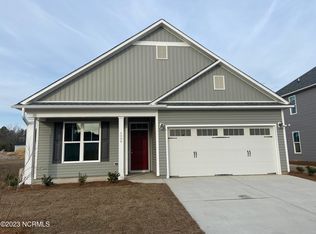
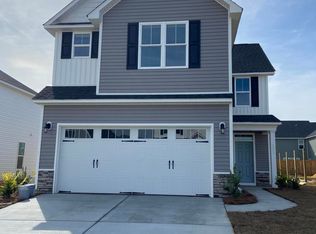
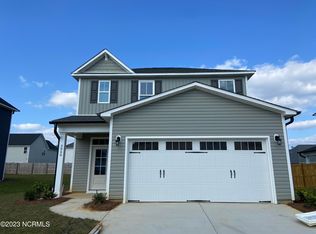
Built in 2021, this beautifully maintained 3-bedroom, 2.5-bath home in the highly desirable Northern Lights community offers the perfect blend of style, comfort, and convenience. From the moment you arrive, the home's crisp curb appeal stands out with its striking black gutters, creating a clean, modern accent that beautifully complements both the front and rear exterior. Inside, an open, light-filled floor plan creates a welcoming space that's equally suited for everyday living and gathering with family and friends. The kitchen features granite countertops, timeless white shaker-style soft-close cabinetry with crown molding, subway tile backsplash, stainless steel appliances, a spacious pantry, and a breakfast bar, all overlooking the main living areas. Luxury vinyl plank flooring and 9-foot ceilings enhance the first floor, while the bright dining area opens to a covered rear patio with an extended grilling area and views of the spacious backyard, complete with irrigation in the front, side, and rear yards.
Upstairs, the spacious primary suite offers a tray ceiling, walk-in closet, and a large en-suite bath with dual vanities and a walk-in shower. Two additional bedrooms, a full guest bath, and a conveniently located laundry area complete the second level.
Beyond the home itself, Northern Lights is the kind of neighborhood where residents love to stay. Enjoy sidewalks, streetlights, maintained roads, and low HOA dues.. Conveniently located just minutes from shopping, dining, schools, and parks, you'll also appreciate being approximately 10 minutes from the town of Leland, 20 minutes from historic downtown Wilmington, and about 30-40 minutes from Oak Island, Holden Beach, Wrightsville Beach and Carolina Beaches!
Whether you're searching for your next home or a great investment opportunity, this well-cared-for property offers a wonderful combination of comfort, convenience, and location!
For sale
$325,000
3984 Aquarius Way, Leland, NC 28451
3beds
1,426sqft
Single Family Residence
Built in 2023
6,098 Square Feet Lot
$318,600 Zestimate®
$228/sqft
$52/mo HOA
What's special
- 32 days
- 168
- 7
Likely to sell faster than
Zillow last checked:
Listing updated:
Listed by:
Brittany L Allen 910-352-4012,
Keller Williams Innovate-Wilmington,
Zulima Devia 910-538-6620,
Keller Williams Innovate-Wilmington
Source: Hive MLS,MLS#: 100593732 Originating MLS: Cape Fear Realtors MLS, Inc.
Originating MLS: Cape Fear Realtors MLS, Inc.Facts & features
Interior
Bedrooms & bathrooms
- Bedrooms: 3
- Bathrooms: 3
- Full bathrooms: 2
- 1/2 bathrooms: 1
Rooms
- Room types: Master Bedroom, Bedroom 2, Bedroom 3, Living Room, Dining Room
Primary bedroom
- Level: Second
- Dimensions: 13 x 12
Bedroom 2
- Level: Second
- Dimensions: 11 x 11
Bedroom 3
- Level: Second
- Dimensions: 11 x 10
Dining room
- Level: First
- Dimensions: 11 x 11
Kitchen
- Level: First
- Dimensions: 16 x 11
Living room
- Level: First
- Dimensions: 16 x 14
Heating
- Electric, Forced Air
Cooling
- Central Air
Appliances
- Included: Electric Oven, Built-In Microwave, Refrigerator, Disposal, Dishwasher
- Laundry: Laundry Closet
Features
- Walk-in Closet(s), Tray Ceiling(s), High Ceilings, Ceiling Fan(s), Pantry, Walk-in Shower, Blinds/Shades, Walk-In Closet(s)
- Flooring: LVT/LVP, Carpet
- Basement: None
- Attic: Access Only
- Has fireplace: No
Interior area
- Total structure area: 1,426
- Total interior livable area: 1,426 sqft
Property
Parking
- Total spaces: 1
- Parking features: Attached, Garage Door Opener, Paved
- Attached garage spaces: 1
Features
- Levels: Two
- Patio & porch: Covered, Patio, Porch
- Exterior features: Irrigation System
- Fencing: None
- Has view: Yes
- View description: None
- Frontage type: See Remarks
Lot
- Size: 6,098 Square Feet
- Dimensions: 55 x 115 x 55 x 115
Details
- Parcel number: 015ie013
- Zoning: Nw-R7500cz
- Special conditions: Standard
Construction
Type & style
- Home type: SingleFamily
- Property subtype: Single Family Residence
Materials
- Vinyl Siding, Wood Frame
- Foundation: Slab
- Roof: Shingle
Condition
- New construction: No
- Year built: 2023
Utilities & green energy
- Water: Public
- Utilities for property: Sewer Connected, Water Connected
Community & HOA
Community
- Security: Smoke Detector(s)
- Subdivision: Northern Lights
HOA
- Has HOA: Yes
- Amenities included: Maintenance Common Areas, Maintenance Roads, Management, Sidewalks, Street Lights, Taxes
- HOA fee: $620 annually
- HOA name: Go Property Mgmt
- HOA phone: 910-509-7281
Location
- Region: Leland
Financial & listing details
- Price per square foot: $228/sqft
- Tax assessed value: $276,950
- Annual tax amount: $1,895
- Date on market: 8/4/2026
- Cumulative days on market: 32 days
- Listing agreement: Exclusive Right To Sell
- Listing terms: Cash,Conventional,FHA,USDA Loan,VA Loan
- Road surface type: Paved
Estimated market value
$318,600
$303,000 - $335,000
$2,023/mo
Price history
| Date | Event | Price |
|---|---|---|
| 8/4/2026 | Listed for sale | $325,000+6.6%$228/sqft |
Source:  Hive MLS #100593732 Report a problem Hive MLS #100593732 Report a problem | ||
| 9/21/2023 | Sold | $305,000$214/sqft |
Source: Hive MLS #100377767 Report a problem | ||
| 5/24/2023 | Pending sale | $305,000$214/sqft |
Source: Hive MLS #100377767 Report a problem | ||
| 5/5/2023 | Listed for sale | $305,000+510%$214/sqft |
Source: Hive MLS #100377767 Report a problem | ||
| 4/18/2023 | Sold | $50,000-83.8%$35/sqft |
Source: Public Record Report a problem | ||
| 4/14/2023 | Listed for sale | $308,930$217/sqft |
Source: Hive MLS #100377767 Report a problem | ||
Public tax history
| Year | Property taxes | Tax assessment |
|---|---|---|
| 2025 | $1,895 +0.8% | $276,950 |
| 2024 | $1,880 | $276,950 |
Find assessor info on the county website
Monthly payment
Est. payment
Payment breakdown
Explore the cost of this home by adjusting the details. Changes won't be saved.Climate risks
Neighborhood: 28451
Nearby schools
Schools provided by the listing agent
- Elementary: Lincoln
- Middle: Leland
- High: North Brunswick
Source: Hive MLS. This data may not be complete. We recommend contacting the local school district to confirm school assignments for this home.

Similar homes
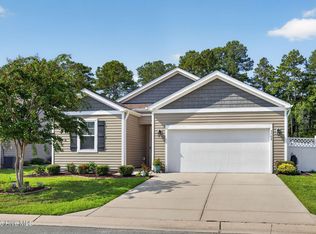
- $350,0003 bd2 ba1.8k sqft4160 Pegasus Parkway, Leland, NC 28451For Sale
 MLS ID #100583629, Claudia R Unsicker, Coldwell Banker Sea Coast Advantage. Hive MLS
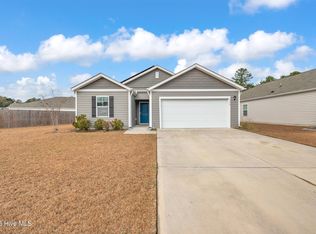
 - $314,9003 bd2 ba1.3k sqft1308 Hidden Creek Drive NE Lot 70, Leland, NC 28451For Sale
 MLS ID #100599209, Melissa D Martin, Harpo Properties LLC. Hive MLS
 - $330,0003 bd2 ba1.3k sqft9708 Woodriff Circle NE, Leland, NC 28451For Sale
 MLS ID #100598822, Jennifer Bullock Team, RE/MAX Executive. Hive MLS
 - $299,0003 bd2 ba1.3k sqft1114 Forest Glen Drive NE Lot 90, Leland, NC 28451For Sale
 MLS ID #100592704, Trevor Berry, Cotton Property Management. Hive MLS
 - $331,9904 bd2 ba1.6k sqft8038 Alexis Avenue, Leland, NC 28451New ConstructionMLS ID #100595782, Harold Chappell, NextHome Cape Fear. Hive MLS
- $349,7003 bd2 ba1.5k sqft754 Seathwaite Lane SE, Leland, NC 28451For SaleMLS ID #100598880, The Summers Real Estate Team, Keller Williams Innovate-Wilmington. Hive MLS
- $289,9003 bd2 ba1.1k sqft2029 Willow Stone Court, Leland, NC 28451For SaleMLS ID #100568658, Denise L Dakoulis, Sky's the Limit Realty. Hive MLS
- $315,6953 bd2 ba1.3k sqft1078 Hanson Drive, Leland, NC 28451New ConstructionHive MLS
- $359,9003 bd3 ba1.6k sqft1238 Dabney Park Drive, Leland, NC 28451For SaleMLS ID #100563474, Cindy M Clayter, Intracoastal Realty Corporation. Hive MLS
- $350,0004 bd3 ba1.9k sqft624 Avington Lane NE, Leland, NC 28451For SaleMLS ID #100587659, Laura Mathis, Coldwell Banker Sea Coast Advantage-Leland. Hive MLS
- $344,9004 bd2 ba1.7k sqft1116 Marilla Drive, Leland, NC 28451For SaleMLS ID #100574117, Pam H Fox, Nest Realty. Hive MLS
- $350,0003 bd3 ba1.9k sqft14 Bless Avenue, Bolton, NC 28423For SaleMLS ID #100600837, Becky C Locke, Swanson Realty-Brunswick County. Hive MLS
- $363,0003 bd3 ba1.5k sqft1212 Kerr Lake Drive, Leland, NC 28451For SaleMLS ID #100537443, Jeremiah Barnett, Keller Williams Innovate-Wilmington. Hive MLS
- $359,9003 bd2 ba1.4k sqft4017 Morning Dew Path, Leland, NC 28451New ConstructionHive MLS
- $350,0004 bd2 ba1.7k sqft2039 Willowleaf Drive, Leland, NC 28451For SaleMLS ID #100598061, Sandra Chisholm, SJC Real Estate LLC. Hive MLS
- $399,9004 bd3 ba2k sqft6009 Duxbury Court, Leland, NC 28451For SaleMLS ID #100595456, The Rising Tide Team, Intracoastal Realty Corporation. Hive MLS
- $329,9003 bd2 ba1.3k sqft116 Deerfield Road, Castle Hayne, NC 28429For SaleMLS ID #100596356, English Seward Real Estate Group, Berkshire Hathaway HomeServices Carolina Premier Properties. Hive MLS
- $389,9003 bd3 ba2k sqft261 Bronze Drive, Rocky Point, NC 28457For SaleMLS ID #100600630, Aimee Sposeep, REAL Broker LLC. Hive MLS
- $389,0004 bd2 ba1.9k sqft1164 Slater Way, Leland, NC 28451For SaleMLS ID #100575869, Harold Chappell, NextHome Cape Fear. Hive MLS
- $284,0003 bd3 ba1.6k sqft1571 Bellamy Place Drive NE #46, Leland, NC 28451For SaleMLS ID #100576835, David Link, 1st Class Real Estate Coastal Choice. Hive MLS
