Move-in ready and thoughtfully upgraded, this 3-bedroom, 3-bath townhome in Bellamy Place offers the perfect combination of modern convenience and low-maintenance living. The open-concept floor plan centers around a spacious kitchen with an oversized island and updated backsplash, creating an ideal space for everyday living and entertaining. Smart home technology, a covered rear porch, and a flexible upstairs suite make this home as functional as it is comfortable--all just minutes from downtown Wilmington, shopping, dining, and area beaches. 1571 Bellamy Place Drive is the kind of home that immediately feels easy to live in -- bright, welcoming, and designed around the way people gather, relax, and move through everyday life. At the center of the home is a beautifully designed kitchen featuring an oversized island, updated backsplash, and a clean, well-maintained feel that immediately stands out. The space naturally becomes the gathering place for everything from casual mornings to evenings with friends. Just beyond, the covered 14' x 6' porch offers the perfect extension of the living space, while the back sliding door features a built-in roller shade for added privacy and security. Upstairs, one out of the 3 expansive bedrooms, offers its own full bath and spacious layout, creating flexibility for guests, a private office, or a blank canvas for the imagination. Adding to the convenience, the included Safe Haven smart home system features a 7-inch touchscreen display with integrated controls for the front door lock, video doorbell camera, z-wave thermostat, and front exterior lighting. The community includes additional visitor parking, and access to common areas throughout the area that make it easy to enjoy walks or simply spend time outdoors. Located approximately 15 minutes from downtown Wilmington and around 25-35 minutes from Wrightsville Beach, Carolina Beach, and Oak Island depending on the destination, the home offers the ability to stay connected to shopping, dining, entertainment, and the coast while still enjoying the comfort of a neighborhood that feels relaxed and tucked away from the pace of the city.
For sale
Price cut: $2K (7/30)
$284,000
1571 Bellamy Place Drive NE #46, Leland, NC 28451
3beds
1,646sqft
Townhouse
Built in 2022
1,307 Square Feet Lot
$282,800 Zestimate®
$173/sqft
$240/mo HOA
What's special
Smart home technologySpacious kitchenOversized islandBright welcomingClean well-maintained feelOpen-concept floor planBeautifully designed kitchen
- 95 days
- 338
- 15
Zillow last checked:
Listing updated:
Listed by:
David Link 910-398-4664,
1st Class Real Estate Coastal Choice
Source: Hive MLS,MLS#: 100576835 Originating MLS: Cape Fear Realtors MLS, Inc.
Originating MLS: Cape Fear Realtors MLS, Inc.Facts & features
Interior
Bedrooms & bathrooms
- Bedrooms: 3
- Bathrooms: 3
- Full bathrooms: 3
Rooms
- Room types: Master Bedroom, Bedroom 2, Bedroom 3, Family Room, Dining Room
Primary bedroom
- Level: First
- Dimensions: 13.1 x 12.6
Bedroom 2
- Level: First
- Dimensions: 10.5 x 10.9
Bedroom 3
- Level: First
- Dimensions: 16.5 x 11.8
Dining room
- Dimensions: 13.8 x 7
Family room
- Level: First
- Dimensions: 13.6 x 12
Kitchen
- Level: First
- Dimensions: 11.11 x 10
Heating
- Heat Pump, Electric
Cooling
- Heat Pump
Appliances
- Included: Electric Oven, Electric Cooktop, Built-In Microwave, Washer, Refrigerator, Dryer, Disposal, Dishwasher, Cooktop
- Laundry: Laundry Room
Features
- Master Downstairs, Walk-in Closet(s), Kitchen Island, Pantry, Walk-in Shower, Blinds/Shades, Smart Thermostat, Walk-In Closet(s)
- Flooring: Carpet, Vinyl
- Windows: Thermal Windows
- Basement: None
- Attic: Access Only,Partially Floored,Walk-In
- Has fireplace: No
Interior area
- Total structure area: 1,646
- Total interior livable area: 1,646 sqft
Property
Parking
- Total spaces: 1
- Parking features: Garage Faces Front, Garage Door Opener, Off Street, Paved, Garage
- Attached garage spaces: 1
Features
- Levels: Two
- Patio & porch: Covered
- Exterior features: Cluster Mailboxes
- Fencing: None
- Has view: Yes
- View description: See Remarks
- Frontage type: See Remarks
Lot
- Size: 1,307 Square Feet
- Dimensions: 28 x 55
- Features: Interior Lot, Level, Landscaped
Details
- Parcel number: 029ki046
- Zoning: Le-R-6
- Special conditions: Standard
Construction
Type & style
- Home type: Townhouse
- Property subtype: Townhouse
Materials
- Vinyl Siding, Wood Frame
- Foundation: Slab
- Roof: Shingle
Condition
- New construction: No
- Year built: 2022
Utilities & green energy
- Sewer: Public Sewer
- Water: Public
- Utilities for property: Sewer Connected, Water Connected
Green energy
- Green verification: HERS Index Score
- Energy efficient items: Lighting, Thermostat
Community & HOA
Community
- Security: Security System
- Subdivision: Bellamy Place Townhomes
HOA
- Has HOA: Yes
- Amenities included: Roof Maintenance, Maintenance Common Areas, Maintenance Grounds, Maintenance Roads, Maintenance Structure, Management, Master Insure, Sidewalks, Street Lights, Taxes
- HOA fee: $2,880 annually
- HOA name: First Service Residential
- HOA phone: 855-546-9462
Location
- Region: Leland
Financial & listing details
- Price per square foot: $173/sqft
- Tax assessed value: $308,940
- Annual tax amount: $2,090
- Date on market: 5/27/2026
- Cumulative days on market: 95 days
- Listing agreement: Exclusive Right To Sell
- Listing terms: Cash,Conventional,FHA,VA Loan
- Road surface type: Paved
Estimated market value
$282,800
$269,000 - $297,000
$1,939/mo
Price history
| Date | Event | Price |
|---|---|---|
| 7/30/2026 | Price change | $284,000-0.7%$173/sqft |
Source:  Hive MLS #100576835 Report a problem Hive MLS #100576835 Report a problem | ||
| 6/22/2026 | Price change | $286,000-1%$174/sqft |
Source: Hive MLS #100576835 Report a problem | ||
| 5/27/2026 | Listed for sale | $289,000+7%$176/sqft |
Source: Hive MLS #100576835 Report a problem | ||
| 5/16/2023 | Sold | $269,990$164/sqft |
Source: Hive MLS #100368089 Report a problem | ||
| 2/13/2023 | Pending sale | $269,990$164/sqft |
Source: Hive MLS #100368089 Report a problem | ||
| 2/6/2023 | Listed for sale | $269,990$164/sqft |
Source: Hive MLS #100368089 Report a problem | ||
Public tax history
Tax history is unavailable.
Monthly payment
Est. payment
Payment breakdown
Explore the cost of this home by adjusting the details. Changes won't be saved.Climate risks
Neighborhood: 28451
Nearby schools
Schools provided by the listing agent
- Elementary: Belville
- Middle: Leland
- High: North Brunswick
Source: Hive MLS. This data may not be complete. We recommend contacting the local school district to confirm school assignments for this home.
- $284,4403 bd3 ba1.5k sqft2114 Southern Bayberry Ln #34, Leland, NC 28451Sold

- $303,9003 bd3 ba1.5k sqft2106 Southern Bayberry Ln, Leland, NC 28451Off Market
- $267,5003 bd3 ba1.5k sqft1567 Bellamy Place Dr UNIT 47, Leland, NC 28451Off Market
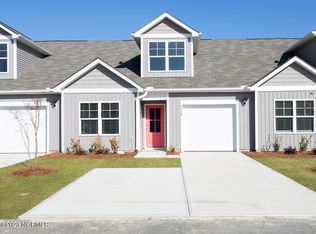
- $1,9953 bd2 ba1.1k sqft2153 Southern Bayberry Ln NE, Leland, NC 28451For Rent

Similar homes
- $296,0003 bd3 ba1.7k sqft2117 Southern Bayberry Lane Unit 28, Leland, NC 28451For Sale

 MLS ID #100571613, Tidal Realty Partners, REAL Broker LLC. Hive MLS
 - $330,0003 bd2 ba1.3k sqft9708 Woodriff Circle NE, Leland, NC 28451For Sale
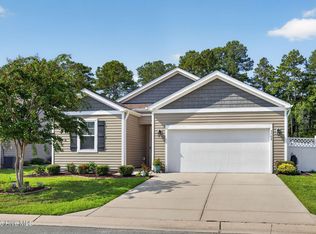 MLS ID #100598822, Jennifer Bullock Team, RE/MAX Executive. Hive MLS
 - $275,0003 bd3 ba1.7k sqft4652 Sugar Bay Court, Leland, NC 28451For Sale
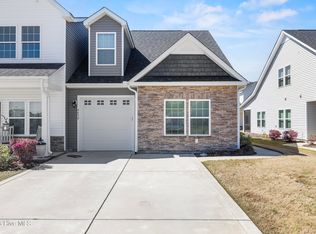 MLS ID #100555310, Jesse A Canady, Salt and Stone Property Group. Hive MLS
 - $295,0003 bd3 ba1.9k sqft3634 Roseblossom Drive, Leland, NC 28451New Construction
 MLS ID #100591283, Tracy P Dowling, Homecoin.com. Hive MLS
 - $270,0003 bd3 ba1.6k sqft3306 Primrose Drive, Leland, NC 28451For SaleMLS ID #100593028, Uncharted Realty Group, Keller Williams Innovate-Wilmington. Hive MLS
- $314,0003 bd3 ba1.5k sqft9363 Vineyard Grove Lane NE, Leland, NC 28451For SaleMLS ID #100583202, Courtney Hanley, Buy Coastal Real Estate. Hive MLS
- $289,9003 bd2 ba1.1k sqft2029 Willow Stone Court, Leland, NC 28451For SaleMLS ID #100568658, Denise L Dakoulis, Sky's the Limit Realty. Hive MLS
- $349,7003 bd2 ba1.5k sqft754 Seathwaite Lane SE, Leland, NC 28451For SaleMLS ID #100598880, The Summers Real Estate Team, Keller Williams Innovate-Wilmington. Hive MLS
- $293,6103 bd3 ba1.5k sqft2160 Summer Cottage Way #192, Leland, NC 28451New ConstructionMLS ID #100589618, Logan Homes Team, Coldwell Banker Sea Coast Advantage. Hive MLS
- $344,9004 bd2 ba1.7k sqft1116 Marilla Drive, Leland, NC 28451For SaleMLS ID #100574117, Pam H Fox, Nest Realty. Hive MLS
- $344,8003 bd2 ba1.8k sqft10153 Morecamble Boulevard #3, Leland, NC 28451For SaleMLS ID #100587782, John V Jones, Keller Williams Innovate-OIB Mainland. Hive MLS
- $359,9003 bd3 ba1.6k sqft1238 Dabney Park Drive, Leland, NC 28451For SaleMLS ID #100563474, Cindy M Clayter, Intracoastal Realty Corporation. Hive MLS
- $359,9004 bd3 ba2.4k sqft5311 Vespar Court, Leland, NC 28451For SaleMLS ID #100598989, Jennifer M Farmer, Coldwell Banker Sea Coast Advantage. Hive MLS
- $279,9003 bd3 ba1.2k sqft975 Downey Branch Lane, Wilmington, NC 28403For SaleMLS ID #100582002, The Domenico Grillo Real Estate Team, Keller Williams Innovate-Wilmington. Hive MLS
- $349,1003 bd3 ba1.7k sqft1274 Charleston Common Drive, Leland, NC 28451For SaleMLS ID #100544205, Rasa Love, RE/MAX Essential. Hive MLS
- $363,0003 bd3 ba1.5k sqft1212 Kerr Lake Drive, Leland, NC 28451For SaleMLS ID #100537443, Jeremiah Barnett, Keller Williams Innovate-Wilmington. Hive MLS
- $350,0004 bd3 ba1.9k sqft624 Avington Lane NE, Leland, NC 28451For SaleMLS ID #100587659, Laura Mathis, Coldwell Banker Sea Coast Advantage-Leland. Hive MLS
- $419,0003 bd3 ba2.4k sqft816 Heart Wood Loop Road NE, Leland, NC 28451For SaleMLS ID #100579156, Jayne J Kipke, Southern Realty Advantage LLC. Hive MLS
- $310,0003 bd2 ba1.4k sqft3563 Wigeon Way, Winnabow, NC 28479For SaleMLS ID #100572424, Marshall M Pickett, Ivester Jackson Christie's. Hive MLS
- $379,0003 bd2 ba1.6k sqft3053 Lochgreen Circle Lot 2018, Leland, NC 28451For SaleMLS ID #100598721, Rose J Glinski, Redfin Corporation. Hive MLS
