Beautifully maintained 3BR/3BA townhome built in 2022 in the heart of Leland--just minutes to downtown Wilmington, shopping, restaurants, and area beaches. Bright, open layout with a spacious kitchen featuring an oversized island, stainless steel appliances, and seamless flow into the main living areas. The main level includes a primary suite with ensuite bath and walk-in closet, plus a second bedroom and full bath.
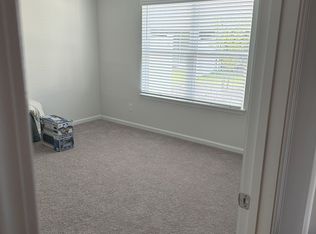
A standout feature is the versatile second floor with a bedroom, full bath, closet, and additional storage--ideal for guests, a home office, or separate living space.
Enjoy low-maintenance living in Bellamy Place with a covered porch, 1-car garage, visitor parking, and common areas for walking pets. Smart home features include a touchscreen panel, video doorbell, smart lock, thermostat, and voice control. Located less than ¼ mile from a city park with kayak launch--offering easy access to the coastal lifestyle in one of the fastest-growing areas of coastal North Carolina.
For sale
$296,000
2117 Southern Bayberry Lane Unit 28, Leland, NC 28451
3beds
1,719sqft
Townhouse
Built in 2022
1,307 Square Feet Lot
$292,400 Zestimate®
$172/sqft
$240/mo HOA
What's special
- 105 days |
- 91 |
- 6 |
Zillow last checked:
Listing updated:
Listed by:
Tidal Realty Partners 910-372-6720,
REAL Broker LLC,
Sarah K Milin 910-619-3744,
REAL Broker LLC
Source: Hive MLS,MLS#: 100571613 Originating MLS: Cape Fear Realtors MLS, Inc.
Originating MLS: Cape Fear Realtors MLS, Inc.Facts & features
Interior
Bedrooms & bathrooms
- Bedrooms: 3
- Bathrooms: 3
- Full bathrooms: 3
Rooms
- Room types: Master Bedroom, Bedroom 2, Bedroom 3, Living Room, Dining Room
Primary bedroom
- Level: First
- Dimensions: 13 x 13
Bedroom 2
- Level: First
- Dimensions: 12 x 10
Bedroom 3
- Level: Second
- Dimensions: 16 x 10
Dining room
- Level: First
- Dimensions: 14 x 6
Kitchen
- Level: First
- Dimensions: 17 x 10
Living room
- Level: First
- Dimensions: 14 x 13
Heating
- Heat Pump, Electric
Cooling
- Heat Pump
Appliances
- Included: Electric Oven, Built-In Microwave, Washer, Refrigerator, Dryer, Disposal, Dishwasher
- Laundry: Laundry Room
Features
- Master Downstairs, Walk-in Closet(s), Kitchen Island, Ceiling Fan(s), Pantry, Walk-in Shower, Blinds/Shades, Walk-In Closet(s)
- Flooring: Carpet, Vinyl
- Windows: Thermal Windows
- Basement: None
- Attic: Access Only,Pull Down Stairs
Interior area
- Total structure area: 1,719
- Total interior livable area: 1,719 sqft
Property
Parking
- Total spaces: 1
- Parking features: Garage Faces Front, Attached, Paved, Parking Pad
- Attached garage spaces: 1
Features
- Levels: Two
- Patio & porch: Covered, Patio
- Exterior features: None
- Pool features: None
- Fencing: Privacy,Full,Vinyl,Fenced
- Has view: Yes
- View description: None
- Waterfront features: None
- Frontage type: See Remarks
Lot
- Size: 1,307 Square Feet
Details
- Parcel number: 029ki028
- Zoning: Le-R-6
- Special conditions: Standard
Construction
Type & style
- Home type: Townhouse
- Property subtype: Townhouse
Materials
- Vinyl Siding, Wood Frame
- Foundation: Slab
- Roof: Shingle
Condition
- New construction: No
- Year built: 2022
Utilities & green energy
- Sewer: Public Sewer
- Water: Public
- Utilities for property: Sewer Connected, Water Connected
Green energy
- Energy efficient items: Lighting, Thermostat
Community & HOA
Community
- Subdivision: Bellamy Place Townhomes
HOA
- Has HOA: Yes
- Amenities included: Maintenance Common Areas, Maintenance Grounds, Maintenance Roads, Maintenance Structure, Management, Master Insure, Sidewalks, Street Lights, Taxes, None
- HOA fee: $2,880 annually
- HOA name: First Service Residential
- HOA phone: 855-546-9462
Location
- Region: Leland
Financial & listing details
- Price per square foot: $172/sqft
- Tax assessed value: $307,020
- Annual tax amount: $2,078
- Date on market: 5/5/2026
- Cumulative days on market: 105 days
- Listing agreement: Exclusive Right To Sell
- Listing terms: Cash,Conventional,FHA,VA Loan
- Road surface type: Paved
Estimated market value
$292,400
$278,000 - $307,000
$2,031/mo
Price history
| Date | Event | Price |
|---|---|---|
| 5/5/2026 | Listed for sale | $296,000+9.6%$172/sqft |
Source:  Hive MLS #100571613 Report a problem Hive MLS #100571613 Report a problem | ||
| 2/28/2023 | Sold | $269,990$157/sqft |
Source: Hive MLS #100366149 Report a problem | ||
| 2/1/2023 | Pending sale | $269,990$157/sqft |
Source: Hive MLS #100366149 Report a problem | ||
| 1/27/2023 | Price change | $269,990-3.5%$157/sqft |
Source: Hive MLS #100366149 Report a problem | ||
| 1/14/2023 | Price change | $279,870-5.2%$163/sqft |
Source:  DR Horton Report a problem DR Horton Report a problem | ||
| 12/18/2022 | Price change | $295,240+1.9%$172/sqft |
Source: DR Horton Report a problem | ||
| 12/10/2022 | Listed for sale | $289,750$169/sqft |
Source: DR Horton Report a problem | ||
Public tax history
Tax history is unavailable.
Monthly payment
Est. payment
Payment breakdown
Explore the cost of this home by adjusting the details. Changes won't be saved.Climate risks
Neighborhood: 28451
Nearby schools
GreatSchools rating
- 5/10Belville ElementaryGrades: PK-5Distance: 3.3 mi
- 3/10Leland MiddleGrades: 6-8Distance: 1 mi
- 4/10North Brunswick HighGrades: 9-12Distance: 0.7 mi
Schools provided by the listing agent
- Elementary: Belville
- Middle: Leland
- High: North Brunswick
Source: Hive MLS. This data may not be complete. We recommend contacting the local school district to confirm school assignments for this home.
- $265,9003 bd2 ba1.2k sqft2125 Southern Bayberry Ln, Leland, NC 28451Sold

- $287,5003 bd3 ba1.5k sqft5722 Parterre Ct, Leland, NC 28451Off Market
- $259,0003 bd3 ba1.7k sqft5718 Parterre Ct NE, Leland, NC 28451For Sale

- $356,5003 bd3 ba1.5k sqft5714 Parterre Ct UNIT #21, Leland, NC 28451Off Market
- $308,4003 bd3 ba1.5k sqft2106 Southern Bayberry Ln, Leland, NC 28451Off Market
- $262,5003 bd2 ba1.2k sqft2133 Southern Bayberry Ln NE, Leland, NC 28451Sold
- $274,0003 bd2 ba1.1k sqft9405 Lambs Ear Ln #54, Leland, NC 28451Sold
- $269,7003 bd3 ba1.5k sqft2145 Southern Bayberry Ln #39, Leland, NC 28451Off Market
A local agent can set up tours, give advice and negotiate with sellers.
A local lender can help you make sure your offer is ready when you are.
Similar homes
- $284,0003 bd3 ba1.6k sqft1571 Bellamy Place Drive NE #46, Leland, NC 28451For Sale

 MLS ID #100576835, David Link, 1st Class Real Estate Coastal Choice. Hive MLS
 - $259,0003 bd3 ba1.7k sqft5718 Parterre Court NE, Leland, NC 28451For SaleMLS ID #100586065, Jeff Lesley, Century 21 Vanguard. Hive MLS
- $275,0003 bd3 ba1.7k sqft4652 Sugar Bay Court, Leland, NC 28451For Sale
 MLS ID #100555310, Jesse A Canady, Salt and Stone Property Group. Hive MLS
 - $314,0003 bd3 ba1.5k sqft9363 Vineyard Grove Lane NE, Leland, NC 28451For Sale
 MLS ID #100583202, Courtney Hanley, Buy Coastal Real Estate. Hive MLS
 - $270,0003 bd3 ba1.6k sqft3306 Primrose Drive, Leland, NC 28451For SaleMLS ID #100593028, Uncharted Realty Group, Keller Williams Innovate-Wilmington. Hive MLS
- $325,0003 bd2 ba1.4k sqft307 Coralstone Court, Leland, NC 28451For SaleMLS ID #100595267, Sabrina DiMarco, Berkshire Hathaway HomeServices Carolina Premier Properties. Hive MLS
- $349,9004 bd2 ba1.7k sqft1116 Marilla Drive, Leland, NC 28451For SaleMLS ID #100574117, Pam H Fox, Nest Realty. Hive MLS
- $297,0003 bd2 ba1.1k sqft2029 Willow Stone Court, Leland, NC 28451For SaleMLS ID #100568658, Denise L Dakoulis, Sky's the Limit Realty. Hive MLS
- $300,0003 bd3 ba1.6k sqft3165 Edgehill Drive, Leland, NC 28451For SaleMLS ID #100574882, Streamline Realty Team, REAL Broker LLC. Hive MLS
- $305,0003 bd3 ba1.8k sqft9389 Cassadine Court, Leland, NC 28451For SaleMLS ID #100588245, Diane M Castro-Perez, Coldwell Banker Sea Coast Advantage-Hampstead. Hive MLS
- $350,0003 bd3 ba1.7k sqft4525 Combs Forest Court, Leland, NC 28451For SaleMLS ID #100595155, Ronald W Russell, Century 21 Collective. Hive MLS
- $285,0004 bd3 ba1.8k sqft1008 Birds Nest Cove, Leland, NC 28451For SaleMLS ID #100582730, Sandra G Lewis, Coldwell Banker Sea Coast Advantage-Leland. Hive MLS
- $359,9003 bd3 ba1.6k sqft1238 Dabney Park Drive, Leland, NC 28451For SaleMLS ID #100563474, Cindy M Clayter, Intracoastal Realty Corporation. Hive MLS
- $355,0004 bd3 ba1.9k sqft624 Avington Lane NE, Leland, NC 28451For SaleMLS ID #100587659, Laura Mathis, Coldwell Banker Sea Coast Advantage-Leland. Hive MLS
- $310,0003 bd2 ba1.4k sqft3563 Wigeon Way, Winnabow, NC 28479For SaleMLS ID #100572424, Marshall M Pickett, Ivester Jackson Christie's. Hive MLS
- $350,0003 bd2 ba1.8k sqft5088 W Chandler Heights Drive, Leland, NC 28451For SaleMLS ID #100575005, Katy M Sanger, New Roots Realty. Hive MLS
- $369,0003 bd3 ba1.5k sqft1212 Kerr Lake Drive, Leland, NC 28451For SaleMLS ID #100537443, Jeremiah Barnett, Keller Williams Innovate-Wilmington. Hive MLS
- $325,0003 bd3 ba1.4k sqft3984 Aquarius Way, Leland, NC 28451For SaleMLS ID #100593732, Brittany L Allen, Keller Williams Innovate-Wilmington. Hive MLS
- $319,8633 bd3 ba1.5k sqft1531 Grey Cliff, Wilmington, NC 28405For SaleMLS ID #100587365, Ricks Realty Team, Berkshire Hathaway HomeServices Carolina Premier Properties. Hive MLS
- $374,9005 bd3 ba2.4k sqft8064 W Highcroft Drive NE, Leland, NC 28451For SaleMLS ID #100591461, Nolan D Payne, Carolina Plantations RE-Leland. Hive MLS
