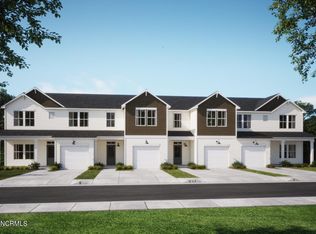
Welcome to this move-in ready end unit townhome featuring 9ft. ceilings, 4 bedrooms, and 2.5 bathrooms. Enter downstairs to find an open concept floor plan that includes living, dining, and kitchen spaces. Also located downstairs is a roomy primary bedroom with an ensuite bathroom. At the top of the stairs is a loft/flex space that could easily be utilized for an office, gaming or extra entertaining. There are three upstairs bedrooms, all with liberal amounts of closet space, and a duel vanity bathroom. An added BONUS upstairs is a 10' 10'' x 11' 11'' FINISHED ROOM that was initially unfinished storage space. In the back of this well maintained home is a patio, storage room and one of the largest fenced in back yards within the community. There is plenty of outside space for family games and fun or just relaxing. Bishops Ridge has a community pool and an open air gathering space. Leland shopping, dining, and medical facilities are approximately a ten minute drive from the community. Getting to downtown Wilmington typically takes about twenty minutes by car.
For sale
Price cut: $5.5K (7/18)
$289,000
1008 Birds Nest Cove, Leland, NC 28451
4beds
1,895sqft
:
Get pre-qualified$1,956/mo
Townhouse
Built in 2023
3,006 Square Feet Lot
$288,000 Zestimate®
$153/sqft
$275/mo HOA
What's special
- 40 days |
- 319 |
- 37 |
Zillow last checked:
Listing updated:
Listed by:
Sandra G Lewis 910-840-3229,
Coldwell Banker Sea Coast Advantage-Leland
Source: Hive MLS,MLS#: 100582730 Originating MLS: Cape Fear Realtors MLS, Inc.
Originating MLS: Cape Fear Realtors MLS, Inc.Facts & features
Interior
Bedrooms & bathrooms
- Bedrooms: 4
- Bathrooms: 3
- Full bathrooms: 2
- 1/2 bathrooms: 1
Rooms
- Room types: Master Bedroom, Bedroom 2, Bedroom 3, Bedroom 4, Loft, Bonus Room, Living Room, Dining Room
Primary bedroom
- Level: First
- Dimensions: 12.11 x 13.6
Bedroom 2
- Level: Second
- Dimensions: 13 x 11.3
Bedroom 3
- Level: Second
- Dimensions: 10.5 x 16.2
Bedroom 4
- Level: Second
- Dimensions: 11.11 x 11.11
Bedroom 4
- Level: Second
- Dimensions: 11.11 x 11.11
Bonus room
- Level: Second
- Dimensions: 10.5 x 16.2
Bonus room
- Description: Finished/not heated
- Level: Second
- Dimensions: 10.1 x 11.11
Dining room
- Dimensions: 11.11 x 8.3
Kitchen
- Dimensions: 14 x 11.5
Living room
- Dimensions: 13 x 17.7
Loft
- Level: Second
- Dimensions: 13 x 9.1
Loft
- Level: Second
- Dimensions: 13 x 9.1
Heating
- Heat Pump, Electric, Zoned
Cooling
- Central Air, Zoned, Heat Pump
Appliances
- Included: Built-In Microwave, Refrigerator, Disposal, Electric Range
- Laundry: Dryer Hookup, Washer Hookup, Laundry Closet
Features
- Master Downstairs, Walk-in Closet(s), High Ceilings, Pantry, Blinds/Shades, Walk-In Closet(s)
- Flooring: LVT/LVP, Carpet
- Attic: Partially Floored,Pull Down Stairs
- Common walls with other units/homes: End Unit
Interior area
- Total structure area: 1,895
- Total interior livable area: 1,895 sqft
Property
Parking
- Total spaces: 1
- Parking features: Concrete, Garage
- Attached garage spaces: 1
Features
- Levels: Two
- Patio & porch: Covered, Patio, Front Porch
- Exterior features: End Unit
- Fencing: Back Yard,Wood
- Has view: Yes
- View description: See Remarks
- Frontage type: See Remarks
Lot
- Size: 3,006 Square Feet
- Dimensions: 31 x 96 x 31 x 95
- Features: Corner Lot
Details
- Parcel number: 057kc001
- Zoning: Le-R-6
- Special conditions: Standard
Construction
Type & style
- Home type: Townhouse
- Property subtype: Townhouse
Materials
- Vinyl Siding, Wood Frame
- Foundation: Slab
- Roof: Architectural Shingle
Condition
- New construction: No
- Year built: 2023
Utilities & green energy
- Sewer: Public Sewer
- Water: Public
- Utilities for property: Sewer Connected, Water Connected
Community & HOA
Community
- Subdivision: Bishops Ridge
HOA
- Has HOA: Yes
- Amenities included: Pool, Maintenance Grounds, Master Insure, Pest Control, Sidewalks, Termite Bond
- HOA fee: $1,800 annually
- HOA name: Bishops Ridge HOA
- HOA phone: 910-509-7276
- Second HOA fee: $1,500 annually
- Second HOA name: Bishops Ridge Master Insurance
- Second HOA phone: 910-509-7276
Location
- Region: Leland
Financial & listing details
- Price per square foot: $153/sqft
- Tax assessed value: $318,450
- Annual tax amount: $2,148
- Date on market: 6/18/2026
- Cumulative days on market: 40 days
- Listing agreement: Exclusive Right To Sell
- Listing terms: Cash,Conventional,FHA,VA Loan
- Road surface type: Paved
Estimated market value
$288,000
$274,000 - $302,000
$2,142/mo
Price history
| Date | Event | Price |
|---|---|---|
| 7/18/2026 | Price change | $289,000-1.9%$153/sqft |
Source:  Hive MLS #100582730 Report a problem Hive MLS #100582730 Report a problem | ||
| 7/8/2026 | Price change | $294,500-1.5%$155/sqft |
Source: Hive MLS #100582730 Report a problem | ||
| 6/18/2026 | Listed for sale | $299,000+1%$158/sqft |
Source: Hive MLS #100582730 Report a problem | ||
| 10/20/2023 | Sold | $296,000$156/sqft |
Source: Public Record Report a problem | ||
Public tax history
| Year | Property taxes | Tax assessment |
|---|---|---|
| 2025 | $2,149 | $318,450 |
| 2024 | $2,149 +301.8% | $318,450 +253.8% |
| 2023 | $535 | $90,000 |
Find assessor info on the county website
Monthly payment
Est. payment
Payment breakdown
Explore the cost of this home by adjusting the details. Changes won't be saved.Climate risks
Neighborhood: 28451
Nearby schools
GreatSchools rating
- 4/10Town Creek MiddleGrades: 5-8Distance: 2.9 mi
- 4/10North Brunswick HighGrades: 9-12Distance: 5.1 mi
- 8/10Town Creek ElementaryGrades: K-4Distance: 3 mi
Schools provided by the listing agent
- Elementary: Town Creek
- Middle: Town Creek
- High: North Brunswick
Source: Hive MLS. This data may not be complete. We recommend contacting the local school district to confirm school assignments for this home.
- $268,0003 bd2 ba1.6k sqft1012 Birds Nest Cv, Leland, NC 28451Sold
- $1501.5 Acres3019 Portico Ct, Leland, NC 28451Off Market
- $297,9004 bd3 ba1.7k sqft5009 Northstar Dr #53, Leland, NC 28451Sold
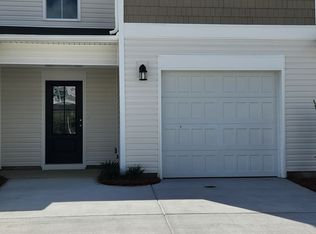
- $240,7003 bd3 ba1.5k sqft5034 Northstar Dr, Leland, NC 28451Off Market
- $238,4003 bd3 ba1.5k sqft5074 Northstar Dr, Leland, NC 28451Off Market
- $298,0004 bd2 ba1.8k sqft5009 Northstar Dr, Leland, NC 28451Sold
- $260,0003 bd2 ba1.6k sqft5013 Northstar Dr, Leland, NC 28451Sold
- $286,9004 bd3 ba1.7k sqft3017 Portico Ct #56, Leland, NC 28451Sold
A local agent can set up tours, give advice and negotiate with sellers.
A local lender can help you make sure your offer is ready when you are.
Similar homes
- $319,8314 bd4 ba2k sqft5613 Palm Tree Place, Leland, NC 28451New Construction

 Hive MLS
 - $274,5003 bd3 ba1.7k sqft5718 Parterre Court NE, Leland, NC 28451For Sale
 MLS ID #100586065, Jeff Lesley, Century 21 Vanguard. Hive MLS
 - $329,9383 bd3 ba2k sqft6799 Fellowship Drive, Leland, NC 28451New Construction
 Hive MLS
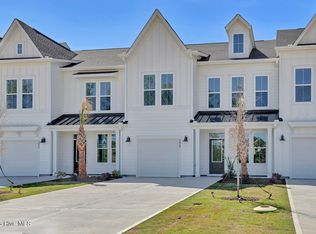
 - $329,1124 bd4 ba2k sqft3028 Coastal Dream Way, Leland, NC 28451New Construction
 Hive MLS
 - $339,8473 bd3 ba2k sqft6783 Fellowship Drive, Leland, NC 28451New ConstructionHive MLS
- $349,0624 bd4 ba2k sqft6787 Fellowship Drive, Leland, NC 28451New ConstructionHive MLS
- $314,9793 bd3 ba1.8k sqft3032 Coastal Dream Way, Leland, NC 28451New ConstructionHive MLS
- from $301,4003 bd3 ba1.4k sqftLido Plan, True Homes Build OYL - Wilmington, Leland, NC 28451New ConstructionTrue Homes
- $375,0003 bd3 ba2.2k sqft161 Watersfield Road, Leland, NC 28451For SaleMLS ID #100582946, Jeremiah Barnett, Keller Williams Innovate-Wilmington. Hive MLS
- $295,0003 bd3 ba1.6k sqft3157 Edgehill Drive, Navassa, NC 28451For SaleMLS ID #100559219, Pinpoint Properties, REAL Broker LLC. Hive MLS
- $344,0004 bd2 ba1.7k sqft8339 Slippery Elm Court, Winnabow, NC 28479For SaleMLS ID #100581580, Jeremiah Barnett, Keller Williams Innovate-Wilmington. Hive MLS
- $340,0003 bd2 ba1.4k sqft3109 Lochgreen Circle, Leland, NC 28451For SaleMLS ID #100539912, Sabrina N Williams, Coldwell Banker Sea Coast Advantage-Leland. Hive MLS
- $369,0003 bd2 ba1.5k sqft1305 Clendon Circle, Leland, NC 28451For SaleMLS ID #100572505, Jerry L Helms, Brunswick Forest Realty, LLC. Hive MLS
- $289,0003 bd2 ba1.3k sqft4022 Winds Ridge Drive #42, Wilmington, NC 28409For SaleMLS ID #100586095, Derek Stiefel, Keller Williams Innovate-Wilmington. Hive MLS
- $343,7703 bd3 ba1.8k sqft1054 Hanson Drive, Leland, NC 28451New ConstructionHive MLS
- $389,2544 bd2 ba1.8k sqft4145 Workman Loop, Leland, NC 28451New ConstructionCaviness & Cates
- $384,0044 bd2 ba1.8k sqft4188 Workman Loop, Leland, NC 28451New ConstructionCaviness & Cates
- $381,5004 bd2 ba1.8k sqft4184 Workman Loop, Leland, NC 28451New ConstructionCaviness & Cates
- $369,0003 bd3 ba1.5k sqft1212 Kerr Lake Drive, Leland, NC 28451For SaleMLS ID #100537443, Jeremiah Barnett, Keller Williams Innovate-Wilmington. Hive MLS
- $414,0854 bd3 ba2.3k sqft4208 Workman Loop, Leland, NC 28451New ConstructionCaviness & Cates
