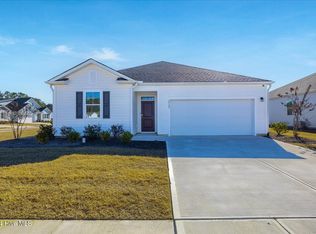
Welcome to this beautifully maintained 3-bedroom, 2-bath home in the desirable Hazel Branch neighborhood of Brunswick Forest! Offering 1,507 square feet of comfortable living space, this home features an open and inviting layout with durable LVP flooring throughout the main living areas and cozy carpet in the bedrooms. The well-appointed kitchen is designed for both everyday living and entertaining, complete with granite countertops, a spacious island, stainless steel appliances, and a gas stove.
The light-filled primary suite offers a relaxing retreat with a walk-in closet and an ensuite bathroom featuring dual sinks. Two additional guest bedrooms provide flexibility for family, visitors, or a dedicated home office. Step outside to enjoy the covered back porch -- the perfect spot for morning coffee or evening relaxation. Conveniently located near shopping, dining, golf, and all the exceptional amenities Brunswick Forest has to offer, this home is ready for you to enjoy coastal living at its finest!
For sale
Price cut: $10K (10/5)
$359,000
1305 Clendon Circle, Leland, NC 28451
3beds
1,507sqft
Single Family Residence
Built in 2023
5,227 Square Feet Lot
$357,100 Zestimate®
$238/sqft
$304/mo HOA
What's special
- 164 days
- 172
- 9
Zillow last checked:
Listing updated:
Listed by:
Jerry L Helms 910-371-2434,
Brunswick Forest Realty, LLC,
Seth Robbins 910-279-1934,
Brunswick Forest Realty, LLC
Source: Hive MLS,MLS#: 100572505 Originating MLS: Cape Fear Realtors MLS, Inc.
Originating MLS: Cape Fear Realtors MLS, Inc.Facts & features
Interior
Bedrooms & bathrooms
- Bedrooms: 3
- Bathrooms: 2
- Full bathrooms: 2
Rooms
- Room types: Master Bedroom, Bedroom 2, Bedroom 3, Dining Room, Living Room
Primary bedroom
- Level: First
- Dimensions: 15 x 13
Bedroom 2
- Level: First
- Dimensions: 10 x 11
Bedroom 3
- Level: First
- Dimensions: 11 x 11
Dining room
- Level: First
- Dimensions: 14 x 11
Kitchen
- Level: First
- Dimensions: 16 x 14
Living room
- Level: First
- Dimensions: 16 x 12
Heating
- Electric, Forced Air, Heat Pump
Cooling
- Central Air
Appliances
- Included: Built-In Microwave, Built-In Gas Oven, Refrigerator, Dishwasher, Tankless Water Heater
- Laundry: Laundry Room
Features
- Master Downstairs, Walk-in Closet(s), High Ceilings, Entrance Foyer, Kitchen Island, Ceiling Fan(s), Pantry, Walk-in Shower, Blinds/Shades, Walk-In Closet(s)
- Flooring: LVT/LVP, Carpet
- Windows: Thermal Windows
- Basement: None
- Attic: Access Only
- Has fireplace: No
Interior area
- Total structure area: 1,507
- Total interior livable area: 1,507 sqft
Property
Parking
- Total spaces: 2
- Parking features: Off Street, Paved, Garage
- Attached garage spaces: 2
Features
- Levels: One
- Patio & porch: Covered, Porch
- Exterior features: Irrigation System
- Fencing: None
- View description: None
- Frontage type: See Remarks
Lot
- Size: 5,227 Square Feet
- Dimensions: 50 x 110 x 50 x 110
Details
- Parcel number: 071bk159
- Zoning: Le-Pud
- Special conditions: Standard
Construction
Type & style
- Home type: SingleFamily
- Property subtype: Single Family Residence
Materials
- Fiber Cement, Wood Frame
- Foundation: Slab
- Roof: Shingle
Condition
- New construction: No
- Year built: 2023
Utilities & green energy
- Sewer: Public Sewer
- Water: Public
- Utilities for property: Natural Gas Available, Sewer Available, Water Available
Green energy
- Green verification: HERS Index Score
- Energy efficient items: Lighting, Thermostat
Community & HOA
Community
- Security: Smoke Detector(s)
- Subdivision: Brunswick Forest
HOA
- Has HOA: Yes
- Amenities included: Basketball Court, Boat Dock, Clubhouse, Comm Garden, Pool, Dog Park, Fitness Center, Golf Course, Indoor Pool, Jogging Path, Maintenance Common Areas, Maintenance Grounds, Management, Meeting Room, Park, Party Room, Pickleball, Picnic Area, Playground, Ramp, Restaurant, Security, Shuffleboard Court, Sidewalks, Spa/Hot Tub, Street Lights, Taxes, Tennis Court(s), Trail(s)
- HOA fee: $1,750 annually
- HOA name: Brunswick Forest Master Association
- HOA phone: 910-253-2021
- Second HOA fee: $1,900 annually
- Second HOA name: Hazel Branch Neighborhood HOA
- Second HOA phone: 910-256-2021
Location
- Region: Leland
Financial & listing details
- Price per square foot: $238/sqft
- Tax assessed value: $357,150
- Annual tax amount: $2,386
- Date on market: 5/8/2026
- Cumulative days on market: 164 days
- Listing agreement: Exclusive Right To Sell
- Listing terms: Cash,Conventional
- Road surface type: Paved
Estimated market value
$357,100
$339,000 - $375,000
$2,135/mo
Price history
| Date | Event | Price |
|---|---|---|
| 10/5/2026 | Price change | $359,000-2.7%$238/sqft |
Source:  Hive MLS #100572505 Report a problem Hive MLS #100572505 Report a problem | ||
| 6/17/2026 | Price change | $369,000-1.6%$245/sqft |
Source: Hive MLS #100572505 Report a problem | ||
| 5/8/2026 | Listed for sale | $375,000$249/sqft |
Source: Hive MLS #100572505 Report a problem | ||
| 5/24/2023 | Sold | $375,000$249/sqft |
Source: Public Record Report a problem | ||
Public tax history
| Year | Property taxes | Tax assessment |
|---|---|---|
| 2025 | $2,386 | $357,150 |
| 2024 | $2,386 +36% | $357,150 +31.5% |
| 2023 | $1,754 +208.8% | $271,680 +262.2% |
| 2022 | $568 | $75,000 |
Find assessor info on the county website
Monthly payment
Est. payment
Payment breakdown
Explore the cost of this home by adjusting the details. Changes won't be saved.Climate risks
Neighborhood: 28451
Nearby schools
Schools provided by the listing agent
- Elementary: Town Creek
- Middle: Town Creek
- High: North Brunswick
Source: Hive MLS. This data may not be complete. We recommend contacting the local school district to confirm school assignments for this home.

Similar homes
- $329,9003 bd2 ba1.6k sqft1264 Clendon Circle, Leland, NC 28451For Sale

 MLS ID #100587105, David Cummings Real Estate Team, Intracoastal Realty Corporation. Hive MLS
 - $359,9003 bd3 ba2k sqft8037 Footpath Road, Leland, NC 28451For Sale
 MLS ID #100571244, Brian Christopher Vadell, Black & Tanne Realty Group. Hive MLS
 - $424,9993 bd2 ba1.7k sqft2889 Hatchers Run, Leland, NC 28451For Sale
 MLS ID #100576888, Jerry L Helms, Brunswick Forest Realty, LLC. Hive MLS
 - $505,0004 bd3 ba2k sqft3008 Broadhaven Drive, Leland, NC 28451For Sale
 MLS ID #100597781, Randy Hitchcock, Coldwell Banker Sea Coast Advantage-Leland. Hive MLS
 - $359,6813 bd3 ba2k sqft6779 Fellowship Drive, Leland, NC 28451New ConstructionHive MLS
- $275,0004 bd3 ba1.8k sqft1008 Birds Nest Cove, Leland, NC 28451For SaleMLS ID #100610637, Zachary Barnes, Century 21 Collective. Hive MLS
- $285,0003 bd3 ba1.8k sqft7682 Knightbell Circle Lot 21, Leland, NC 28451For SaleMLS ID #100601190, Tiffany & Crew Coastal Real Estate, Keller Williams Innovate - Jax. Hive MLS
- $359,3514 bd4 ba2k sqft6791 Fellowship Drive, Leland, NC 28451New ConstructionHive MLS
- $349,0624 bd4 ba2k sqft6787 Fellowship Drive, Leland, NC 28451New ConstructionHive MLS
- $339,8473 bd3 ba2k sqft6783 Fellowship Drive, Leland, NC 28451New ConstructionHive MLS
- $381,5004 bd2 ba1.8k sqft4184 Workman Loop #88, Leland, NC 28451New ConstructionHive MLS
- $375,0003 bd2 ba1.4k sqft117 North Carolina Avenue, Wilmington, NC 28401For SaleMLS ID #100584397, Rob H Warwick, Coldwell Banker Sea Coast Advantage. Hive MLS
- $384,0044 bd2 ba1.8k sqft4188 Workman Loop #89, Leland, NC 28451New ConstructionHive MLS
- $389,9004 bd2 ba1.8k sqft4149 Workman Loop #67, Leland, NC 28451New ConstructionHive MLS
