Skip main navigation
Sold for $387,500
  • $387,500

    1272 Clendon Circle, Leland, NC 28451

    3beds
    1,618sqft
    Single Family Residence
    Built in 2022
    7,840.8 Square Feet Lot
    $387,400 Zestimate®
    $239/sqft
    $2,340 Estimated rent

    Home value

    $387,400

    $368,000 - $407,000

    $2,340/mo

    Zestimate® history
    Loading
    Loading...

    Owner options

    List your home for rent

    $2,340/mo

    Rent Zestimate®

    Find your next renter with Zillow Rental Manager. Plus, with online applications, you can quickly screen prospective tenants – for free.

    Learn more

    $2,340/mo

    Rent Zestimate®

    Refinance and save

    $5,799/mo

    Est. payment

    Refinancing to a lower rate could help reduce your monthly payments and save thousands over the life of the loan.

    See today's rates

    $5,799/mo

    Est. payment

    Explore your selling options

    Work with a Zillow partner agent

    Leverage their expertise and Zillow's premium Showcase listings to get your home seen by more buyers.

    Get started

    List with your own agent

    Get your home in front of millions of buyers by listing it on Zillow.

    Learn how to do it

    Sell it yourself

    Take full control of how buyers see your home on Zillow by listing For Sale by Owner (FSBO).

    List your home

    What's special

    Beautiful landscapingHot tubDesigner details throughoutWalk-in showerFabulous kitchenSpacious granite islandGas double oven
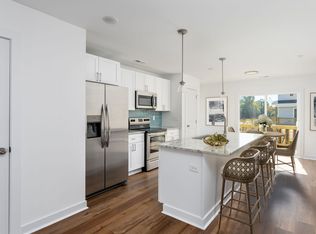
    Welcome to this beautifully enhanced 3 bedroom, 2 bath, 1618 square foot home, located in the award winning master planned community of Brunswick Forest! As you enter, you will notice the open-concept living space and designer details throughout. The open floor plan flows seamlessly into the kitchen and dining area, giving you an ideal space for entertaining and everyday living. The fabulous kitchen offers a spacious granite island, stainless steel appliances, a gas double oven, and a large pantry! From the dining area, step out onto the screened patio where you can unwind and enjoy a cold beverage in a comfortable setting. Then enjoy the completely private and fenced outdoor oasis with beautiful landscaping, hot tub, grill, and more! The Primary Suite features a large walk-in closet along with a luxurious bathroom complete with a walk-in shower, linen closet, dual vanity, and 2 spacious mirrored medicine cabinets. The owners had professionally installed ultraviolet lamps on the HVAC to reduce dust and allergens. Security includes Wi-Fi controlled cameras in the backyard, front yard, doorbell, and has window breaking/illegal entry alarms. Brunswick Forest offers a wonderful lifestyle with premier amenities that include 3 outdoor and one indoor pool, 3 fitness rooms, miles of walking and biking trails, parks, a dog park, tennis, pickleball, and a golf course! In addition, a town center called The Villages is located at the entrance of the community, offering medical services, retail, dining, veterinary services, and other professional establishments including a brewery! HOA fees include yard/lawn maintenance and trash pickup. Make your appointment to see this property today!

    Zillow last checked:

    Listing updated:

    Listed by:

    Thomas A Caruso 607-742-8553,

    Coldwell Banker Sea Coast Advantage

    Bought with:

    Robin Perron, 297553

    Keller Williams Innovate-Wilmington

    Source: Hive MLS,MLS#: 100531826MLS LogoOriginating MLS: Cape Fear Realtors MLS, Inc.

    Facts & features

    Interior

    Bedrooms & bathrooms
    • Bedrooms: 3
    • Bathrooms: 2
    • Full bathrooms: 2
    Primary bedroom
    • Level: First
    • Dimensions: 12 x 14
    Dining room
    • Level: First
    • Dimensions: 12 x 15
    Kitchen
    • Level: First
    • Dimensions: 12 x 15
    Laundry
    • Level: First
    • Dimensions: 5 x 6
    Living room
    • Level: First
    • Dimensions: 12 x 15
    Other
    • Description: Foyer
    • Level: First
    • Dimensions: 4 x 12
    Other
    • Description: Walk-in Closet
    • Level: First
    • Dimensions: 5 x 6
    Heating
    • Heat Pump, Electric, Forced Air, Natural Gas
    Cooling
    • Central Air, Heat Pump
    Appliances
    • Included: Gas Cooktop, Built-In Microwave, Washer, Refrigerator, Dryer, Double Oven, Disposal, Dishwasher
    • Laundry: Dryer Hookup, Washer Hookup, Laundry Room
    Features
    • Walk-in Closet(s), High Ceilings, Entrance Foyer, Kitchen Island, Ceiling Fan(s), Pantry, Walk-in Shower, Blinds/Shades, Walk-In Closet(s)
    • Flooring: LVT/LVP, Carpet
    • Basement: None
    • Attic: Scuttle
    • Has fireplace: No
    Interior area
    • Total structure area: 1,618
    • Total interior livable area: 1,618 sqft

    Property

    Parking
    • Total spaces: 2
    • Parking features: Garage Faces Front, Attached, Concrete, Garage Door Opener, Lighted, On Site
    • Attached garage spaces: 2
    Features
    • Levels: One
    • Stories: 1
    • Patio & porch: Covered, Enclosed, Screened
    • Exterior features: Irrigation System, Gas Grill
    • Pool features: Pool/Spa Combo
    • Fencing: Metal/Ornamental,Full,Back Yard
    • Has view: Yes
    • View description: See Remarks
    • Frontage type: See Remarks
    Lot
    • Size: 7,840 sqft
    • Dimensions: 110 x 78
    • Features: Corner Lot
    Details
    • Parcel number: 071bk118
    • Zoning: Res
    • Special conditions: Standard

    Construction

    Type & style
    • Home type: SingleFamily
    • Property subtype: Single Family Residence
    Materials
    • Vinyl Siding, Wood Frame
    • Foundation: Slab
    • Roof: Architectural Shingle
    Condition
    • New construction: No
    • Year built: 2022

    Utilities & green energy

    • Sewer: Public Sewer
    • Water: Public
    • Utilities for property: Cable Available, Natural Gas Connected, Sewer Connected, Water Connected

    Community & neighborhood

    Location
    • Region: Leland
    • Subdivision: Brunswick Forest

    HOA & financial

    HOA
    • Has HOA: Yes
    • HOA fee: $3,550 annually
    • Amenities included: Clubhouse, Pool, Dog Park, Fitness Center, Maintenance Common Areas, Maintenance Grounds, Maintenance Roads, Pickleball, Picnic Area, Playground, Street Lights, Tennis Court(s), Trail(s)
    • Association name: Hazel Branch
    • Association phone: 256-2021

    Other

    Other facts
    • Listing agreement: Exclusive Right To Sell
    • Listing terms: Cash,Conventional,FHA,VA Loan
    • Road surface type: Paved

    Price history

    DateEventPrice
    6/18/2026Sold$387,500+0.6%$239/sqft
    Source: Hive MLS #100531826 Report a problem
    5/2/2026Pending sale$385,000$238/sqft
    Source: Hive MLS #100531826 Report a problem
    1/30/2026Price change$385,000-1.3%$238/sqft
    Source: Hive MLS #100531826 Report a problem
    1/15/2026Price change$390,000-1.1%$241/sqft
    Source: Hive MLS #100531826 Report a problem
    1/10/2026Price change$394,500-1.1%$244/sqft
    Source: Hive MLS #100531826 Report a problem
    11/5/2025Price change$399,000-1.5%$247/sqft
    Source: Hive MLS #100531826 Report a problem
    10/21/2025Price change$405,000-1.2%$250/sqft
    Source: Hive MLS #100531826 Report a problem
    10/2/2025Price change$410,000-2.1%$253/sqft
    Source: Hive MLS #100531826 Report a problem
    9/21/2025Listed for sale$419,000+8%$259/sqft
    Source: Hive MLS #100531826 Report a problem
    6/12/2023Sold$388,000$240/sqft
    Source: Public Record Report a problem

    Public tax history

    YearProperty taxesTax assessment
    2025$2,486 $373,460
    2024$2,486 +73.7%$373,460 +73.5%
    2023$1,431 +151.9%$215,190 +186.9%
    2022$568 $75,000

    Find assessor info on the county website

    Neighborhood: 28451

    Nearby schools

    GreatSchools rating
    Schools provided by the listing agent
    • Elementary: Town Creek
    • Middle: Town Creek
    • High: North Brunswick

    Source: Hive MLS. This data may not be complete. We recommend contacting the local school district to confirm school assignments for this home.

    Get a cash offer in 3 minutes
    Find out how much your home could sell for in as little as 3 minutes with a no-obligation cash offer.
    Estimated market value
    $387,400
    Get a cash offer in 3 minutes
    Find out how much your home could sell for in as little as 3 minutes with a no-obligation cash offer.
    Estimated market value
    $387,400