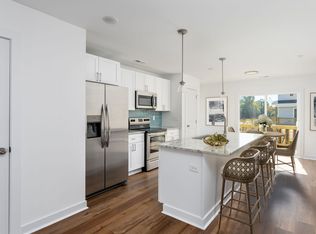
Wonderful opportunity to own in this beautiful master planned and award winning community Brunswick Forest. Brunswick Forest features 4 pools, 2 fitness centers, tennis and pickleball courts, miles of walking trails, lakes, and a kayak/canoe/small boat launch on Town Creek - Brunswick Forest is sure to have everything you need to enjoy Coastal NC at its best. DR Horton's Aria floor plan is complete with granite kitchen countertops, a counter height oversized kitchen island, quartz bathroom counters, and expansive 9ft ceilings. This beautiful 3 bedroom, 2 bathroom plan is thoughtfully laid out within a single story to create a warm, yet accessible feel. As you walk through the front door, you will be greeted with an open foyer and a separated area for your front 2 bedrooms and shared bathroom. As you move further into the home, a welcoming and bright living, dining and kitchen space is thoughtfully constructed to provide you with the perfect open area to entertain guests and loved ones. The owner's suite finishes off the home with a large, en-suite bathroom with a relaxing 5 foot shower. Our Aria plan also includes a perfect covered porch, directly off the dining, that is perfect for outside entertainment and enjoying our warm southern weather. The exterior of the homes at Hazel Branch feature high-quality cement board siding, a fully-sodded front and back yard, as well as a complete irrigation package.
For sale
Price cut: $20K (10/7)
$329,900
1264 Clendon Circle, Leland, NC 28451
3beds
1,650sqft
Single Family Residence
Built in 2022
6,534 Square Feet Lot
$328,500 Zestimate®
$200/sqft
$296/mo HOA
What's special
High-quality cement board sidingQuartz bathroom countersGranite kitchen countertopsOpen foyerComplete irrigation package
- 104 days
- 442
- 34
Zillow last checked:
Listing updated:
Listed by:
David Cummings Real Estate Team 910-233-0425,
Intracoastal Realty Corporation,
Patricia Gray 919-394-5632,
Intracoastal Realty Corporation
Source: Hive MLS,MLS#: 100587105 Originating MLS: Cape Fear Realtors MLS, Inc.
Originating MLS: Cape Fear Realtors MLS, Inc.Facts & features
Interior
Bedrooms & bathrooms
- Bedrooms: 3
- Bathrooms: 2
- Full bathrooms: 2
Rooms
- Room types: Master Bedroom, Bedroom 2, Bedroom 3, Living Room, Dining Room
Primary bedroom
- Dimensions: 13 x 24
Bedroom 2
- Dimensions: 11 x 10
Bedroom 3
- Dimensions: 12 x 10
Dining room
- Dimensions: 11 x 15
Kitchen
- Dimensions: 15 x 11
Living room
- Dimensions: 12 x 15
Heating
- Electric, Forced Air, Heat Pump
Cooling
- Central Air
Features
- Master Downstairs, Walk-in Closet(s), High Ceilings, Entrance Foyer, Kitchen Island, Pantry, Walk-in Shower, Walk-In Closet(s)
- Has fireplace: No
Interior area
- Total structure area: 1,650
- Total interior livable area: 1,650 sqft
Property
Parking
- Total spaces: 2
- Parking features: Garage Faces Front, Concrete, Paved
- Attached garage spaces: 2
Features
- Levels: One
- Patio & porch: Covered, Patio, Porch
- Fencing: None
- View description: None
- Frontage type: See Remarks
Lot
- Size: 6,534 Square Feet
- Dimensions: 60 x 114 x 60 x 114
Details
- Parcel number: 071bk116
- Zoning: Le-Pud
- Special conditions: Standard
Construction
Type & style
- Home type: SingleFamily
- Property subtype: Single Family Residence
Materials
- Fiber Cement, Wood Frame
- Foundation: Slab
- Roof: Shingle
Condition
- New construction: No
- Year built: 2022
Utilities & green energy
- Sewer: Public Sewer
- Water: Public
- Utilities for property: Sewer Connected, Water Connected
Community & HOA
Community
- Subdivision: Brunswick Forest
HOA
- Has HOA: Yes
- Amenities included: Clubhouse, Pool, Dog Park, Fitness Center, Indoor Pool, Jogging Path, Maintenance Common Areas, Maintenance Grounds, Management, Pickleball, Playground, Sidewalks, Street Lights, Tennis Court(s), Trail(s)
- HOA fee: $1,900 annually
- HOA name: Hazel Branch
- HOA phone: 910-256-2021
- Second HOA fee: $1,650 annually
- Second HOA name: Brunswick Forest Master HO
- Second HOA phone: 910-256-2021
Location
- Region: Leland
Financial & listing details
- Price per square foot: $200/sqft
- Tax assessed value: $373,230
- Annual tax amount: $2,484
- Date on market: 7/8/2026
- Cumulative days on market: 104 days
- Listing agreement: Exclusive Right To Sell
- Listing terms: Cash,Conventional,FHA,VA Loan
- Road surface type: Paved
Estimated market value
$328,500
$312,000 - $345,000
$2,261/mo
Price history
| Date | Event | Price |
|---|---|---|
| 10/7/2026 | Price change | $329,900-5.7%$200/sqft |
Source:  Hive MLS #100587105 Report a problem Hive MLS #100587105 Report a problem | ||
| 9/10/2026 | Price change | $349,900-2.8%$212/sqft |
Source: Hive MLS #100587105 Report a problem | ||
| 8/10/2026 | Price change | $359,900-2.7%$218/sqft |
Source: Hive MLS #100587105 Report a problem | ||
| 7/8/2026 | Listed for sale | $369,900+6.6%$224/sqft |
Source: Hive MLS #100587105 Report a problem | ||
| 4/9/2026 | Sold | $347,000-8.7%$210/sqft |
Source: Public Record Report a problem | ||
| 12/2/2025 | Listing removed | $380,000$230/sqft |
Source: Hive MLS #100532653 Report a problem | ||
| 10/28/2025 | Price change | $380,000-1.3%$230/sqft |
Source: Hive MLS #100532653 Report a problem | ||
| 9/25/2025 | Listed for sale | $385,000+4.1%$233/sqft |
Source: Hive MLS #100532653 Report a problem | ||
| 11/22/2023 | Sold | $370,000$224/sqft |
Source: Public Record Report a problem | ||
Public tax history
| Year | Property taxes | Tax assessment |
|---|---|---|
| 2025 | $2,484 | $373,230 |
| 2024 | $2,484 +73.6% | $373,230 +73.4% |
| 2023 | $1,431 +151.9% | $215,190 +186.9% |
| 2022 | $568 | $75,000 |
Find assessor info on the county website
Monthly payment
Est. payment
Payment breakdown
Explore the cost of this home by adjusting the details. Changes won't be saved.Climate risks
Neighborhood: 28451
Nearby schools
Schools provided by the listing agent
- Elementary: Town Creek
- Middle: Town Creek
- High: North Brunswick
Source: Hive MLS. This data may not be complete. We recommend contacting the local school district to confirm school assignments for this home.
Similar homes
- $359,0003 bd2 ba1.5k sqft1305 Clendon Circle, Leland, NC 28451For Sale
 MLS ID #100572505, Jerry L Helms, Brunswick Forest Realty, LLC. Hive MLS
 - $349,9003 bd2 ba1.6k sqft2239 Cottagefield Lane, Leland, NC 28451For Sale
 MLS ID #100608337, Donna Collier, Howard Hanna Allen Tate|Horizon Realty Group. Hive MLS
 - $379,0004 bd2 ba1.7k sqft1369 Clendon Cir, Leland, NC 28451For Sale
 BHHS broker feed
 - $424,9993 bd2 ba1.7k sqft2889 Hatchers Run, Leland, NC 28451For Sale
 MLS ID #100576888, Jerry L Helms, Brunswick Forest Realty, LLC. Hive MLS
 - $295,0003 bd2 ba1.3k sqft9108 Arden Road NE, Leland, NC 28451For SaleMLS ID #100604244, Tidal Realty Partners, REAL Broker LLC. Hive MLS
- $275,0004 bd3 ba1.8k sqft1008 Birds Nest Cove, Leland, NC 28451For SaleMLS ID #100610637, Zachary Barnes, Century 21 Collective. Hive MLS
- $285,0003 bd3 ba1.8k sqft7682 Knightbell Circle Lot 21, Leland, NC 28451For SaleMLS ID #100601190, Tiffany & Crew Coastal Real Estate, Keller Williams Innovate - Jax. Hive MLS
- $295,0003 bd3 ba1.9k sqft3634 Roseblossom Drive, Leland, NC 28451New ConstructionMLS ID #100591283, Tracy P Dowling, Homecoin.com. Hive MLS
- $329,9383 bd3 ba2k sqft6799 Fellowship Drive, Leland, NC 28451New ConstructionHive MLS
- $275,0003 bd2 ba1.1k sqft66 N Shelby Road, Southport, NC 28461For SaleMLS ID #100610976, Tidal Realty Partners, REAL Broker LLC. Hive MLS
- $339,8473 bd3 ba2k sqft6783 Fellowship Drive, Leland, NC 28451New ConstructionHive MLS
- $289,0003 bd3 ba1.5k sqft2141 Southern Bayberry Lane NE Unit 38, Leland, NC 28451For SaleMLS ID #100603099, Elsa M Sutkevich, Wit Realty LLC. Hive MLS
- $349,0624 bd4 ba2k sqft6787 Fellowship Drive, Leland, NC 28451New ConstructionHive MLS
- $359,6813 bd3 ba2k sqft6779 Fellowship Drive, Leland, NC 28451New ConstructionHive MLS
- $339,9003 bd2 ba1.2k sqft2704 Manor Court, Wilmington, NC 28405For SaleMLS ID #100606027, The Rising Tide Team, Intracoastal Realty Corporation. Hive MLS
- $280,0003 bd2 ba1.3k sqft1078 Hanson Drive, Leland, NC 28451New ConstructionHive MLS
