
Check out this charming 3-bedroom, 2-bath home in Leland! Featuring a one-car garage and a spacious backyard with plenty of potential to create your own garden, play area, or outdoor oasis.
This home has been a proven rental property for the past several years, making it a great opportunity for investors looking to add to their portfolio. Or, if you're ready to make a home of your own, this could be the perfect fit!
And an added bonus... NO HOA!
Whether you're looking for your next investment or your next place to call home, this one is definitely worth a look!
For sale
$300,000
9108 Arden Road NE, Leland, NC 28451
3beds
1,368sqft
Single Family Residence
Built in 2009
6,098 Square Feet Lot
$295,800 Zestimate®
$219/sqft
$-- HOA
What's special
- 13 days
- 236
- 39
Likely to sell faster than
Zillow last checked:
Listing updated:
Listed by:
Tidal Realty Partners 910-372-6720,
REAL Broker LLC,
Deanna M Boney 910-214-6694,
REAL Broker LLC
Source: Hive MLS,MLS#: 100604244 Originating MLS: Cape Fear Realtors MLS, Inc.
Originating MLS: Cape Fear Realtors MLS, Inc.Facts & features
Interior
Bedrooms & bathrooms
- Bedrooms: 3
- Bathrooms: 2
- Full bathrooms: 2
Rooms
- Room types: Dining Room, Living Room, Bedroom 1, Bedroom 2, Bedroom 3
Bedroom 1
- Level: First
Bedroom 2
- Level: First
Bedroom 3
- Level: First
Dining room
- Level: First
Kitchen
- Level: First
Living room
- Level: First
Heating
- Electric, Forced Air
Cooling
- Central Air
Appliances
- Included: Electric Cooktop, Built-In Microwave, Washer, Dryer, Disposal, Dishwasher
- Laundry: Dryer Hookup, Washer Hookup, Laundry Room
Features
- Master Downstairs, Vaulted Ceiling(s), Ceiling Fan(s), Pantry
- Flooring: Carpet, Laminate, Vinyl
- Has fireplace: No
Interior area
- Total structure area: 1,368
- Total interior livable area: 1,368 sqft
Property
Parking
- Total spaces: 1
- Parking features: Off Street, Paved
- Attached garage spaces: 1
Features
- Levels: One
- Patio & porch: Patio, Porch
- Exterior features: None
- Fencing: None
- Has view: Yes
- View description: See Remarks
- Waterfront features: None
- Frontage type: See Remarks
Lot
- Size: 6,098 Square Feet
- Dimensions: 61 x 131 x 54 x 108
Details
- Parcel number: 023pb004
- Zoning: Le-R-6
- Special conditions: Standard
Construction
Type & style
- Home type: SingleFamily
- Property subtype: Single Family Residence
Materials
- Vinyl Siding, Wood Frame
- Foundation: Slab
- Roof: Shingle
Condition
- New construction: No
- Year built: 2009
Utilities & green energy
- Sewer: Public Sewer
- Water: Public
- Utilities for property: Sewer Available, Water Available
Community & HOA
Community
- Subdivision: Summerlin Trace
HOA
- Has HOA: No
- Amenities included: None, See Remarks
- HOA name: na
Location
- Region: Leland
Financial & listing details
- Price per square foot: $219/sqft
- Tax assessed value: $237,280
- Annual tax amount: $1,604
- Date on market: 9/17/2026
- Cumulative days on market: 13 days
- Listing agreement: Exclusive Right To Sell
- Listing terms: Cash,Conventional,FHA,USDA Loan,VA Loan
Estimated market value
$295,800
$281,000 - $311,000
$1,882/mo
Price history
| Date | Event | Price |
|---|---|---|
| 9/17/2026 | Listed for sale | $300,000+94.2%$219/sqft |
Source:  Hive MLS #100604244 Report a problem Hive MLS #100604244 Report a problem | ||
| 11/15/2016 | Sold | $154,500$113/sqft |
Source: Hive MLS #100020655 Report a problem | ||
Public tax history
Tax history is unavailable.
Monthly payment
Est. payment
Payment breakdown
Explore the cost of this home by adjusting the details. Changes won't be saved.Climate risks
Neighborhood: 28451
Nearby schools
Schools provided by the listing agent
- Elementary: Lincoln
- Middle: Leland
- High: North Brunswick
Source: Hive MLS. This data may not be complete. We recommend contacting the local school district to confirm school assignments for this home.
Similar homes
- $--3 bd2 ba1.5k sqft1016 Lake Jones Dr, Leland, NC 28451Auction
 Auction.com 2
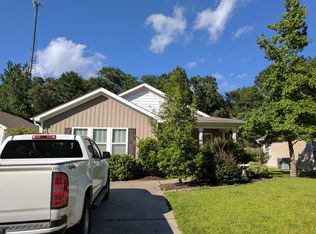
 - $290,0003 bd2 ba1.3k sqft1023 Lake Jones Road, Leland, NC 28451For Sale
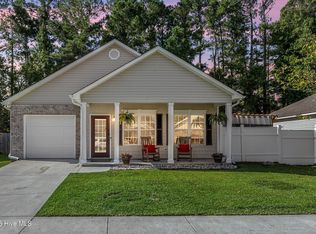
 MLS ID #100601335, Pinpoint Properties, REAL Broker LLC. Hive MLS
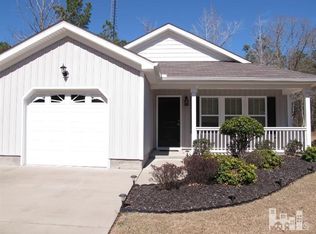
 - $325,0003 bd2 ba1.7k sqft3324 Greenridge Way, Leland, NC 28451For Sale
 MLS ID #100604171, Team Gale, Coldwell Banker Sea Coast Advantage. Hive MLS
 - $309,9003 bd2 ba1.3k sqft1308 Hidden Creek Drive NE Lot 70, Leland, NC 28451For Sale
 MLS ID #100599209, Melissa D Martin, Harpo Properties LLC. Hive MLS
 - $284,9003 bd2 ba1.2k sqft1149 Amber Pines Drive, Leland, NC 28451For SaleMLS ID #100594294, Noel M Rao, Blue Heron Real Estate. Hive MLS
- $289,9003 bd2 ba1.1k sqft2029 Willow Stone Court, Leland, NC 28451For SaleMLS ID #100568658, Denise L Dakoulis, Sky's the Limit Realty. Hive MLS
- $314,0003 bd3 ba1.5k sqft9363 Vineyard Grove Lane NE, Leland, NC 28451For SaleMLS ID #100583202, Courtney Hanley, Buy Coastal Real Estate. Hive MLS
- $290,0003 bd2 ba1.8k sqft9285 Keipper Avenue NE, Leland, NC 28451For SaleMLS ID #100600355, Daryl R Bundy, Coldwell Banker Sea Coast Advantage-Leland. Hive MLS
- $320,0003 bd2 ba1.3k sqft9708 Woodriff Circle NE, Leland, NC 28451For SaleMLS ID #100598822, Jennifer Bullock Team, RE/MAX Executive. Hive MLS
- $329,0003 bd2 ba1.3k sqft9745 Wayne Street NE, Leland, NC 28451For SaleMLS ID #100586338, Tim Brown, 1st Class Real Estate Coastal Choice. Hive MLS
- $329,9003 bd2 ba1.6k sqft5110 Kayak Crossing Trail, Leland, NC 28451For SaleMLS ID #100569787, Rachel Q Kerlin, Intracoastal Realty Corporation. Hive MLS
- $369,9003 bd3 ba1.9k sqft1844 Olive Pine Way, Leland, NC 28451For SaleMLS ID #100600826, Hannah M Karns, Berkshire Hathaway HomeServices Carolina Premier Properties. Hive MLS
- $350,0003 bd2 ba1.8k sqft8775 Lanvale Oaks Drive NE, Leland, NC 28451For SaleMLS ID #100586589, Wendy G Thompson, REAL Broker LLC. Hive MLS
- $349,0003 bd2 ba1.8k sqft2715 Cedar Hill Road NE, Leland, NC 28451For SaleMLS ID #100600285, Trina R Thomas, Keller Williams Innovate-Wilmington. Hive MLS
- $289,0003 bd3 ba1.5k sqft2141 Southern Bayberry Lane NE Unit 38, Leland, NC 28451For SaleMLS ID #100603099, Elsa M Sutkevich, Wit Realty LLC. Hive MLS
- $344,9993 bd2 ba1.6k sqft1201 Sandy Heights Loop Lot 122, Navassa, NC 28451New ConstructionMLS ID #100605487, Team D.R. Horton, D.R. Horton, Inc. Hive MLS
- $235,0002 bd2 ba1.2k sqft1074 Bridgeport Way, Leland, NC 28451For SaleMLS ID #100601595, Living By the Coast Realty Group, RE/MAX Executive. Hive MLS
- $344,9004 bd2 ba1.7k sqft1116 Marilla Drive, Leland, NC 28451For SaleMLS ID #100574117, Pam H Fox, Nest Realty. Hive MLS
- $349,5003 bd3 ba1.6k sqft1238 Dabney Park Drive, Leland, NC 28451For SaleMLS ID #100563474, Cindy M Clayter, Intracoastal Realty Corporation. Hive MLS
