NO HOA! Versatile Flex Space, Cul-de-Sac Lot & Home Warranty Included!
Welcome home to 3619 Bent Tree Court, a charming 3 bedroom, 2 bath residence situated on a spacious 0.26 acre lot in a quiet cul-de-sac. This property delivers freedom and incredible flexibility. Inside, discover a smart floor plan featuring a spacious secondary living area just off the kitchen. This bonus flex space easily functions as a dedicated home office, cozy den, playroom, or media area to suit your lifestyle. The home features a private, fully fenced backyard complete with a large concrete patio, seamlessly accessible from both the flex room and the laundry room. A convenient carport provides covered parking, while the oversized yard offers plenty of room for outdoor entertaining, pets, or gardening. The sellers are generously providing a 1 year Home Warranty at closing for total peace of mind. With a proven rental track record spanning over 17 years prior to current ownership, this home stands out as a smart opportunity for primary buyers and savvy investors alike. Enjoy the ultimate convenience of zero HOA restrictions, all while being just minutes away from Laney High School, grocery stores, dining, shopping, and everyday amenities. Schedule your showing today!
For sale
Price cut: $10.5K (10/3)
$315,000
3619 Bent Tree Court, Wilmington, NC 28405
3beds
1,546sqft
Single Family Residence
Built in 1981
0.26 Acres Lot
$309,300 Zestimate®
$204/sqft
$-- HOA
What's special
Private fully fenced backyardVersatile flex spaceCul-de-sac lotSmart floor plan
- 51 days
- 1,185
- 117
Likely to sell faster than
Zillow last checked:
Listing updated:
Listed by:
Pinpoint Properties 910-444-1898,
REAL Broker LLC,
Morgan Gardner 910-899-8442,
REAL Broker LLC
Source: Hive MLS,MLS#: 100600613 Originating MLS: Cape Fear Realtors MLS, Inc.
Originating MLS: Cape Fear Realtors MLS, Inc.Facts & features
Interior
Bedrooms & bathrooms
- Bedrooms: 3
- Bathrooms: 2
- Full bathrooms: 2
Rooms
- Room types: Living Room, Master Bedroom, Bedroom 2, Bedroom 3, Bonus Room, Laundry
Primary bedroom
- Level: Ground
- Dimensions: 13.8 x 11.2
Bedroom 2
- Level: Ground
- Dimensions: 11 x 9.7
Bedroom 3
- Level: Ground
- Dimensions: 12 x 11
Bonus room
- Level: Ground
- Dimensions: 19.5 x 12
Kitchen
- Description: Kitchen/Dining
- Level: Ground
- Dimensions: 17.5 x 12
Laundry
- Level: Ground
- Dimensions: 8.5 x 6.5
Living room
- Level: Ground
- Dimensions: 14.8 x 11.7
Heating
- Electric, Heat Pump
Cooling
- Central Air
Appliances
- Included: Built-In Microwave, Refrigerator, Range, Dishwasher
- Laundry: Laundry Room
Features
- Ceiling Fan(s)
- Flooring: Carpet, Laminate, Vinyl
- Basement: None
- Attic: Scuttle
- Has fireplace: No
Interior area
- Total structure area: 1,546
- Total interior livable area: 1,546 sqft
Property
Parking
- Total spaces: 1
- Parking features: On Site, Attached Carport
- Carport spaces: 1
Features
- Levels: One
- Patio & porch: Patio, Front Porch
- Pool features: None
- Fencing: Full,Back Yard
- View description: None
- Frontage type: See Remarks
Lot
- Size: 0.26 Acres
- Dimensions: 60 x 146 x 100 x 140
- Features: Cul-De-Sac
Details
- Additional structures: Shed(s)
- Parcel number: R03416006005000
- Zoning: R-10
- Special conditions: Standard
Construction
Type & style
- Home type: SingleFamily
- Property subtype: Single Family Residence
Materials
- Brick, Brick Veneer, Wood Siding, Wood Frame
- Foundation: Slab
- Roof: Shingle
Condition
- New construction: No
- Year built: 1981
Utilities & green energy
- Sewer: Septic Tank
- Water: Public
- Utilities for property: Water Connected
Community & HOA
Community
- Subdivision: Bent Tree
HOA
- Has HOA: No
Location
- Region: Wilmington
Financial & listing details
- Price per square foot: $204/sqft
- Tax assessed value: $340,500
- Annual tax amount: $1,288
- Date on market: 9/2/2026
- Cumulative days on market: 51 days
- Listing agreement: Exclusive Right To Sell
- Listing terms: Cash,Conventional
- Road surface type: Paved
Estimated market value
$309,300
$294,000 - $325,000
$2,311/mo
Price history
| Date | Event | Price |
|---|---|---|
| 10/3/2026 | Price change | $315,000-3.2%$204/sqft |
Source:  Hive MLS #100600613 Report a problem Hive MLS #100600613 Report a problem | ||
| 9/21/2026 | Price change | $325,500-0.5%$211/sqft |
Source: Hive MLS #100600613 Report a problem | ||
| 9/14/2026 | Price change | $327,000-2.4%$212/sqft |
Source: Hive MLS #100600613 Report a problem | ||
| 9/2/2026 | Listed for sale | $335,000+47.6%$217/sqft |
Source: Hive MLS #100600613 Report a problem | ||
| 4/21/2023 | Sold | $227,000$147/sqft |
Source: Public Record Report a problem | ||
| 12/7/2015 | Listing removed | $1,175$1/sqft |
Source: Sweyer Property Management Report a problem | ||
| 10/23/2015 | Listed for rent | $1,175+6.8%$1/sqft |
Source: Sweyer Property Management Report a problem | ||
| 3/20/2015 | Listing removed | $1,100$1/sqft |
Source: CENTURY 21 Sweyer & Associates Report a problem | ||
| 8/20/2014 | Price change | $1,100+2.3%$1/sqft |
Source: CENTURY 21 Sweyer & Associates Report a problem | ||
| 8/9/2014 | Price change | $1,075-2.2%$1/sqft |
Source: Century 21 Sweyer & Associates Report a problem | ||
| 7/31/2014 | Price change | $1,099-0.1%$1/sqft |
Source: Century 21 Sweyer & Associates Report a problem | ||
| 5/9/2014 | Listed for rent | $1,100+4.8%$1/sqft |
Source: Century 21 Sweyer & Associates Report a problem | ||
| 6/28/2012 | Listing removed | $1,050$1/sqft |
Source: Century 21 Sweyer Rentals Report a problem | ||
| 5/10/2012 | Price change | $1,050+2.4%$1/sqft |
Source: Century 21 Sweyer Rentals Report a problem | ||
| 5/2/2012 | Listed for rent | $1,025$1/sqft |
Source: Century 21 Sweyer Rentals Report a problem | ||
Public tax history
| Year | Property taxes | Tax assessment |
|---|---|---|
| 2025 | $1,362 +21.3% | $340,500 +69.6% |
| 2024 | $1,123 +0.5% | $200,800 |
| 2023 | $1,117 -0.9% | $200,800 |
| 2022 | $1,127 +1.4% | $200,800 |
| 2021 | $1,111 +25.6% | $200,800 +43.5% |
| 2020 | $885 | $139,900 |
| 2019 | $885 | $139,900 |
| 2018 | $885 | $139,900 |
| 2017 | $885 +0.1% | $139,900 +9.6% |
| 2016 | $884 +7.6% | $127,600 |
| 2015 | $822 +1.7% | $127,600 |
| 2014 | $808 | $127,600 |
| 2013 | -- | $127,600 |
| 2012 | -- | $127,600 -18.8% |
| 2011 | -- | $157,213 |
| 2010 | -- | $157,213 |
| 2009 | -- | -- |
| 2008 | -- | -- |
| 2007 | -- | -- |
| 2005 | -- | $101,361 |
| 2004 | -- | $101,361 |
| 2003 | -- | $101,361 |
| 2002 | -- | $101,361 |
| 2001 | -- | $101,361 |
| 2000 | -- | $101,361 |
Find assessor info on the county website
Monthly payment
Est. payment
Payment breakdown
Explore the cost of this home by adjusting the details. Changes won't be saved.Climate risks
Neighborhood: Murraysville
Nearby schools
Schools provided by the listing agent
- Elementary: Castle Hayne
- Middle: Trask
- High: Laney
Source: Hive MLS. This data may not be complete. We recommend contacting the local school district to confirm school assignments for this home.
Similar homes
- $325,0003 bd2 ba1.4k sqft1650 N Kerr Avenue, Wilmington, NC 28405For Sale
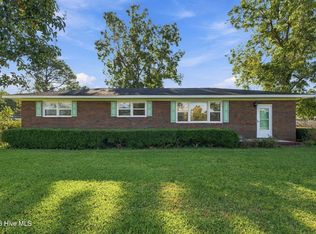
 MLS ID #100610988, Wendy G Thompson, REAL Broker LLC. Hive MLS
 - $325,0004 bd2 ba1.7k sqft1809 Brierwood Road, Wilmington, NC 28405For Sale
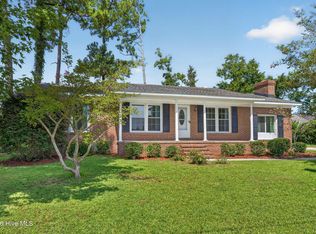 MLS ID #100599602, Jennifer Bullock Team, RE/MAX Executive. Hive MLS
 - $300,0003 bd2 ba1k sqft811 Grathwol Drive, Wilmington, NC 28405For Sale
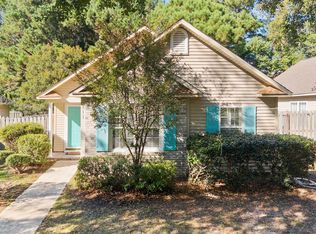 MLS ID #100611215, Steveson Realty Group, Coldwell Banker Sea Coast Advantage. Hive MLS
 - $325,0003 bd3 ba1.4k sqft5113 Hunters Trail, Wilmington, NC 28405For Sale
 MLS ID #100605719, Joel Sheesley, Coldwell Banker Sea Coast Advantage. Hive MLS
 - $299,0003 bd2 ba1.1k sqft521 Thomas Avenue, Wilmington, NC 28405For SaleMLS ID #100610748, Tidal Realty Partners, REAL Broker LLC. Hive MLS
- $345,0003 bd2 ba1.1k sqft2209 White Road, Wilmington, NC 28411For SaleMLS ID #100608435, Janell A Sizick, Landmark Sotheby's International Realty. Hive MLS
- $299,0003 bd2 ba1.1k sqft706 Nut Bush Court, Wilmington, NC 28411For SaleMLS ID #100583805, Harpo Properties, Harpo Properties LLC. Hive MLS
- $284,5003 bd2 ba1.1k sqft1314 Queen Street, Wilmington, NC 28401For SaleMLS ID #100611081, Jeffrey G Hovis, Intracoastal Realty Corporation. Hive MLS
- $348,0003 bd2 ba1.3k sqft7287 Copperfield Court, Wilmington, NC 28411For SaleMLS ID #100600092, Aspyre Collective, eXp Realty. Hive MLS
- $310,0002 bd1 ba936 sqft2018 Klein Road, Wilmington, NC 28405For SaleMLS ID #100600999, Aspyre Collective, eXp Realty. Hive MLS
- $439,0003 bd3 ba1.8k sqft6200 Strawfield Drive, Wilmington, NC 28405For SaleMLS ID #100598252, Erin Van Horn, Braken, LLC. Hive MLS
- $290,0003 bd3 ba1.3k sqft3311 Belmont Circle, Wilmington, NC 28405For SaleMLS ID #100594822, Shandel K Capps, Carolina Gulf Coast Properties. Hive MLS
- $325,0003 bd2 ba1.6k sqft1869 Mission Hills Drive, Wilmington, NC 28405New ConstructionMLS ID #100576795, Rob Gibbs, Essential Rental Management Company. Hive MLS
- $419,9004 bd2 ba1.4k sqft5410 Rollin Road, Wilmington, NC 28409For SaleMLS ID #100611199, Andrew Davis, REAL Broker LLC. Hive MLS
- $357,5003 bd2 ba1.2k sqft605 Brookbend Drive, Wilmington, NC 28411For SaleMLS ID #100607922, Dylan Kosinski, Intracoastal Realty Corporation. Hive MLS
- $354,9003 bd3 ba1.7k sqft5006 Carleton Drive Unit 22, Wilmington, NC 28403For SaleMLS ID #100599342, Kevin Hill, Jason Mitchell Real Estate. Hive MLS
- $369,0003 bd2 ba1.5k sqft221 Inland Greens Circle, Wilmington, NC 28405For SaleMLS ID #100590761, Glen Mitchell, Barber Realty Group Inc.. Hive MLS
- $349,9993 bd2 ba1.7k sqft1027 Bonham Avenue, Wilmington, NC 28403For SaleMLS ID #100598823, Ashley B Garner, Intracoastal Realty Corporation. Hive MLS
- $325,0003 bd2 ba1.4k sqft337 Monlandil Drive, Wilmington, NC 28403For SaleMLS ID #100596505, Linda M Woods, Intracoastal Realty Corporation. Hive MLS
- $384,0003 bd2 ba1.2k sqft3309 Winston Boulevard, Wilmington, NC 28403For SaleMLS ID #100601473, Beatty Pittman Real Estate Team LLC, Intracoastal Realty Corporation. Hive MLS
