Welcome to 1809 Brierwood Road, a spacious four-bedroom brick ranch offering 1,747 square feet and plenty of potential on a generous 0.28-acre lot. Inside, you'll find no carpet, freshly updated main living areas with the popcorn ceilings removed, and an exceptionally large den off the kitchen that provides flexible space for gathering, dining, or everyday living. Both bathrooms have been thoughtfully renovated from the subfloor up with new fixtures, vanities, toilets, mirrors, and tilework, including new tiled showers. Additional highlights include newer windows, a convenient laundry closet, ample storage, and a Ring doorbell that will remain with the home. Outside, the expansive covered deck, recently added along with its roof, creates an inviting place to relax or entertain while overlooking the spacious backyard. The fourth bedroom adds valuable flexibility for guests, a home office, or a private retreat. The fireplace located in the fourth bedroom is not in working order. With no HOA and a convenient location just outside the city limits, this property offers even more flexibility. With opportunities to personalize the kitchen, flooring, and fencing, this home is ready for its next owner to bring their vision to life. Property is being sold AS IS.
For sale
Price cut: $21K (10/14)
$325,000
1809 Brierwood Road, Wilmington, NC 28405
4beds
1,747sqft
Single Family Residence
Built in 1975
0.27 Acres Lot
$319,300 Zestimate®
$186/sqft
$-- HOA
What's special
Spacious four-bedroom brick ranchConvenient laundry closetAmple storageNewer windows
- 27 days
- 268
- 21
Likely to sell faster than
Zillow last checked:
Listing updated:
Listed by:
Jennifer Bullock Team 910-547-8535,
RE/MAX Executive
Source: Hive MLS,MLS#: 100599602 Originating MLS: Cape Fear Realtors MLS, Inc.
Originating MLS: Cape Fear Realtors MLS, Inc.Facts & features
Interior
Bedrooms & bathrooms
- Bedrooms: 4
- Bathrooms: 2
- Full bathrooms: 2
Rooms
- Room types: Living Room, Dining Room, Den, Master Bedroom, Bedroom 1, Bedroom 2, Bedroom 3, Other
Primary bedroom
- Level: First
- Dimensions: 11 x 11
Bedroom 1
- Level: First
- Dimensions: 11 x 10
Bedroom 2
- Level: First
- Dimensions: 10 x 10
Bedroom 3
- Level: First
- Dimensions: 12 x 11
Den
- Level: First
- Dimensions: 25 x 11
Dining room
- Level: First
- Dimensions: 11 x 11
Kitchen
- Level: First
- Dimensions: 11 x 9
Living room
- Level: First
- Dimensions: 16 x 13
Other
- Description: Mudroom
- Level: First
- Dimensions: 11 x 6
Heating
- Electric, Heat Pump
Cooling
- Central Air
Appliances
- Included: Electric Oven, Dishwasher
Features
- Master Downstairs, Tray Ceiling(s)
- Flooring: Laminate, Tile
- Has fireplace: No
Interior area
- Total structure area: 1,747
- Total interior livable area: 1,747 sqft
Property
Parking
- Parking features: On Site, Paved
Features
- Levels: One
- Patio & porch: Covered, Deck, Porch
- Fencing: Partial,Back Yard
- View description: None
- Frontage type: See Remarks
Lot
- Size: 0.27 Acres
Details
- Parcel number: R03420004003000
- Zoning: R-10
- Special conditions: Standard
Construction
Type & style
- Home type: SingleFamily
- Property subtype: Single Family Residence
Materials
- Brick Veneer, Wood Frame
- Foundation: Crawl Space
- Roof: Architectural Shingle
Condition
- New construction: No
- Year built: 1975
Details
- Warranty included: Yes
Utilities & green energy
- Sewer: Public Sewer
- Water: Public
- Utilities for property: Sewer Available, Water Available
Community & HOA
Community
- Subdivision: Briarwood
HOA
- Has HOA: No
- Amenities included: None
Location
- Region: Wilmington
Financial & listing details
- Price per square foot: $186/sqft
- Tax assessed value: $360,300
- Annual tax amount: $1,363
- Date on market: 10/14/2026
- Cumulative days on market: 27 days
- Listing agreement: Exclusive Right To Sell
- Listing terms: Cash,Conventional,FHA,VA Loan
- Road surface type: Paved
Estimated market value
$319,300
$303,000 - $335,000
$2,450/mo
Price history
| Date | Event | Price |
|---|---|---|
| 10/14/2026 | Listed for sale | $325,000-6.1%$186/sqft |
Source:  Hive MLS #100599602 Report a problem Hive MLS #100599602 Report a problem | ||
| 9/14/2026 | Contingent | $346,000$198/sqft |
Source: Hive MLS #100599602 Report a problem | ||
| 8/28/2026 | Listed for sale | $346,000$198/sqft |
Source: Hive MLS #100599602 Report a problem | ||
Public tax history
| Year | Property taxes | Tax assessment |
|---|---|---|
| 2025 | $1,437 +22.1% | $360,300 +70.6% |
| 2024 | $1,177 +0.5% | $211,200 |
| 2023 | $1,171 -0.9% | $211,200 |
| 2022 | $1,182 +1.2% | $211,200 |
| 2021 | $1,168 +14.7% | $211,200 +31.1% |
| 2020 | $1,019 | $161,100 |
| 2019 | $1,019 | $161,100 |
| 2018 | $1,019 | $161,100 |
| 2017 | $1,019 | $161,100 +27.6% |
| 2016 | -- | $126,300 |
| 2015 | $813 +1.7% | $126,300 |
| 2014 | $799 | $126,300 |
| 2013 | -- | $126,300 |
| 2012 | -- | $126,300 -16.5% |
| 2011 | -- | $151,337 |
| 2010 | -- | $151,337 |
| 2009 | -- | -- |
| 2008 | -- | -- |
| 2007 | -- | -- |
| 2005 | -- | $103,449 |
| 2004 | -- | $103,449 |
| 2003 | -- | $103,449 |
| 2002 | -- | $103,449 |
| 2001 | -- | $103,449 |
| 2000 | -- | $103,449 |
Find assessor info on the county website
Monthly payment
Est. payment
Payment breakdown
Explore the cost of this home by adjusting the details. Changes won't be saved.Climate risks
Neighborhood: Kings Grant
Nearby schools
Schools provided by the listing agent
- Elementary: Wrightsboro
- Middle: Holly Shelter
- High: Laney
Source: Hive MLS. This data may not be complete. We recommend contacting the local school district to confirm school assignments for this home.
Similar homes
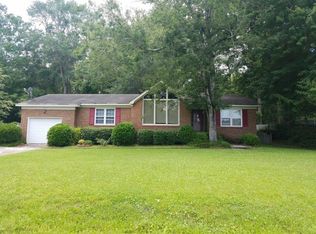
- $315,0003 bd2 ba1.5k sqft3619 Bent Tree Court, Wilmington, NC 28405For Sale

 MLS ID #100600613, Pinpoint Properties, REAL Broker LLC. Hive MLS
 - $325,0003 bd3 ba1.4k sqft5113 Hunters Trail, Wilmington, NC 28405For Sale
 MLS ID #100605719, Joel Sheesley, Coldwell Banker Sea Coast Advantage. Hive MLS
 - $339,9003 bd2 ba1.2k sqft2704 Manor Court, Wilmington, NC 28405For Sale
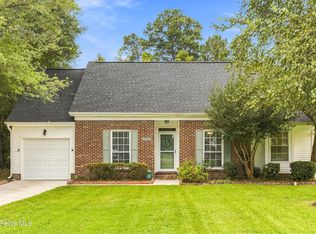 MLS ID #100606027, The Rising Tide Team, Intracoastal Realty Corporation. Hive MLS
 - $295,0003 bd2 ba1.3k sqft710 N College Road, Wilmington, NC 28405For Sale
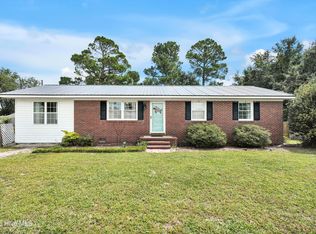 MLS ID #100603562, Jennifer Y Wheeler, Coastal Properties. Hive MLS
 - $325,0003 bd2 ba1.2k sqft4109 Lynbrook Drive, Wilmington, NC 28405For SaleMLS ID #100586037, Jessica M Keenan, Nest Realty. Hive MLS
- $394,7003 bd2 ba1.6k sqft127 Deerwood Drive, Wilmington, NC 28405For SaleMLS ID #100587825, Ellen Kugel, The Oceanaire Realty. Hive MLS
- $325,0003 bd2 ba1.3k sqft4415 Woodcroft Court, Wilmington, NC 28405For SaleMLS ID #100603179, Tidal Realty Partners, REAL Broker LLC. Hive MLS
- $330,0003 bd2 ba1.6k sqft116 Laurel Drive, Wilmington, NC 28401For SaleMLS ID #100582141, Espinosa Real Estate Group, Coldwell Banker Sea Coast Advantage-Midtown. Hive MLS
- $485,0003 bd2 ba1.9k sqft4622 Dean Drive, Wilmington, NC 28405For SaleMLS ID #100597253, Wendy G Thompson, REAL Broker LLC. Hive MLS
- $359,9003 bd2 ba1k sqft305 N 21st Street, Wilmington, NC 28405For SaleMLS ID #100579595, Michael G Rheel, Berkshire Hathaway HomeServices Carolina Premier Properties. Hive MLS
- $419,0003 bd2 ba1.2k sqft327 Green Meadows Drive, Wilmington, NC 28405For SaleMLS ID #100604332, Bobby Brandon Team, Intracoastal Realty Corporation. Hive MLS
- $364,4003 bd2 ba1.4k sqft118 Jamaica Drive, Wilmington, NC 28401For SaleMLS ID #100558710, Alexis L Lunsford, Keller Williams Innovate-Wilmington. Hive MLS
- $399,0003 bd2 ba1.7k sqft4301 Gatewood Court, Wilmington, NC 28405For SaleMLS ID #100572952, John B Hinnant, Hinnant Real Estate. Hive MLS
- $357,5003 bd2 ba1.2k sqft605 Brookbend Drive, Wilmington, NC 28411For SaleMLS ID #100607922, Dylan Kosinski, Intracoastal Realty Corporation. Hive MLS
- $310,0002 bd1 ba936 sqft2018 Klein Road, Wilmington, NC 28405For SaleMLS ID #100600999, Aspyre Collective, eXp Realty. Hive MLS
- $324,9003 bd2 ba1.4k sqft315 S 7th Street, Wilmington, NC 28401For SaleMLS ID #100596347, Kristin K Freeman, BlueStar Real Estate, LLC. Hive MLS
- $348,0003 bd2 ba1.3k sqft7287 Copperfield Court, Wilmington, NC 28411For SaleMLS ID #100600092, Aspyre Collective, eXp Realty. Hive MLS
- $349,9993 bd2 ba1.7k sqft1027 Bonham Avenue, Wilmington, NC 28403For SaleMLS ID #100598823, Ashley B Garner, Intracoastal Realty Corporation. Hive MLS
- $439,0003 bd3 ba1.8k sqft6200 Strawfield Drive, Wilmington, NC 28405For SaleMLS ID #100598252, Erin Van Horn, Braken, LLC. Hive MLS
- $384,0003 bd2 ba1.2k sqft3309 Winston Boulevard, Wilmington, NC 28403For SaleMLS ID #100601473, Beatty Pittman Real Estate Team LLC, Intracoastal Realty Corporation. Hive MLS
