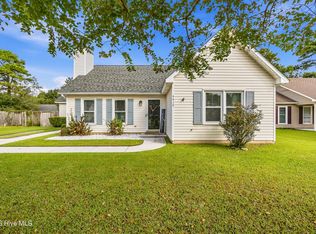
Welcome to easy, low-maintenance living in this charming 3-bedroom, 2-bath brick ranch situated on a nice-sized lot. Inside, hardwood flooring add warmth and character while the comfortable floor plan offers both functionality and flexibility. The living room flows into the combined kitchen and dining area, creating a welcoming space for everyday living and entertaining. A versatile additional den/flex space provides room for a home office, media room, playroom, or whatever best suits your needs.
The kitchen features a natural gas stove and opens conveniently to the dining area. Outside, you'll find multiple patio areas designed for relaxing and entertaining, along with established garden areas and a spacious backyard offering plenty of room to enjoy the outdoors.
The metal roof adds durability and helps provide for lower-maintenance ownership. With brick construction, hardwood flooring, flexible living space, multiple outdoor entertaining areas, and a large backyard, this home offers a comfortable combination of charm, practicality, and easy living.
Book your showing today!
Some photos have been virtually staged.
For sale
$299,000
710 N College Road, Wilmington, NC 28405
3beds
1,385sqft
Single Family Residence
Built in 1964
0.34 Acres Lot
$289,200 Zestimate®
$216/sqft
$-- HOA
What's special
- 12 days
- 882
- 114
Likely to sell faster than
Zillow last checked:
Listing updated:
Listed by:
Jennifer Y Wheeler 910-279-5879,
Coastal Properties
Source: Hive MLS,MLS#: 100603562 Originating MLS: Cape Fear Realtors MLS, Inc.
Originating MLS: Cape Fear Realtors MLS, Inc.Facts & features
Interior
Bedrooms & bathrooms
- Bedrooms: 3
- Bathrooms: 2
- Full bathrooms: 2
Rooms
- Room types: Master Bedroom, Bedroom 1, Bedroom 2, Living Room, Dining Room, Family Room
Primary bedroom
- Dimensions: 10.1 x 12.3
Bedroom 1
- Dimensions: 10.2 x 9.1
Bedroom 2
- Dimensions: 13.4 x 9.1
Dining room
- Dimensions: 7.8 x 8
Family room
- Dimensions: 18.5 x 11.9
Kitchen
- Dimensions: 11 x 10.1
Living room
- Dimensions: 18.1 x 13.6
Heating
- Gas Pack, Natural Gas
Cooling
- Central Air
Appliances
- Included: Dishwasher, Gas Range
- Laundry: Laundry Room
Features
- Ceiling Fan(s)
- Flooring: LVT/LVP, Tile, Hardwood
- Doors: Storm Door(s)
- Basement: None
- Attic: Partially Floored,Pull Down Stairs
- Has fireplace: No
Interior area
- Total structure area: 1,385
- Total interior livable area: 1,385 sqft
Property
Parking
- Parking features: Asphalt, Off Street
Accessibility
- Accessibility features: None
Features
- Levels: One
- Patio & porch: Patio
- Exterior features: Storm Doors
- Pool features: None
- Fencing: Partial,Back Yard
- Has view: Yes
- View description: See Remarks
- Waterfront features: None
- Frontage type: See Remarks
Lot
- Size: 0.34 Acres
- Dimensions: 100 x 151 x 99 x 150
Details
- Parcel number: R04220012007000
- Zoning: R-15
- Special conditions: Standard
Construction
Type & style
- Home type: SingleFamily
- Property subtype: Single Family Residence
Materials
- Brick, Wood Frame
- Foundation: Crawl Space
- Roof: Metal
Condition
- New construction: No
- Year built: 1964
Utilities & green energy
- Sewer: Public Sewer
- Water: Public
- Utilities for property: Natural Gas Connected
Green energy
- Green verification: None
Community & HOA
Community
- Security: Smoke Detector(s)
- Subdivision: Crestwood
HOA
- Has HOA: No
Location
- Region: Wilmington
Financial & listing details
- Price per square foot: $216/sqft
- Tax assessed value: $281,600
- Annual tax amount: $1,065
- Date on market: 9/15/2026
- Cumulative days on market: 12 days
- Listing agreement: Exclusive Right To Sell
- Listing terms: Cash,Conventional,FHA,VA Loan
Estimated market value
$289,200
$275,000 - $304,000
$2,529/mo
Price history
| Date | Event | Price |
|---|---|---|
| 9/15/2026 | Listed for sale | $299,000+298.7%$216/sqft |
Source:  Hive MLS #100603562 Report a problem Hive MLS #100603562 Report a problem | ||
| 5/1/1995 | Sold | $75,000$54/sqft |
Source: Agent Provided Report a problem | ||
Public tax history
| Year | Property taxes | Tax assessment |
|---|---|---|
| 2025 | $1,140 +24.1% | $281,600 +74.1% |
| 2024 | $919 +0.6% | $161,700 |
| 2023 | $913 -0.9% | $161,700 |
| 2022 | $921 +2.6% | $161,700 |
| 2021 | $897 +18.3% | $161,700 +34.9% |
| 2020 | $758 | $119,900 |
| 2019 | $758 | $119,900 |
| 2018 | $758 | $119,900 |
| 2017 | $758 -0.6% | $119,900 +8.9% |
| 2016 | $763 +7.6% | $110,100 |
| 2015 | $709 +1.7% | $110,100 |
| 2014 | $697 | $110,100 -7.3% |
| 2013 | -- | $118,800 |
| 2012 | -- | $118,800 -16% |
| 2011 | -- | $141,422 |
| 2010 | -- | $141,422 |
| 2009 | -- | -- |
| 2008 | -- | -- |
| 2007 | -- | -- |
| 2005 | -- | $85,197 |
| 2004 | -- | $85,197 |
| 2003 | -- | $85,197 |
| 2002 | -- | $85,197 |
| 2001 | -- | $85,197 |
| 2000 | -- | $85,197 |
Find assessor info on the county website
Monthly payment
Est. payment
Payment breakdown
Explore the cost of this home by adjusting the details. Changes won't be saved.Climate risks
Neighborhood: Kings Grant
Nearby schools
Schools provided by the listing agent
- Elementary: Blair
- Middle: Trask
- High: New Hanover
Source: Hive MLS. This data may not be complete. We recommend contacting the local school district to confirm school assignments for this home.
Similar homes
- $325,0003 bd2 ba1.2k sqft4109 Lynbrook Drive, Wilmington, NC 28405For Sale

 MLS ID #100586037, Jessica M Keenan, Nest Realty. Hive MLS
 - $325,0003 bd2 ba1.3k sqft4415 Woodcroft Court, Wilmington, NC 28405For Sale
 MLS ID #100603179, Tidal Realty Partners, REAL Broker LLC. Hive MLS
 - $419,0003 bd2 ba1.8k sqft4637 Dean Drive, Wilmington, NC 28405For Sale
 MLS ID #100595055, Patricia Webb Jones, Kinston Realty Group. Hive MLS
 - $335,0003 bd2 ba1.2k sqft4316 Wynfield Drive, Wilmington, NC 28405For Sale
 MLS ID #100602847, Dustin R Tew, Keller Williams Innovate-Wilmington. Hive MLS
 - $259,0004 bd2 ba1.3k sqft2702 Bunche Street, Wilmington, NC 28405For SaleMLS ID #100592247, Julia B Brown, Coldwell Banker Sea Coast Advantage-CB. Hive MLS
- $329,0003 bd2 ba1.2k sqft2605 Rothbury Way, Wilmington, NC 28411For SaleMLS ID #100600689, Regina M Drury, Regina Drury Real Estate Group LLC. Hive MLS
- $320,0002 bd1 ba936 sqft2018 Klein Road, Wilmington, NC 28405For SaleMLS ID #100600999, Aspyre Collective, eXp Realty. Hive MLS
- $355,0003 bd2 ba1.7k sqft3026 Weatherby Court, Wilmington, NC 28405For SaleMLS ID #100559027, Joseph C Brown, Keller Williams Innovate-Wilmington. Hive MLS
- $299,0003 bd2 ba1.4k sqft4217 Sequoia Court #4r, Wilmington, NC 28403For SaleMLS ID #100579510, Hunter Malone, Intracoastal Realty Corporation. Hive MLS
- $315,0003 bd2 ba1.2k sqft806 Saddle Point, Wilmington, NC 28411For SaleMLS ID #100586435, LaChianti W. Bromell, NextHome Cape Fear. Hive MLS
- $359,9003 bd2 ba1k sqft305 N 21st Street, Wilmington, NC 28405For SaleMLS ID #100579595, Michael G Rheel, Berkshire Hathaway HomeServices Carolina Premier Properties. Hive MLS
- $295,0002 bd2 ba1k sqft104 Gilbert Curry Drive, Castle Hayne, NC 28429For SaleMLS ID #100602571, Pam H Fox, Nest Realty. Hive MLS
- $400,0003 bd1 ba1k sqft501 N Kerr Avenue, Wilmington, NC 28405For SaleMLS ID #100581706, Stephanie Smith, Select Premium Properties Inc.. Hive MLS
- $330,0003 bd2 ba1.6k sqft116 Laurel Drive, Wilmington, NC 28401For SaleMLS ID #100582141, Espinosa Real Estate Group, Coldwell Banker Sea Coast Advantage-Midtown. Hive MLS
- $399,9003 bd3 ba1.7k sqft1528 Stones Edge Loop, Wilmington, NC 28405For SaleMLS ID #100601356, Michael G Rheel, Berkshire Hathaway HomeServices Carolina Premier Properties. Hive MLS
- $392,0003 bd2 ba1.2k sqft3309 Winston Boulevard, Wilmington, NC 28403For SaleMLS ID #100601473, Beatty Pittman Real Estate Team LLC, Intracoastal Realty Corporation. Hive MLS
- $439,0003 bd3 ba1.8k sqft6200 Strawfield Drive, Wilmington, NC 28405For SaleMLS ID #100598252, Erin Van Horn, Braken, LLC. Hive MLS
- $349,9004 bd2 ba1.7k sqft2550/2560 Chestnut Street, Wilmington, NC 28405For SaleMLS ID #100599384, Angie & Cedric Robinson, RE/MAX Executive. Hive MLS
- $442,0003 bd3 ba1.8k sqft710 Cheryl Lane, Wilmington, NC 28405For SaleMLS ID #100580032, Beatty Pittman Real Estate Team LLC, Intracoastal Realty Corporation. Hive MLS
