Hidden in a cute secluded midtown community, we are excited to offer this 3 bedroom 2 bathroom home for sale just one mile away from Randall Parkway. This charming two-story home offers over 1,400 square feet of comfortable living space with a functional layout perfect for first-time buyers, investors, or anyone looking to enjoy convenient Wilmington living. The property features a spacious living area with vaulted ceilings, granite kitchen countertops, and a highly desirable first-floor primary suite. Upstairs, you'll find two additional bedrooms and a full bath, creating a flexible setup for guests, family, or a home office. Tucked near the end of a quiet cul-de-sac and backing up to a wooded area, this home offers added privacy while still being just minutes from UNCW, shopping, restaurants, and Wilmington's beautiful beaches. With a fenced patio area, attractive curb appeal, and an unbeatable central location, this home is the perfect combination of comfort, convenience, and value. Tenant occupied, please allow notice for showings.
For sale
Price cut: $12K (7/17)
$299,000
4217 Sequoia Court #4r, Wilmington, NC 28403
3beds
1,406sqft
:
Get pre-qualified$1,934/mo
Single Family Residence
Built in 2003
871 Square Feet Lot
$295,100 Zestimate®
$213/sqft
$192/mo HOA
What's special
Charming two-story homeAttractive curb appealGranite kitchen countertopsFenced patio areaFunctional layout
- 64 days |
- 775 |
- 27 |
Zillow last checked:
Listing updated:
Listed by:
Hunter Malone 336-209-1136,
Intracoastal Realty Corporation
Source: Hive MLS,MLS#: 100579510 Originating MLS: Cape Fear Realtors MLS, Inc.
Originating MLS: Cape Fear Realtors MLS, Inc.Facts & features
Interior
Bedrooms & bathrooms
- Bedrooms: 3
- Bathrooms: 2
- Full bathrooms: 2
Rooms
- Room types: Master Bedroom, Bedroom 1, Bedroom 2, Living Room, Bathroom 1, Bathroom 2
Heating
- Electric, Heat Pump
Cooling
- Central Air
Appliances
- Included: Vented Exhaust Fan, Electric Oven, Refrigerator, Dishwasher
- Laundry: Dryer Hookup, Washer Hookup, Laundry Closet
Features
- Master Downstairs, Ceiling Fan(s), Pantry, Blinds/Shades
- Flooring: LVT/LVP, Carpet
- Windows: Storm Window(s)
Interior area
- Total structure area: 1,406
- Total interior livable area: 1,406 sqft
Property
Parking
- Parking features: On Street
- Has uncovered spaces: Yes
Features
- Levels: Two
- Patio & porch: Enclosed, Patio, Porch
- Fencing: Back Yard,Wood
- Has view: Yes
- View description: See Remarks
- Waterfront features: None
- Frontage type: See Remarks
Lot
- Size: 871 Square Feet
- Dimensions: 22 x 52 x 22 x 52
Details
- Parcel number: R05510008031000
- Zoning: R-15
- Special conditions: Standard
Construction
Type & style
- Home type: SingleFamily
- Property subtype: Single Family Residence
Materials
- Vinyl Siding, Wood Frame
- Foundation: Slab
- Roof: Shingle
Condition
- New construction: No
- Year built: 2003
Utilities & green energy
- Sewer: Public Sewer
- Water: Public
- Utilities for property: Sewer Available, Water Available
Community & HOA
Community
- Security: Smoke Detector(s)
- Subdivision: Devon Park
HOA
- Has HOA: Yes
- Amenities included: Maintenance Common Areas, Maintenance Grounds, Maintenance Roads, Street Lights
- HOA fee: $2,300 annually
- HOA name: sequoia place HOA
- HOA phone: 910-509-7281
Location
- Region: Wilmington
Financial & listing details
- Price per square foot: $213/sqft
- Tax assessed value: $255,700
- Annual tax amount: $1,504
- Date on market: 6/5/2026
- Cumulative days on market: 64 days
- Listing agreement: Exclusive Agency
- Listing terms: Cash,Conventional,FHA,VA Loan
- Road surface type: Paved
Estimated market value
$295,100
$280,000 - $310,000
$1,790/mo
Price history
| Date | Event | Price |
|---|---|---|
| 7/17/2026 | Price change | $299,000-3.9%$213/sqft |
Source:  Hive MLS #100579510 Report a problem Hive MLS #100579510 Report a problem | ||
| 6/5/2026 | Listed for sale | $311,000+18.7%$221/sqft |
Source: Hive MLS #100579510 Report a problem | ||
| 9/23/2022 | Sold | $262,000-8.1%$186/sqft |
Source: Hive MLS #100342459 Report a problem | ||
| 9/7/2022 | Pending sale | $285,000$203/sqft |
Source: Hive MLS #100342459 Report a problem | ||
| 8/30/2022 | Price change | $285,000-5%$203/sqft |
Source: Hive MLS #100342459 Report a problem | ||
| 8/10/2022 | Price change | $299,900-6.3%$213/sqft |
Source: Hive MLS #100342459 Report a problem | ||
| 8/3/2022 | Listed for sale | $319,900+120.6%$228/sqft |
Source: Hive MLS #100342459 Report a problem | ||
| 10/1/2019 | Sold | $145,000-2.7%$103/sqft |
Source: Hive MLS #100180446 Report a problem | ||
| 9/10/2019 | Listed for sale | $149,000$106/sqft |
Source: Delmar Properties LLC #100180446 Report a problem | ||
| 8/24/2019 | Pending sale | $149,000$106/sqft |
Source: Delmar Properties LLC #100180446 Report a problem | ||
| 8/15/2019 | Listed for sale | $149,000$106/sqft |
Source: Delmar Properties LLC #100180446 Report a problem | ||
Public tax history
Tax history is unavailable.
Monthly payment
Est. payment
Payment breakdown
Explore the cost of this home by adjusting the details. Changes won't be saved.Climate risks
Neighborhood: Audobon/Devon Park
Nearby schools
GreatSchools rating
- 5/10Forest Hills ElementaryGrades: K-5Distance: 1.5 mi
- 6/10Williston MiddleGrades: 6-8Distance: 2.7 mi
- 3/10New Hanover HighGrades: 9-12Distance: 2.6 mi
Schools provided by the listing agent
- Elementary: Forest Hills
- Middle: Williston
- High: New Hanover
Source: Hive MLS. This data may not be complete. We recommend contacting the local school district to confirm school assignments for this home.
- $289,1003 bd2 ba1.2k sqft4217 Sequoia Ct, Wilmington, NC 28403Off Market
- $266,7003 bd2 ba1.2k sqft4213 Sequoia Ct, Wilmington, NC 28403Off Market

- $230,3003 bd2 ba1.2k sqft4213 Sequoia #3R, Wilmington, NC 28403Off Market
- $295,4003 bd2 ba1.2k sqft4221 Sequoia Ct, Wilmington, NC 28403Off Market
- $283,1003 bd2 ba1.2k sqft4209 Sequoia Ct, Wilmington, NC 28403Off Market
- $228,9003 bd2 ba1.2k sqft4209 Sequoia #2A, Wilmington, NC 28403Off Market
- $269,0003 bd2 ba1.3k sqft4225 Sequoia Ct, Wilmington, NC 28403Off Market
- $270,7003 bd2 ba1.3k sqft4205 Sequoia Ct, Wilmington, NC 28403Off Market
A local agent can set up tours, give advice and negotiate with sellers.
Similar homes
- $279,9003 bd3 ba1.2k sqft975 Downey Branch Lane, Wilmington, NC 28403For Sale
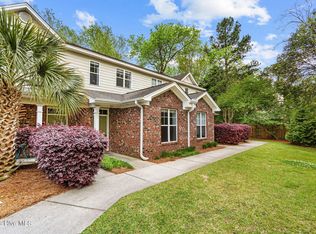
 MLS ID #100582002, The Domenico Grillo Real Estate Team, Keller Williams Innovate-Wilmington. Hive MLS
 - $278,0003 bd2 ba1.3k sqft2113 Market Street, Wilmington, NC 28403For Sale
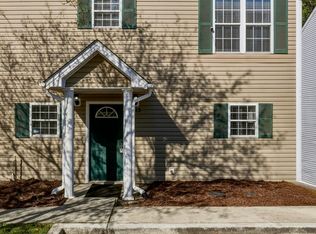 MLS ID #100564437, Aspyre Collective, eXp Realty. Hive MLS
 - $340,0003 bd2 ba1.2k sqft4109 Lynbrook Drive, Wilmington, NC 28405For Sale
 MLS ID #100586037, Jessica M Keenan, Nest Realty. Hive MLS
 - $299,9003 bd2 ba1.5k sqft1960 Jeffrey Stokes Drive NE, Leland, NC 28451For Sale
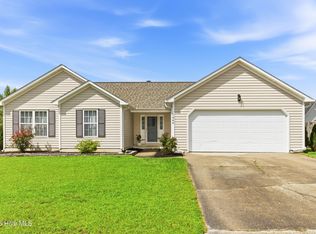 MLS ID #100594404, The Rising Tide Team, Intracoastal Realty Corporation. Hive MLS
 - $330,0003 bd3 ba1.2k sqft5605 Moss Vine Place #11, Wilmington, NC 28403For SaleMLS ID #100570993, Stephanie K Lomax, Intracoastal Realty Corporation. Hive MLS
- $315,0003 bd2 ba1.1k sqft7101 Alamosa Drive, Wilmington, NC 28411For SaleMLS ID #100591506, Buddy Blake, Coldwell Banker Sea Coast Advantage. Hive MLS
- $315,0003 bd2 ba1k sqft805 Southern Charm Drive, Wilmington, NC 28412For SaleMLS ID #100594259, Tidal Realty Partners, REAL Broker LLC. Hive MLS
- $299,0003 bd2 ba1.9k sqft2109 E Lake Shore Drive, Wilmington, NC 28401For SaleMLS ID #100561537, Jeffrey G Hovis, Intracoastal Realty Corporation. Hive MLS
- $389,9002 bd2 ba1.3k sqft6211 Wrightsville Avenue Apt 129, Wilmington, NC 28403For SaleMLS ID #100594016, Lynne M Galloway, Landmark Sotheby's International Realty. Hive MLS
- $320,0004 bd3 ba1.5k sqft2349 Jefferson Street, Wilmington, NC 28401For SaleMLS ID #100567441, Atlantic Edge Partners, Intracoastal Realty Corporation. Hive MLS
- $360,0003 bd2 ba1.2k sqft451 N Crestwood Drive, Wilmington, NC 28405For SaleMLS ID #100584511, Erin C Wallace, Coldwell Banker Sea Coast Advantage. Hive MLS
- $290,0003 bd2 ba1.1k sqft1234 Shipyard Boulevard, Wilmington, NC 28412For SaleMLS ID #100585784, Wade S Wilson, Coldwell Banker Sea Coast Advantage-Midtown. Hive MLS
- $325,0003 bd2 ba1.3k sqft506 Rheims Way, Wilmington, NC 28412For SaleMLS ID #100587430, Tidal Realty Partners, REAL Broker LLC. Hive MLS
- $280,0002 bd2 ba1.2k sqft805 March Court #B, Wilmington, NC 28405For SaleMLS ID #100589806, Sarah Wagner, Choice Residential Real Estate, LLC. Hive MLS
- $319,8633 bd3 ba1.5k sqft1531 Grey Cliff, Wilmington, NC 28405For SaleMLS ID #100587365, Ricks Realty Team, Berkshire Hathaway HomeServices Carolina Premier Properties. Hive MLS
- $275,0002 bd2 ba1.4k sqft9544 Mermaids Watch Court, Leland, NC 28451For SaleMLS ID #100592325, Tammy Register, EXP Realty LLC - C. Hive MLS
- $359,5003 bd2 ba1.3k sqft1002 Summerlin Falls Court, Wilmington, NC 28412For SaleMLS ID #100582218, Tammy M Ebersole, Coldwell Banker Sea Coast Advantage-CB. Hive MLS
- $300,0003 bd2 ba1.6k sqft2499 Maco Road NE, Leland, NC 28451For SaleMLS ID #100583596, Carly Mulligan, Coldwell Banker Sea Coast Advantage-CB. Hive MLS
- $364,4003 bd2 ba1.4k sqft118 Jamaica Drive, Wilmington, NC 28401For SaleMLS ID #100558710, Alexis L Lunsford, Keller Williams Innovate-Wilmington. Hive MLS
- $365,0003 bd3 ba1.7k sqft5006 Carleton Drive Unit 62, Wilmington, NC 28403For SaleMLS ID #100571689, Bradin Lilly, Intracoastal Realty Corporation. Hive MLS
