Welcome to 9544 Mermaids Watch Court in The Arbors at Westgate! This 2-bedroom, 2-bath ranch home in Leland, NC offers one-level living on a quiet cul-de-sac. Enjoy a covered screened porch overlooking a private, tree-lined backyard with a fire pit, perfect for relaxing or entertaining. Located in a pool community with convenient access to shopping, dining, Wilmington, and Brunswick County beaches. A great opportunity for those searching for homes for sale in Leland, NC.
Under contract
$275,000
9544 Mermaids Watch Court, Leland, NC 28451
2beds
1,465sqft
Single Family Residence
Built in 2005
8,163 Square Feet Lot
$-- Zestimate®
$188/sqft
$42/mo HOA
What's special
One-level livingPrivate tree-lined backyardQuiet cul-de-sacCovered screened porchFire pit
- 56 days
- 58
- 0
Zillow last checked:
Listing updated:
Listed by:
Tammy Register 919-625-6237,
EXP Realty LLC - C
Source: Hive MLS,MLS#: 100592325 Originating MLS: Johnston County Association of REALTORS
Originating MLS: Johnston County Association of REALTORSFacts & features
Interior
Bedrooms & bathrooms
- Bedrooms: 2
- Bathrooms: 2
- Full bathrooms: 2
Rooms
- Room types: Master Bedroom, Bedroom 2, Living Room, Other
Primary bedroom
- Level: First
- Dimensions: 13.6 x 11.9
Bedroom 2
- Level: First
- Dimensions: 10.7 x 10.2
Kitchen
- Level: First
- Dimensions: 14.3 x 12.1
Living room
- Level: First
- Dimensions: 17.9 x 14.4
Other
- Description: Flex Space/Converted Garage
- Level: First
- Dimensions: 19.3 x 12.5
Heating
- Heat Pump, Electric, Forced Air
Cooling
- Ceiling Fan(s), Heat Pump
Appliances
- Included: Electric Oven, Built-In Microwave, Range, Dishwasher, Electric Range
- Laundry: Dryer Hookup, Washer Hookup, Laundry Closet
Features
- Master Downstairs, Walk-in Closet(s), High Ceilings, Entrance Foyer, Ceiling Fan(s), Eat-in Kitchen, Walk-In Closet(s)
- Flooring: LVT/LVP, Vinyl, Hardwood
- Doors: Storm Door(s)
- Basement: None
- Attic: Pull Down Stairs
- Has fireplace: No
Interior area
- Total structure area: 1,465
- Total interior livable area: 1,465 sqft
Video & virtual tour
Property
Parking
- Total spaces: 3
- Parking features: Garage Faces Side, Concrete, See Remarks, Off Street, On Site, Paved
Features
- Levels: One
- Patio & porch: Covered, Deck, Patio, Porch, Screened, Rear Porch
- Exterior features: Storm Doors
- Pool features: In Ground, See Remarks
- Fencing: Partial,Wood
- Has view: Yes
- View description: See Remarks
- Frontage type: See Remarks
Lot
- Size: 8,163 Square Feet
- Dimensions: 39.26 x 126.01 x 105.62 x 116.33
- Features: Cul-De-Sac, Interior Lot, Wooded, Cleared, Irregular Lot, Landscaped
Details
- Additional structures: Shed(s), Storage
- Parcel number: 048ha092
- Zoning: Le-R-6
- Special conditions: Standard
Construction
Type & style
- Home type: SingleFamily
- Property subtype: Single Family Residence
Materials
- Vinyl Siding, Wood Frame
- Foundation: Slab
- Roof: Architectural Shingle,Shingle
Condition
- New construction: No
- Year built: 2005
Utilities & green energy
- Sewer: Public Sewer
- Water: Public
- Utilities for property: Cable Available, Sewer Connected, Water Connected
Community & HOA
Community
- Security: Smoke Detector(s)
- Subdivision: Westgate
HOA
- Has HOA: Yes
- Amenities included: Clubhouse, Pool, Maintenance Common Areas, Management, Sidewalks
- HOA fee: $500 annually
- HOA name: Arbors at Westgate
- HOA phone: 910-395-1500
Location
- Region: Leland
Financial & listing details
- Price per square foot: $188/sqft
- Tax assessed value: $297,280
- Annual tax amount: $2,019
- Date on market: 7/29/2026
- Cumulative days on market: 56 days
- Listing agreement: Exclusive Right To Sell
- Listing terms: Cash,Conventional,FHA,VA Loan
- Road surface type: Paved
Estimated market value
Not available
Estimated sales range
Not available
Not available
Price history
| Date | Event | Price |
|---|---|---|
| 9/2/2026 | Contingent | $275,000$188/sqft |
Source: eXp Realty #100592325 Report a problem | ||
| 9/2/2026 | Pending sale | $275,000$188/sqft |
Source:  Doorify MLS #10183068 Report a problem Doorify MLS #10183068 Report a problem | ||
| 7/29/2026 | Listed for sale | $275,000+56.3%$188/sqft |
Source: Doorify MLS #10183068 Report a problem | ||
| 9/28/2020 | Sold | $176,000-2.2%$120/sqft |
Source: Intracoastal Realty Corp. #100231314_28451 Report a problem | ||
| 8/14/2020 | Pending sale | $179,900$123/sqft |
Source: Coastal ERA #100231314 Report a problem | ||
| 8/12/2020 | Listed for sale | $179,900+24.9%$123/sqft |
Source: Coastal ERA #100231314 Report a problem | ||
| 8/29/2017 | Sold | $144,000+0.1%$98/sqft |
Source: Public Record Report a problem | ||
| 7/31/2017 | Pending sale | $143,900$98/sqft |
Source: Coldwell Banker Sea Coast Advantage #100073231 Report a problem | ||
| 7/25/2017 | Listed for sale | $143,900$98/sqft |
Source: Coldwell Banker Sea Coast Advantage #100073231 Report a problem | ||
Public tax history
| Year | Property taxes | Tax assessment |
|---|---|---|
| 2025 | $2,019 | $297,280 |
| 2024 | $2,019 +6.3% | $297,280 |
| 2023 | $1,900 +31.3% | $297,280 +70.4% |
| 2022 | $1,447 +0% | $174,410 |
| 2021 | $1,447 +25.2% | $174,410 +22.4% |
| 2020 | $1,156 +1.3% | $142,530 |
| 2019 | $1,141 +19.6% | $142,530 +570.4% |
| 2018 | $953 +6.3% | $21,260 |
| 2017 | $897 | $21,260 |
| 2016 | $897 | $21,260 -82.2% |
| 2015 | $897 +0.8% | $119,190 -10.3% |
| 2014 | $889 | $132,886 |
| 2013 | -- | -- |
| 2012 | -- | -- |
| 2011 | -- | -- |
| 2010 | -- | -- |
| 2009 | -- | -- |
| 2008 | -- | -- |
| 2007 | -- | -- |
Find assessor info on the county website
Monthly payment
Est. payment
Payment breakdown
Explore the cost of this home by adjusting the details. Changes won't be saved.Climate risks
Neighborhood: 28451
Nearby schools
Schools provided by the listing agent
- Elementary: Belville
- Middle: Leland
- High: North Brunswick
Source: Hive MLS. This data may not be complete. We recommend contacting the local school district to confirm school assignments for this home.


Similar homes
- $275,0002 bd2 ba1k sqft9387 Night Harbor Drive, Leland, NC 28451For Sale
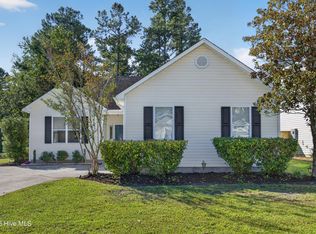
 MLS ID #100609029, Lindsay Barbour, Nest Realty. Hive MLS
 - $315,0003 bd2 ba1.1k sqft247 Ross Court, Leland, NC 28451For Sale
 MLS ID #100594702, Chris S Luther, Coldwell Banker Sea Coast Advantage. Hive MLS
 - $285,0003 bd2 ba1.1k sqft1112 Sunburst Way, Leland, NC 28451For Sale
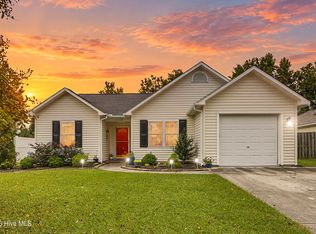 MLS ID #100606154, Jennifer Richardson Real Estate, Berkshire Hathaway HomeServices Carolina Premier Properties. Hive MLS
 - $364,0003 bd3 ba2.1k sqft9818 N Olde Towne Wynd SE, Leland, NC 28451For Sale
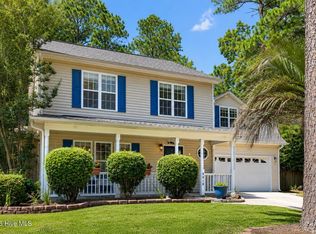 MLS ID #100592230, Catherine Siag, Coldwell Banker Sea Coast Advantage-Hampstead. Hive MLS
 - $269,9003 bd2 ba1.2k sqft1149 Amber Pines Drive, Leland, NC 28451For SaleMLS ID #100594294, Noel M Rao, Blue Heron Real Estate. Hive MLS
- $269,9903 bd2 ba1.1k sqft8593 Heirloom Drive NE, Leland, NC 28451For SaleMLS ID #100605894, Osprey Realty Group, REAL Broker LLC. Hive MLS
- $339,0003 bd3 ba1.6k sqft1254 Charleston Common Drive, Leland, NC 28451For SaleMLS ID #100608822, The Cameron Team, Coldwell Banker Sea Coast Advantage. Hive MLS
- $329,0003 bd2 ba1.3k sqft9745 Wayne Street NE, Leland, NC 28451For SaleMLS ID #100586338, Tim Brown, 1st Class Real Estate Coastal Choice. Hive MLS
- $289,9003 bd2 ba1.1k sqft2029 Willow Stone Court, Leland, NC 28451For SaleMLS ID #100568658, Denise L Dakoulis, Sky's the Limit Realty. Hive MLS
- $325,0003 bd3 ba1.7k sqft1274 Charleston Common Drive, Leland, NC 28451For SaleMLS ID #100544205, Rasa Love, RE/MAX Essential. Hive MLS
- $292,5003 bd2 ba1.7k sqft714 Beachwalk Drive, Winnabow, NC 28479For SaleMLS ID #100608328, Jennifer Bullock Team, RE/MAX Executive. Hive MLS
- $280,0003 bd3 ba1.6k sqft1571 Bellamy Place Drive NE #46, Leland, NC 28451For SaleMLS ID #100576835, David Link, 1st Class Real Estate Coastal Choice. Hive MLS
- $400,0002 bd2 ba1.3k sqft807 Meadowsweet Lane, Leland, NC 28451For SaleMLS ID #100602446, Amy Aldridge, RE/MAX Executive. Hive MLS
- $405,0004 bd2 ba1.8k sqft442 Esthwaite Drive SE, Leland, NC 28451For SaleMLS ID #100593920, Erin C Wallace, Coldwell Banker Sea Coast Advantage. Hive MLS
- $210,0002 bd2 ba1.1k sqft1021 Macklin Street, Leland, NC 28451For SaleMLS ID #100602237, Alexa A Winstead, RE/MAX Essential. Hive MLS
- $285,0003 bd2 ba1.3k sqft4207 Winding Branches Drive, Wilmington, NC 28412For SaleMLS ID #100611070, Pierce M Ranck, REAL Broker LLC. Hive MLS
- $385,0003 bd2 ba1.8k sqft1040 Lanterns Lane, Leland, NC 28451For SaleMLS ID #100598110, Amy Aldridge, RE/MAX Executive. Hive MLS
- $342,5003 bd2 ba1.8k sqft10153 Morecamble Boulevard #3, Leland, NC 28451For SaleMLS ID #100587782, John V Jones, Keller Williams Innovate-OIB Mainland. Hive MLS
- $364,0003 bd2 ba1.7k sqft1143 Lillibridge Drive, Leland, NC 28451For SaleMLS ID #100590955, Jerry L Helms, Brunswick Forest Realty, LLC. Hive MLS
- $349,0003 bd3 ba1.8k sqft616 Cambeck Drive SE Unit 2, Leland, NC 28451For SaleMLS ID #100575548, Rooted Realty NC, REAL Broker LLC. Hive MLS
