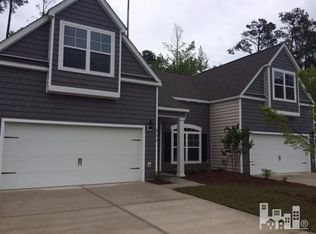
Tucked among the trees in a community surrounded by woods, this 3 bedroom, 3 full bath townhome offers the premium low-maintenance lifestyle you've been looking for.
The main level features two bedrooms and two full baths, while a private third bedroom with its own full bath sits above the two-car garage, ideal for guests, a home office, or added privacy. The screened in back patio with beautiful tile floors overlooks the woods. The spacious primary suite is complete with its own sliding glass door to the patio, a gorgeous bathroom with a walk-in shower, a double vanity and a large walk-in closet. Step outside your front door and you're immediately across from the community amenities, including a resort-style pool, clubhouse, and fitness room. Beyond the neighborhood, a beautiful trail leads you to the community boat dock on the Cape Fear River putting you on the water whenever the mood strikes. This location is hard to beat, just across the bridge from downtown, with easy access to the Cape Fear River, Brunswick County Beaches and the Brunswick Riverwalk at Belville Park. Perfect for morning runs, evening strolls, or a spontaneous afternoon on the water. A great fit for anyone looking for easy, coastal living. Schedule a showing today!
For sale
Price cut: $6K (8/19)
$349,000
616 Cambeck Drive SE Unit 2, Leland, NC 28451
3beds
1,800sqft
Townhouse
Built in 2015
2,232 Square Feet Lot
$344,700 Zestimate®
$194/sqft
$332/mo HOA
What's special
- 92 days |
- 350 |
- 19 |
Zillow last checked:
Listing updated:
Listed by:
Tidal Realty Partners 910-372-6720,
REAL Broker LLC,
Ryan D Mills 910-899-7675,
REAL Broker LLC
Source: Hive MLS,MLS#: 100575548 Originating MLS: Cape Fear Realtors MLS, Inc.
Originating MLS: Cape Fear Realtors MLS, Inc.Facts & features
Interior
Bedrooms & bathrooms
- Bedrooms: 3
- Bathrooms: 3
- Full bathrooms: 3
Rooms
- Room types: Living Room, Master Bedroom, Bedroom 2, Bedroom 3, Laundry, Sunroom, Dining Room
Primary bedroom
- Level: First
- Dimensions: 16 x 12
Bedroom 2
- Level: First
- Dimensions: 10 x 12
Bedroom 3
- Level: Second
- Dimensions: 12 x 24
Dining room
- Dimensions: 20 x 12
Kitchen
- Level: First
- Dimensions: 13 x 16
Laundry
- Level: First
- Dimensions: 6 x 6
Living room
- Level: First
- Dimensions: 18 x 14
Sunroom
- Level: First
- Dimensions: 16 x 10
Heating
- Electric, Heat Pump
Cooling
- Central Air
Appliances
- Included: Electric Oven, Built-In Microwave, Washer, Refrigerator, Ice Maker, Dryer, Dishwasher
- Laundry: Dryer Hookup, Washer Hookup, Laundry Room
Features
- Master Downstairs, Walk-in Closet(s), High Ceilings, Entrance Foyer, Mud Room, Kitchen Island, Ceiling Fan(s), Pantry, Walk-in Shower, Blinds/Shades, Walk-In Closet(s)
- Flooring: Carpet, Tile, Wood
- Basement: None
- Attic: Storage,Partially Floored,Other
- Has fireplace: No
Interior area
- Total structure area: 1,800
- Total interior livable area: 1,800 sqft
Property
Parking
- Total spaces: 2
- Parking features: Garage Faces Front, Concrete, Garage Door Opener, Off Street, Garage
- Attached garage spaces: 2
Accessibility
- Accessibility features: None
Features
- Levels: Two
- Patio & porch: Covered, Patio, Screened, Front Porch
- Exterior features: None, Irrigation System, Cluster Mailboxes
- Pool features: See Remarks
- Fencing: None
- Has view: Yes
- View description: See Remarks
- Waterfront features: Water Access Comm
- Frontage type: See Remarks
Lot
- Size: 2,232 Square Feet
- Dimensions: 36 x 62
- Features: Interior Lot, Water Access Comm
Details
- Parcel number: 038nd006
- Zoning: Co-R-7500
- Special conditions: Standard
Construction
Type & style
- Home type: Townhouse
- Architectural style: Patio
- Property subtype: Townhouse
Materials
- Vinyl Siding, Wood Frame
- Foundation: Slab
- Roof: Architectural Shingle
Condition
- New construction: No
- Year built: 2015
Utilities & green energy
- Sewer: Public Sewer
- Water: Public
- Utilities for property: Sewer Connected, Water Connected
Green energy
- Green verification: None
Community & HOA
Community
- Subdivision: Hawkeswater at the River
HOA
- Has HOA: Yes
- Amenities included: Waterfront Community, Barbecue, Boat Dock, Clubhouse, Pool, Fitness Center, Maintenance Common Areas, Maintenance Grounds, Maintenance Roads, Management, Pest Control, Picnic Area, Termite Bond, Trail(s)
- HOA fee: $3,984 annually
- HOA name: Hawkeswater at the River HOA
- HOA phone: 910-679-3012
Location
- Region: Leland
Financial & listing details
- Price per square foot: $194/sqft
- Tax assessed value: $336,690
- Annual tax amount: $775
- Date on market: 5/21/2026
- Cumulative days on market: 93 days
- Listing agreement: Exclusive Right To Sell
- Listing terms: Cash,Conventional,FHA,VA Loan
- Road surface type: Paved
Estimated market value
$344,700
$327,000 - $362,000
$2,068/mo
Price history
| Date | Event | Price |
|---|---|---|
| 8/19/2026 | Price change | $349,000-1.7%$194/sqft |
Source:  Hive MLS #100575548 Report a problem Hive MLS #100575548 Report a problem | ||
| 5/21/2026 | Listed for sale | $355,000$197/sqft |
Source: Hive MLS #100575548 Report a problem | ||
Public tax history
| Year | Property taxes | Tax assessment |
|---|---|---|
| 2025 | $776 | $336,690 |
| 2024 | $776 | $336,690 |
| 2023 | $776 +14.1% | $336,690 +58.5% |
| 2022 | $680 0% | $212,400 |
| 2021 | $680 -43.1% | $212,400 |
| 2020 | $1,195 +1.3% | $212,400 |
| 2019 | $1,180 +13.1% | $212,400 +576.4% |
| 2018 | $1,044 +2.5% | $31,400 |
| 2017 | $1,019 | $31,400 |
| 2016 | $1,019 | $31,400 +4.7% |
| 2015 | $1,019 | $30,000 |
Find assessor info on the county website
Monthly payment
Est. payment
Payment breakdown
Explore the cost of this home by adjusting the details. Changes won't be saved.Climate risks
Neighborhood: 28451
Nearby schools
GreatSchools rating
- 5/10Belville ElementaryGrades: PK-5Distance: 0.1 mi
- 3/10Leland MiddleGrades: 6-8Distance: 2.9 mi
- 4/10North Brunswick HighGrades: 9-12Distance: 2.6 mi
Schools provided by the listing agent
- Elementary: Belville
- Middle: Leland
- High: North Brunswick
Source: Hive MLS. This data may not be complete. We recommend contacting the local school district to confirm school assignments for this home.
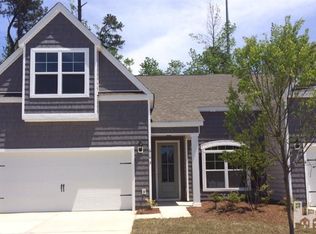
- $362,5003 bd3 ba1.8k sqft616 Cambeck Dr UNIT 2, Leland, NC 28451Off Market
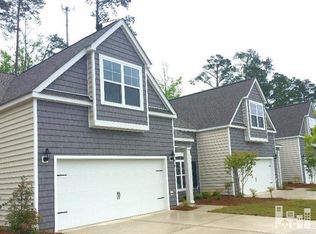
- $362,5003 bd3 ba1.8k sqft616 Cambeck Dr UNIT 3, Leland, NC 28451Off Market
- $362,5003 bd3 ba1.8k sqft616 Cambeck Dr UNIT 1, Leland, NC 28451Off Market
- $329,1003 bd3 ba1.7k sqft616 Cambeck Dr SE UNIT 1, Leland, NC 28451Off Market
- $349,5003 bd3 ba1.8k sqft616 Cambeck Dr SE UNIT 4, Leland, NC 28451Off Market
- $339,5004 bd3 ba2k sqft616 Cambeck Dr SE UNIT 5, Leland, NC 28451Off Market
- $335,7003 bd3 ba1.7k sqft616 Cambeck Dr SE UNIT 3, Leland, NC 28451Off Market
- $371,6004 bd3 ba1.9k sqft616 Cambeck Dr UNIT 5, Leland, NC 28451Off Market
A local agent can set up tours, give advice and negotiate with sellers.
A local lender can help you make sure your offer is ready when you are.
Similar homes
- $384,9993 bd2 ba1.7k sqft1143 Lillibridge Drive, Leland, NC 28451For Sale

 MLS ID #100590955, Jerry L Helms, Brunswick Forest Realty, LLC. Hive MLS
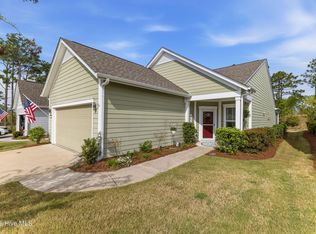
 - $425,0002 bd2 ba1.3k sqft3308 Laughing Gull Terrace, Wilmington, NC 28412For Sale
 MLS ID #100565858, Tidal Realty Partners, REAL Broker LLC. Hive MLS
 - $509,5003 bd3 ba2.3k sqft4949 Glen Garden Circle, Leland, NC 28451For Sale
 MLS ID #100568500, Jerry L Helms, Brunswick Forest Realty, LLC. Hive MLS
 - $495,0004 bd2 ba1.9k sqft7947 Huron Drive, Wilmington, NC 28412For Sale
 MLS ID #100579170, Emily J Ervin, Coldwell Banker Sea Coast Advantage-Midtown. Hive MLS
 - $500,0004 bd3 ba2k sqft7606 Quail Woods Road, Wilmington, NC 28411For SaleMLS ID #100584864, Ian A Rosenbaum, Wit Realty LLC. Hive MLS
- $343,0002 bd2 ba1.3k sqft4325 Ashley Park Drive, Wilmington, NC 28412For SaleMLS ID #100578610, Peggy J Stone, Terra Realty Group Inc. Hive MLS
- $359,5003 bd2 ba1.3k sqft1002 Summerlin Falls Court, Wilmington, NC 28412For SaleMLS ID #100582218, Tammy M Ebersole, Coldwell Banker Sea Coast Advantage-CB. Hive MLS
- $289,0003 bd2 ba1.3k sqft1806 Olive Pine Way, Leland, NC 28451For SaleMLS ID #100595607, Marcello Caliva and Associates, Intracoastal Realty Corporation. Hive MLS
- $484,0003 bd3 ba2.3k sqft5214 Flank Court, Southport, NC 28461For SaleMLS ID #100552315, Jessica M Wainwright, Live Love Brunswick. Hive MLS
- $419,0003 bd3 ba2.4k sqft816 Heart Wood Loop Road NE, Leland, NC 28451For SaleMLS ID #100579156, Jayne J Kipke, Southern Realty Advantage LLC. Hive MLS
- $281,9002 bd2 ba1.3k sqft210 Fullford Lane #103, Wilmington, NC 28412For SaleMLS ID #100583428, Catherine Spry, Intracoastal Realty Corporation. Hive MLS
- $400,0003 bd3 ba2.5k sqft7315 Bellacroft Drive, Leland, NC 28451For SaleMLS ID #100570819, Shane Register Team, Coldwell Banker Sea Coast Advantage-Midtown. Hive MLS
- $499,0003 bd3 ba2k sqft91 W Conolly Court, Hampstead, NC 28443For SaleMLS ID #100587989, Alyson Squires, 360 REALTY. Hive MLS
- $459,9003 bd3 ba2.1k sqft3212 Kellerton Place, Wilmington, NC 28409For SaleMLS ID #100596092, Ashley B Garner, Intracoastal Realty Corporation. Hive MLS
- $499,9003 bd3 ba1.9k sqft4225 Tillson Road, Wilmington, NC 28412For SaleMLS ID #100582951, Debbie Hopper, Debbie Hopper Real Estate Group LLC. Hive MLS
- $465,0004 bd3 ba1.9k sqft1464 Creek Bend Terrace, Wilmington, NC 28405For SaleMLS ID #100580467, Espinosa Real Estate Group, Coldwell Banker Sea Coast Advantage-Midtown. Hive MLS
- $355,0003 bd2 ba1.4k sqft1018 Garden Club Way, Leland, NC 28451For SaleMLS ID #100570673, Living By the Coast Realty Group, RE/MAX Executive. Hive MLS
- $444,0004 bd3 ba2.2k sqft4003 Alastaire Cove, Leland, NC 28451For SaleMLS ID #100580052, Rasa Love, RE/MAX Essential. Hive MLS
- $355,0004 bd2 ba1.8k sqft4160 Pegasus Parkway, Leland, NC 28451For SaleMLS ID #100583629, Claudia R Unsicker, Coldwell Banker Sea Coast Advantage. Hive MLS
- $399,0002 bd3 ba1.9k sqft1186 Evangeline Drive, Leland, NC 28451For SaleMLS ID #100596180, Jayne J Kipke, Southern Realty Advantage LLC. Hive MLS
- $459,0003 bd2 ba1.7k sqft1383 Still Bluff Lane, Leland, NC 28451For SaleMLS ID #100581904, Sheila P Baker, Swanson Realty-Brunswick County. Hive MLS
- $259,9003 bd2 ba1.1k sqft102 Beach House Way, Bolivia, NC 28422For SaleMLS ID #100585732, Team Archer, Brick & Mojo, LLC. Hive MLS
- $337,5003 bd2 ba1.3k sqft1893 Albemarle Road, Southport, NC 28461For SaleMLS ID #100584207, Elvira B Ruebel-Gilbert, Margaret Rudd Assoc/Sp. Hive MLS
- $274,9002 bd2 ba1.3k sqft3810 River Front Place Unit 101, Wilmington, NC 28412For SaleMLS ID #100595726, Kelly S Willis, Berkshire Hathaway HomeServices Carolina Premier Properties. Hive MLS
- $424,0003 bd2 ba1.6k sqft5021 Lagan Court, Southport, NC 28461For SaleMLS ID #100586201, Robert Carroll, RE/MAX Southern Coast. Hive MLS
- $379,9003 bd2 ba1.6k sqft496 Tate Lake Drive, Southport, NC 28461For SaleMLS ID #100590027, Sheila M Seese, Daniel Lloyd and Associates LLC. Hive MLS
- $275,0003 bd3 ba1.7k sqft4652 Sugar Bay Court, Leland, NC 28451For SaleMLS ID #100555310, Jesse A Canady, Salt and Stone Property Group. Hive MLS
- $297,0003 bd2 ba1.1k sqft2029 Willow Stone Court, Leland, NC 28451For SaleMLS ID #100568658, Denise L Dakoulis, Sky's the Limit Realty. Hive MLS
- $500,0003 bd3 ba2.5k sqft413 Titleist Lane, Wilmington, NC 28412For SaleMLS ID #100592663, Pinpoint Properties, REAL Broker LLC. Hive MLS
- $379,0003 bd2 ba1.9k sqft327 Windy Woods Way #35, Wilmington, NC 28401For SaleMLS ID #100594034, Julie Jadick, Sold Buy The Sea Realty. Hive MLS
- $225,0003 bd2 ba1.3k sqft1521 Cadfel Court Unit 302, Wilmington, NC 28412For SaleMLS ID #100577364, Jeff Lesley, Century 21 Vanguard. Hive MLS
- $390,0003 bd2 ba1.4k sqft5705 Highgrove Place, Wilmington, NC 28409For SaleMLS ID #100596276, Tidal Realty Partners, REAL Broker LLC. Hive MLS
- $315,0003 bd2 ba1.3k sqft9306 Long Putt Court, Wilmington, NC 28412For SaleMLS ID #100576444, Karen B Berry, BlueCoast Realty Corporation. Hive MLS
- $425,0003 bd2 ba2.1k sqft5316 Christian Drive, Wilmington, NC 28403For SaleMLS ID #100595727, Megan E Lilly, Intracoastal Realty Corporation. Hive MLS
- $359,9002 bd2 ba1.3k sqft4417 Quail Court, Wilmington, NC 28412For SaleMLS ID #100594554, Christopher Wesley Thomas, True Local Realty. Hive MLS
- $389,9992 bd2 ba1.5k sqft211 Inland Greens Circle, Wilmington, NC 28405For SaleMLS ID #100560889, Phillip C Fish, Cadence Realty Corporation. Hive MLS
- $300,0002 bd2 ba1.5k sqft1234 Birkdale Drive, Winnabow, NC 28479For SaleMLS ID #100536985, Vicki Sturgill, Coldwell Banker Sea Coast Advantage. Hive MLS
- $459,0003 bd2 ba1.9k sqft901 Nicklaus Road, Southport, NC 28461For SaleMLS ID #100588262, Geoff R Dye, Dalton Wade, Inc.. Hive MLS
- $369,5003 bd3 ba1.6k sqft5224 Shipmast Way, Southport, NC 28461For SaleMLS ID #100596496, Hamilton Realty Group, eXp Realty. Hive MLS
- $449,9003 bd3 ba2.1k sqft339 Lehigh Road, Wilmington, NC 28412For SaleMLS ID #100567137, Michelle Lesmeister, Intracoastal Realty Corporation. Hive MLS
