Ready to live your best coastal life? Welcome to the ultimate ''sweet spot'' in Southport. Located in the charming Rivermist at Dutchman Village, this home gives you the best of both worlds: all the boutiques and bistro vibes of downtown Southport without any of the downtown traffic. Plus, with Oak Island just a quick zip down the road, ''beach hair, don't care'' is about to become your daily motto!
The Unicorn of Value:
Finding a move-in-ready, 2,300 sq. ft. home under $500,000 in this area is like finding a pearl in an oyster! Whether you're looking for a perfect primary residence to plant roots or a dreamy secondary home for weekend escapes, this property offers unbeatable value. You get the space, the upgrades, and the premier location at a price point that actually makes sense for coastal living.
Resort Living & Golfer's Paradise:
Why pack a bag when you can live at the destination? You are a mere 20 steps away from the sparkling community pool, clubhouse, pickleball + tennis courts, and playground. It's like having a private club right at your doorstep—minus the chores!
Love to hit the links? You're in luck! This area is a total golf mecca.
Move-In Ready & Built for Your Life:
Forget the ''fixer-upper'' stress! This home is turn-key and low-maintenance, so you can spend your time at the beach instead of at the hardware store. It's the ''Goldilocks'' of floor plans—not too big, not too small, but just right for whatever stage of life you're in:
* For Retirees: Enjoy the ease of a thoughtfully designed layout with plenty of room for visiting grandkids and a dedicated office for your favorite hobbies.
* For Young Families: There is tons of space to grow, a safe fenced yard for play, and a playground just steps away!
* For Everyone In-Between: The three spacious bedrooms and French-door office offer the flexibility you need for guests, remote work, or a home gym.
Your Private Green Getaway
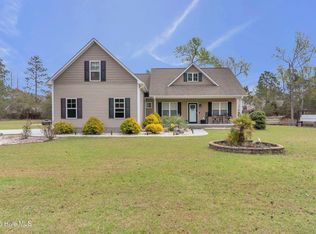
Step out back to your fenced sanctuary! You'll love peaceful, tree-lined view that offers the kind of privacy that's hard to find. With a natural buffer behind you, your backyard feels like a secret gardenthe perfect spot for sunset sips or a quiet morning stretch.
Don't Wait!
Rivermist is famous for its "blink-and-you'll-miss-it" inventory, and a home this move-in ready at this price is a true standout. If you've been waiting for the perfect mix of location, luxury, and value, this is the one.
Ready to see it in person? Let's get your private tour scheduled before someone else calls this coastal retreat "home!"
For sale
$494,000
5214 Flank Court, Southport, NC 28461
3beds
2,318sqft
:
Get pre-qualified$2,907/mo
Single Family Residence
Built in 2011
6,665 Square Feet Lot
$482,400 Zestimate®
$213/sqft
$99/mo HOA
What's special
Fenced sanctuaryDedicated officeFrench-door officeThree spacious bedroomsSparkling community poolPeaceful tree-lined viewThoughtfully designed layout
- 180 days |
- 640 |
- 23 |
Zillow last checked:
Listing updated:
Listed by:
Jessica M Wainwright 910-518-5377,
Live Love Brunswick
Source: Hive MLS,MLS#: 100552315 Originating MLS: Brunswick County Association of Realtors
Originating MLS: Brunswick County Association of RealtorsFacts & features
Interior
Bedrooms & bathrooms
- Bedrooms: 3
- Bathrooms: 3
- Full bathrooms: 3
Rooms
- Room types: Living Room, Dining Room, Laundry, Office, Bonus Room, Master Bedroom, Bedroom 2, Bedroom 3
Heating
- Electric, Heat Pump
Cooling
- Central Air
Appliances
- Included: Electric Oven, Built-In Microwave, Washer, Refrigerator, Dryer, Dishwasher
- Laundry: Laundry Room
Features
- Master Downstairs, Walk-in Closet(s), Vaulted Ceiling(s), Tray Ceiling(s), Entrance Foyer, Solid Surface, Kitchen Island, Ceiling Fan(s), Pantry, Walk-in Shower, Blinds/Shades, Walk-In Closet(s)
- Flooring: Carpet, Tile, Wood
Interior area
- Total structure area: 2,318
- Total interior livable area: 2,318 sqft
Property
Parking
- Total spaces: 2
- Parking features: Attached, Additional Parking, Concrete, Garage Door Opener, Lighted
- Attached garage spaces: 2
Features
- Levels: Two
- Patio & porch: Covered, Patio, Porch
- Fencing: Metal/Ornamental,Fenced
- Has view: Yes
- View description: See Remarks
- Frontage type: See Remarks
Lot
- Size: 6,665 Square Feet
- Dimensions: 53 x 120
- Features: Cul-De-Sac
Details
- Parcel number: 221cd005
- Zoning: Sp-Pud
- Special conditions: Standard
Construction
Type & style
- Home type: SingleFamily
- Property subtype: Single Family Residence
Materials
- Vinyl Siding, Wood Frame
- Foundation: Slab
- Roof: Shingle
Condition
- New construction: No
- Year built: 2011
Utilities & green energy
- Sewer: Public Sewer
- Water: Public
- Utilities for property: Sewer Available, Water Available
Community & HOA
Community
- Security: Smoke Detector(s)
- Subdivision: Rivermist at Dutchma
HOA
- Has HOA: Yes
- Amenities included: Clubhouse, Pool, Fitness Center, Game Room, Maintenance Common Areas, Maintenance Roads, Management, Meeting Room, Sidewalks, Street Lights, Tennis Court(s)
- HOA fee: $1,188 annually
- HOA name: CAMS
- HOA phone: 910-256-2021
Location
- Region: Southport
Financial & listing details
- Price per square foot: $213/sqft
- Tax assessed value: $372,670
- Annual tax amount: $2,978
- Date on market: 1/31/2026
- Cumulative days on market: 180 days
- Listing agreement: Exclusive Right To Sell
- Listing terms: Cash,Conventional,FHA,USDA Loan,VA Loan
- Road surface type: Paved
Estimated market value
$482,400
$458,000 - $507,000
$2,500/mo
Price history
| Date | Event | Price |
|---|---|---|
| 3/26/2026 | Price change | $494,000-1%$213/sqft |
Source:  Hive MLS #100552315 Report a problem Hive MLS #100552315 Report a problem | ||
| 1/31/2026 | Listed for sale | $499,000+4.9%$215/sqft |
Source: Hive MLS #100552315 Report a problem | ||
| 8/28/2023 | Sold | $475,700-0.8%$205/sqft |
Source: Hive MLS #100390744 Report a problem | ||
| 6/27/2023 | Pending sale | $479,400$207/sqft |
Source: Hive MLS #100390744 Report a problem | ||
| 6/21/2023 | Listed for sale | $479,400+49.8%$207/sqft |
Source: Hive MLS #100390744 Report a problem | ||
| 8/26/2021 | Sold | $320,000+42.2%$138/sqft |
Source: Public Record Report a problem | ||
| 11/20/2015 | Sold | $225,000$97/sqft |
Source: Hive MLS #20693058 Report a problem | ||
Public tax history
| Year | Property taxes | Tax assessment |
|---|---|---|
| 2025 | $2,979 | $372,670 |
| 2024 | $2,979 +4.6% | $372,670 |
| 2023 | $2,848 -14.7% | $372,670 +16.7% |
| 2022 | $3,340 +4.6% | $319,370 -5.8% |
| 2021 | $3,193 | $338,890 |
| 2020 | $3,193 | $338,890 |
| 2019 | $3,193 +25.4% | $338,890 +1940.3% |
| 2018 | $2,547 +10.5% | $16,610 |
| 2017 | $2,304 | $16,610 |
| 2016 | $2,304 | $16,610 -93.6% |
| 2015 | $2,304 +29.5% | $260,060 +28% |
| 2014 | $1,780 | $203,213 |
| 2013 | -- | -- |
| 2012 | -- | -- |
| 2011 | -- | -- |
Find assessor info on the county website
Monthly payment
Est. payment
Payment breakdown
Explore the cost of this home by adjusting the details. Changes won't be saved.Climate risks
Neighborhood: 28461
Nearby schools
GreatSchools rating
- 8/10Southport ElementaryGrades: K-5Distance: 2 mi
- 4/10South Brunswick MiddleGrades: 6-8Distance: 3.8 mi
- 4/10South Brunswick HighGrades: 9-12Distance: 4 mi
Schools provided by the listing agent
- Elementary: Southport
- Middle: South Brunswick
- High: South Brunswick
Source: Hive MLS. This data may not be complete. We recommend contacting the local school district to confirm school assignments for this home.
- $379,6002 bd2 ba1.5k sqft5216 Flank Ct, Southport, NC 28461Off Market
- $461,5003 bd3 ba2.6k sqft5212 Flank Ct, Southport, NC 28461Off Market
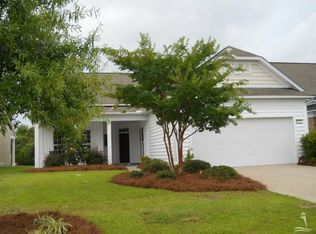
- $336,5002 bd2 ba1.4k sqft5210 Flank Ct, Southport, NC 28461Off Market
- $399,0002 bd2 ba1.9k sqft5218 Flank Ct, Southport, NC 28461Off Market
- $350,0002 bd2 ba1.5k sqft5208 Flank Ct, Southport, NC 28461Sold
- $350,0003 bd2 ba1.4k sqft5206 Flank Ct, Southport, NC 28461Sold
- $451,0004 bd2 ba2.7k sqft5205 Shipmast Way, Southport, NC 28461Off Market
- $439,6003 bd2 ba2.4k sqft5203 Shipmast Way, Southport, NC 28461Off Market
A local agent can set up tours, give advice and negotiate with sellers.
A local lender can help you make sure your offer is ready when you are.
Similar homes
- $535,0003 bd3 ba2.7k sqft5006 Seaward Court, Southport, NC 28461For Sale
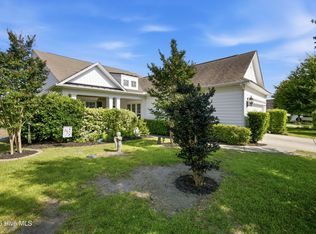
 MLS ID #100583641, Keith K Eades, Palm Realty, Inc.. Hive MLS
 - $449,0003 bd2 ba1.6k sqft5021 Lagan Court, Southport, NC 28461For Sale
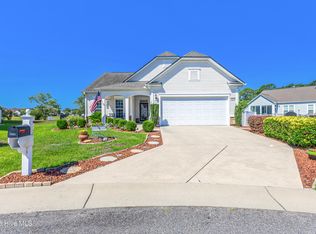 MLS ID #100586201, Robert Carroll, RE/MAX Southern Coast. Hive MLS
 - $525,0004 bd3 ba2.2k sqft3713 Pond Pine Court, Southport, NC 28461For Sale
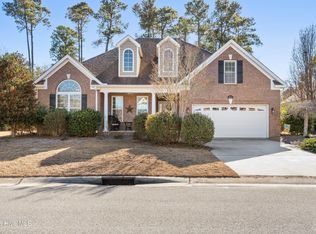 MLS ID #100550560, Gennie N. Shelor, Coldwell Banker Sea Coast Advantage. Hive MLS
 - $515,0003 bd2 ba1.8k sqft2000 Southport Lane, Southport, NC 28461For Sale
 MLS ID #100553033, Kyle Whitfield, LIFE Properties. Hive MLS
 - $459,0003 bd2 ba1.9k sqft901 Nicklaus Road, Southport, NC 28461For SaleMLS ID #100588262, Geoff R Dye, Dalton Wade, Inc.. Hive MLS
- $359,9003 bd2 ba1.3k sqft6306 W Mallard Duck Court, Southport, NC 28461For SaleMLS ID #100586847, Helen J Wils, HAVEN Realty Co.. Hive MLS
- $399,9003 bd2 ba1.6k sqft496 Tate Lake Drive, Southport, NC 28461For SaleMLS ID #100590027, Sheila M Seese, Daniel Lloyd and Associates LLC. Hive MLS
- $599,0003 bd2 ba2k sqft3238 Seagrass Court, Southport, NC 28461For SaleMLS ID #100583895, Elvira B Ruebel-Gilbert, Margaret Rudd Assoc/Sp. Hive MLS
- $580,0003 bd2 ba2k sqft4387 Gauntlet Drive SE, Southport, NC 28461For SaleMLS ID #100581405, Team Rosie and Denise, St James Properties LLC. Hive MLS
- $679,0003 bd3 ba3k sqft3377 St James Drive SE, Southport, NC 28461For SaleMLS ID #100590060, Team Rosie and Denise, St James Properties LLC. Hive MLS
- $275,0003 bd4 ba1.7k sqft4020 Norseman Loop Unit 2, Southport, NC 28461For SaleMLS ID #100546099, Robert Carroll, RE/MAX Southern Coast. Hive MLS
- $639,0004 bd3 ba2.3k sqft2906 Moorings Way SE, Southport, NC 28461For SaleMLS ID #100586161, Nolan K Formalarie, Discover NC Homes. Hive MLS
- $337,5003 bd2 ba1.3k sqft1893 Albemarle Road, Southport, NC 28461For SaleMLS ID #100584207, Elvira B Ruebel-Gilbert, Margaret Rudd Assoc/Sp. Hive MLS
- $385,0003 bd3 ba2k sqft4197 Cambridge Cove Cir SE Unit 2, Southport, NC 28461For SaleBHHS broker feed
- $545,0004 bd3 ba1.9k sqft1401 E Oak Island Drive, Oak Island, NC 28465For SaleMLS ID #100562755, Hank Troscianiec & Associates, Keller Williams Innovate-OKI. Hive MLS
- $459,9003 bd3 ba2.1k sqft339 Lehigh Road, Wilmington, NC 28412For SaleMLS ID #100567137, Shellee Brunn, Intracoastal Realty Corporation. Hive MLS
- $495,0004 bd2 ba1.9k sqft7947 Huron Drive, Wilmington, NC 28412For SaleMLS ID #100579170, Emily J Ervin, Coldwell Banker Sea Coast Advantage-Midtown. Hive MLS
- $338,9003 bd2 ba1.5k sqft5118 Elton Drive SE, Southport, NC 28461For SaleMLS ID #100558016, Blaney B Williams, RE/MAX Southern Coast. Hive MLS
- $290,0003 bd2 ba1.3k sqft534 Prospect Road, Southport, NC 28461For SaleMLS ID #100554098, Kevin K Higgins, Coastal Lights Realty. Hive MLS
- $539,0003 bd3 ba2k sqft160 Lockhaven Drive SE, Bolivia, NC 28422For SaleMLS ID #100558681, Randy Hitchcock, Coldwell Banker Sea Coast Advantage-Leland. Hive MLS
