Beautifully maintained 2020-built home in Riversea Plantation, offering 3 bedrooms, 3 full baths, and a versatile bonus room that has a full bathroom. The open-concept design features high ceilings, LVP Flooring and gas fireplace. The spacious kitchen with granite counters, gas cooktop/oven, pantry, and abundant natural light provided by the screened porch off the kitchen makes entertaining a breeze. The rocking chair front porch overlooking open space makes this property unique in the neighborhood. The large, private backyard provides ample room to relax, garden or create your own getaway.
Located in the amenity-rich, gated community of Riversea Plantation, residents enjoy access to a clubhouse with meeting space, social areas, kitchen, fitness facility, and changing rooms. Additional community amenities include indoor and outdoor swimming pools, tennis and pickleball courts, walking and boardwalk trails, a community park, numerous ponds, and a boat ramp and dock on the Lockwood Folly River. The community also offers boat/RV storage, a community green with fountain, and kayak/canoe launch areas, plus fishing opportunities.
For sale
Price cut: $5K (10/9)
$525,000
160 Lockhaven Drive SE, Bolivia, NC 28422
3beds
2,041sqft
Single Family Residence
Built in 2020
0.39 Acres Lot
$518,400 Zestimate®
$257/sqft
$125/mo HOA
What's special
- 229 days
- 744
- 3
Zillow last checked:
Listing updated:
Listed by:
Randy Hitchcock 910-616-5586,
Coldwell Banker Sea Coast Advantage-Leland
Source: Hive MLS,MLS#: 100558681 Originating MLS: Cape Fear Realtors MLS, Inc.
Originating MLS: Cape Fear Realtors MLS, Inc.Facts & features
Interior
Bedrooms & bathrooms
- Bedrooms: 3
- Bathrooms: 3
- Full bathrooms: 3
Rooms
- Room types: Living Room, Master Bedroom, Bedroom 2, Bedroom 3, Bonus Room
Primary bedroom
- Level: First
- Dimensions: 15 x 13
Bedroom 2
- Level: First
- Dimensions: 11 x 11
Bedroom 3
- Level: First
- Dimensions: 11 x 11
Bonus room
- Level: Second
- Dimensions: 11 x 13
Kitchen
- Level: First
- Dimensions: 18 x 15
Living room
- Level: First
- Dimensions: 20 x 16
Heating
- Propane, Heat Pump, Fireplace(s), Electric, Zoned
Cooling
- Central Air, Zoned, Heat Pump
Appliances
- Included: Gas Oven, Gas Cooktop, Built-In Microwave, Refrigerator, Ice Maker, Disposal, Dishwasher
- Laundry: Dryer Hookup, Washer Hookup, Laundry Room
Features
- Master Downstairs, Walk-in Closet(s), High Ceilings, Solid Surface, Ceiling Fan(s), Pantry, Blinds/Shades, Gas Log, Walk-In Closet(s)
- Flooring: LVT/LVP
- Doors: Storm Door(s)
- Basement: None
- Attic: Scuttle
- Number of fireplaces: 1
- Fireplace features: Gas Log
Interior area
- Total structure area: 2,041
- Total interior livable area: 2,041 sqft
Property
Parking
- Total spaces: 2
- Parking features: Garage Faces Side, Concrete, Off Street, Garage
- Attached garage spaces: 2
Accessibility
- Accessibility features: None
Features
- Levels: One and One Half
- Patio & porch: Covered, Patio, Porch, Screened
- Exterior features: Irrigation System, Storm Doors
- Pool features: None
- Fencing: None
- View description: None
- Waterfront features: None
- Frontage type: See Remarks
Lot
- Size: 0.39 Acres
- Dimensions: 84 x 175 x 115 x 175
- Features: Level, Wooded
Details
- Parcel number: 184ca003
- Zoning: R75
- Special conditions: Standard
Construction
Type & style
- Home type: SingleFamily
- Property subtype: Single Family Residence
Materials
- Concrete, Brick Veneer, Fiber Cement, Wood Frame
- Foundation: Raised, Slab
- Roof: Shingle
Condition
- New construction: No
- Year built: 2020
Utilities & green energy
- Sewer: Public Sewer
- Water: Public
- Utilities for property: Cable Available, Sewer Connected, Underground Utilities, Water Connected
Green energy
- Green verification: None
Community & HOA
Community
- Security: Smoke Detector(s)
- Subdivision: Riversea Plantation
HOA
- Has HOA: Yes
- Amenities included: Boat Dock, Clubhouse, Pool, Fitness Center, Gated, Indoor Pool, Maintenance Common Areas, Maintenance Roads, Pickleball, Playground, RV/Boat Storage, Street Lights, Tennis Court(s)
- HOA fee: $1,500 annually
- HOA name: First Service
- HOA phone: 843-904-7001
Location
- Region: Bolivia
Financial & listing details
- Price per square foot: $257/sqft
- Tax assessed value: $465,360
- Annual tax amount: $1,792
- Date on market: 3/9/2026
- Cumulative days on market: 230 days
- Listing agreement: Exclusive Right To Sell
- Listing terms: Cash,Conventional,FHA,VA Loan
Estimated market value
$518,400
$492,000 - $544,000
$2,115/mo
Price history
| Date | Event | Price |
|---|---|---|
| 10/9/2026 | Price change | $525,000-0.9%$257/sqft |
Source:  Hive MLS #100558681 Report a problem Hive MLS #100558681 Report a problem | ||
| 9/28/2026 | Price change | $530,000-0.9%$260/sqft |
Source: Hive MLS #100558681 Report a problem | ||
| 9/18/2026 | Price change | $535,000-0.7%$262/sqft |
Source: Hive MLS #100558681 Report a problem | ||
| 6/8/2026 | Price change | $539,000-1.8%$264/sqft |
Source: Hive MLS #100558681 Report a problem | ||
| 5/14/2026 | Price change | $549,000-3.7%$269/sqft |
Source: Hive MLS #100558681 Report a problem | ||
| 3/19/2026 | Price change | $569,900-1.6%$279/sqft |
Source: Hive MLS #100558681 Report a problem | ||
| 3/9/2026 | Listed for sale | $579,000+66.4%$284/sqft |
Source: Hive MLS #100558681 Report a problem | ||
| 6/26/2020 | Sold | $348,000-0.6%$171/sqft |
Source: Hive MLS #100214929 Report a problem | ||
| 5/8/2020 | Pending sale | $350,000$171/sqft |
Source: Carolina Plantations Real Estate #100214929 Report a problem | ||
| 4/28/2020 | Listed for sale | $350,000+1106.9%$171/sqft |
Source: Carolina Plantations Real Estate #100214929 Report a problem | ||
| 11/25/2014 | Listing removed | $29,000$14/sqft |
Source: Fred Thorne Realty LLC #680605 Report a problem | ||
| 8/25/2014 | Listed for sale | $29,000-17.1%$14/sqft |
Source: Fred Thorne Realty LLC #680605 Report a problem | ||
| 2/23/2014 | Listed for sale | $35,000-59.3%$17/sqft |
Source: Fred Thorne Realty LLC #680605 Report a problem | ||
| 7/8/2005 | Sold | $86,000$42/sqft |
Source: Public Record Report a problem | ||
Public tax history
| Year | Property taxes | Tax assessment |
|---|---|---|
| 2025 | $1,792 | $465,530 |
| 2024 | $1,792 | $465,530 |
| 2023 | $1,792 +18.4% | $465,530 +71.9% |
| 2022 | $1,513 0% | $270,810 |
| 2021 | $1,513 +1835.3% | $270,810 +2156.8% |
| 2020 | $78 +5% | $12,000 |
| 2019 | $74 +13.1% | $12,000 +9.1% |
| 2018 | $66 +3.9% | $11,000 |
| 2017 | $63 | $11,000 |
| 2016 | $63 | $11,000 |
| 2015 | $63 | $11,000 |
| 2010 | -- | -- |
| 2009 | -- | -- |
| 2008 | -- | -- |
| 2007 | -- | -- |
| 2006 | -- | -- |
| 2005 | -- | -- |
Find assessor info on the county website
Monthly payment
Est. payment
Payment breakdown
Explore the cost of this home by adjusting the details. Changes won't be saved.Climate risks
Neighborhood: 28422
Nearby schools
Schools provided by the listing agent
- Elementary: Virginia Williamson
- Middle: Cedar Grove
- High: South Brunswick
Source: Hive MLS. This data may not be complete. We recommend contacting the local school district to confirm school assignments for this home.

Similar homes
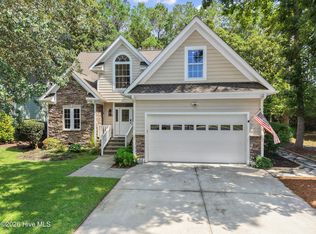
- $465,0003 bd3 ba2.5k sqft640 Creekway Circle SE, Bolivia, NC 28422For Sale

 MLS ID #100602319, Rose J Glinski, Redfin Corporation. Hive MLS
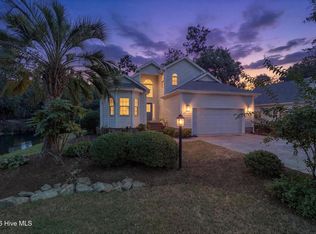
 - $440,0003 bd3 ba1.8k sqft380 Blossom Tree Lane SE, Bolivia, NC 28422For Sale
 MLS ID #100601709, Team Rosie and Denise, St James Properties LLC. Hive MLS
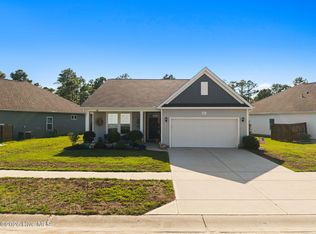
 - $539,9003 bd3 ba2.2k sqft127 Clubhouse Drive SW, Supply, NC 28462For Sale
 MLS ID #100597558, Julie A Popichak, Southern Realty Advantage LLC. Hive MLS
 - $325,0003 bd2 ba1.6k sqft1611 E New Carraway Place SE, Bolivia, NC 28422For Sale
 MLS ID #100601463, Seth C Barbee, The Saltwater Agency. Hive MLS
 - $759,9004 bd4 ba2.9k sqft650 Grovewood Lane SE, Bolivia, NC 28422For SaleMLS ID #100603061, Tammy J Hanson, NorthGroup Real Estate LLC. Hive MLS
- $420,0004 bd3 ba2.4k sqft2409 Sunset Harbor Road SE, Bolivia, NC 28422For SaleMLS ID #100568135, Carly Mulligan, Coldwell Banker Sea Coast Advantage-CB. Hive MLS
- $324,9993 bd3 ba2k sqft1519 Judith Drive SE, Bolivia, NC 28422For SaleMLS ID #100592858, The Dooley Group, Discover NC Homes. Hive MLS
- $308,0004 bd2 ba1.7k sqft1736 Culdees Lane SE Lot 11, Bolivia, NC 28422For SaleMLS ID #100607979, Kate E Cole-Ienna, Discover NC Homes. Hive MLS
- $317,0003 bd2 ba1.3k sqft785 Folly Drive SE, Bolivia, NC 28422For SaleMLS ID #100611330, Marshall Jones, Coldwell Banker Sea Coast Advantage. Hive MLS
- $299,0003 bd2 ba1.6k sqft1682 Haldon Lane SE, Bolivia, NC 28422For SaleMLS ID #100610671, Krueger Team, Coldwell Banker Sea Coast Advantage. Hive MLS
- $495,0003 bd4 ba2.2k sqft1907 Redfish Run SW, Supply, NC 28462For SaleMLS ID #100563119, Creekmore Realty Group, eXp Realty. Hive MLS
- $318,5003 bd2 ba1.6k sqft1115 Burled Oak Ridge Loop SE, Bolivia, NC 28422For SaleMLS ID #100569205, Sarah Young, RE/MAX Southern Properties. Hive MLS
- $320,0004 bd3 ba2.4k sqft1784 Riverton Drive SE, Bolivia, NC 28422For SaleMLS ID #100608983, Brooke B Acas, Redfin Corporation. Hive MLS
- $493,0003 bd2 ba1.8k sqft2000 Southport Lane, Southport, NC 28461For SaleMLS ID #100600759, Amy Aldridge, RE/MAX Executive. Hive MLS
- $527,0003 bd2 ba1.9k sqft3687 Wingfoot Drive, Southport, NC 28461For SaleMLS ID #100561383, Becky Faust, Coldwell Banker Sea Coast Advantage. Hive MLS
- $310,0003 bd2 ba1.5k sqft1610 Gate Hill Road SE, Bolivia, NC 28422For SaleMLS ID #100585530, Sarah W Holmes, Brunswick County Holmes Real Estate. Hive MLS
- $319,0003 bd2 ba1.3k sqft1721 Ament Way SE Lot 17, Bolivia, NC 28422For SaleMLS ID #100574170, Nolan K Formalarie, Discover NC Homes. Hive MLS
- $559,9003 bd3 ba2.2k sqft2947 Trailwood Drive SE, Southport, NC 28461For SaleMLS ID #100564291, Ken Keegan, Coldwell Banker Sea Coast Advantage. Hive MLS
- $330,0004 bd2 ba1.7k sqft2062 Arbovale Court SE Lot 45, Bolivia, NC 28422For SaleMLS ID #100589918, Ashley Garland, Coldwell Banker Sea Coast Advantage. Hive MLS
- $549,0003 bd2 ba2k sqft3583 W Medinah Avenue SE, Southport, NC 28461For SaleMLS ID #100591498, Nolan K Formalarie, Discover NC Homes. Hive MLS
