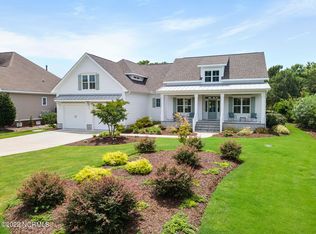
This lovely golf course home overlooking the Founders 10th green offers a private setting with mature landscaping. Watch the action on the golf course from the screened porch or from the grilling deck! The floor plan allows for easy entertaining and comfortable living. As you enter the home, there is the formal dining room, a coat closet and powder room off the foyer leading into the great room which is light filled, open to the second floor and has a fireplace. The kitchen features all the appliances you will need, a pantry closet, and a breakfast nook with a tiffany-style lamp and conveniently, the washer/dryer closet is in the adjacent hallway. The owners' suite, located on the first floor, presents with a sizable bedroom, a generous walk-in closet and double sinks, a jacuzzi spa tub, and shower in the bathroom. The second floor gives guests their privacy with two bedrooms, a large bonus room (perfect for a game room, crafts or just a space for the grandkids to enjoy) and a full bath with double sinks. Ask your agent for a copy of the special features sheet attached to the listing for more complete information. St. James residents enjoy a gated coastal community with only a quick drive to Oak Island to the beach or Southport for shopping or dining, a private oceanfront beach club, a full-service marina with a restaurant, walking/biking trails, and the Waterway and Woodlands Parks. You can upgrade to a club membership to enjoy golf, indoor/outdoor pools, state-of-the-art fitness centers, tennis, pickle ball and croquet. Start living the amenity-rich St. James lifestyle with all it has to offer in the well-maintained home.
For sale
Price cut: $34.6K (8/12)
$559,900
2947 Trailwood Drive SE, Southport, NC 28461
3beds
2,281sqft
Single Family Residence
Built in 2000
0.33 Acres Lot
$547,200 Zestimate®
$245/sqft
$115/mo HOA
What's special
- 146 days
- 733
- 27
Zillow last checked:
Listing updated:
Listed by:
Ken Keegan 910-523-0903,
Coldwell Banker Sea Coast Advantage
Source: Hive MLS,MLS#: 100564291 Originating MLS: Brunswick County Association of Realtors
Originating MLS: Brunswick County Association of RealtorsFacts & features
Interior
Bedrooms & bathrooms
- Bedrooms: 3
- Bathrooms: 3
- Full bathrooms: 2
- 1/2 bathrooms: 1
Rooms
- Room types: Great Room, Master Bedroom, Bathroom 1, Dining Room, Bedroom 1, Bedroom 2, Bonus Room, Bathroom 2, Breakfast Nook, Bedroom 3
Primary bedroom
- Level: First
- Dimensions: 13.4 x 16.2
Bedroom 1
- Level: Second
- Dimensions: 10.1 x 12.8
Bedroom 2
- Level: Second
- Dimensions: 11.4 x 11.5
Bedroom 3
- Level: First
- Dimensions: 3.7 x 7.6
Bathroom 1
- Level: First
- Dimensions: 16.1 x 7.3
Bathroom 2
- Level: Second
- Dimensions: 4.11 x 11.15
Bonus room
- Level: Second
- Dimensions: 18.11 x 19.11
Breakfast nook
- Level: First
- Dimensions: 6.9 x 11.4
Dining room
- Level: First
- Dimensions: 11.4 x 14.3
Great room
- Level: First
- Dimensions: 17.8 x 19.1
Kitchen
- Level: First
- Dimensions: 11.2 x 11.4
Heating
- Heat Pump, Fireplace(s), Electric, Forced Air, Zoned
Cooling
- Central Air, Zoned, Ceiling Fan(s), Heat Pump
Appliances
- Included: Built-In Microwave, Washer, Refrigerator, Dryer, Dishwasher, Tankless Water Heater, Electric Range
- Laundry: Laundry Closet
Features
- Master Downstairs, Vaulted Ceiling(s), Tray Ceiling(s), High Ceilings, Entrance Foyer, Solid Surface, Ceiling Fan(s), Eat-in Kitchen, Gas Log
- Flooring: Ceramic Tile, Hardwood
- Basement: Crawl Space
- Attic: Access Only,Storage
- Number of fireplaces: 1
- Fireplace features: Gas Log
Interior area
- Total structure area: 2,281
- Total interior livable area: 2,281 sqft
Video & virtual tour
Property
Parking
- Total spaces: 2
- Parking features: Workshop in Garage, Garage Faces Side, Attached, Garage Door Opener, Garage
- Attached garage spaces: 2
Features
- Levels: Two
- Patio & porch: Covered, Deck, Porch, Screened, Front Porch, Rear Porch
- Exterior features: Irrigation System
- Pool features: None
- Fencing: None
- Has view: Yes
- View description: Golf Course
- Waterfront features: None
- Frontage type: Golf Course
Lot
- Size: 0.33 Acres
- Dimensions: 67 x 170 x 119 x 151
- Features: On Golf Course, Wooded
Details
- Parcel number: 235ca036
- Zoning: Sj-Epud
- Special conditions: Standard
Construction
Type & style
- Home type: SingleFamily
- Property subtype: Single Family Residence
Materials
- Composition, Block, Fiber Cement, Wood Frame
- Foundation: Block, Crawl Space
- Roof: Shingle,Composition
Condition
- New construction: No
- Year built: 2000
Utilities & green energy
- Sewer: County Sewer
- Water: County Water
- Utilities for property: Cable Available, Sewer Connected, Underground Utilities, Water Connected
Community & HOA
Community
- Security: Smoke Detector(s)
- Subdivision: St James
HOA
- Has HOA: Yes
- Amenities included: Waterfront Community, Beach Access, Beach Rights, Boat Slip - Assigned, Clubhouse, Comm Garden, Exercise Course, Fitness Center, Gated, Golf Course, Indoor Pool, Maintenance Common Areas, Maintenance Roads, Marina, Master Insure, Pickleball, Picnic Area, Restaurant, RV Parking, RV/Boat Storage, Security, Sidewalks, Street Lights, Tennis Court(s), Trail(s), Trash, Water, Cable TV
- HOA fee: $1,380 annually
- HOA name: St James Plantation POA
- HOA phone: 910-253-4805
Location
- Region: Southport
Financial & listing details
- Price per square foot: $245/sqft
- Tax assessed value: $573,040
- Annual tax amount: $2,302
- Date on market: 4/6/2026
- Cumulative days on market: 146 days
- Listing agreement: Exclusive Right To Sell
- Listing terms: Cash,Conventional
- Road surface type: Paved
Estimated market value
$547,200
$520,000 - $575,000
$2,933/mo
Price history
| Date | Event | Price |
|---|---|---|
| 8/12/2026 | Price change | $559,900-5.8%$245/sqft |
Source:  Hive MLS #100564291 Report a problem Hive MLS #100564291 Report a problem | ||
| 7/8/2026 | Price change | $594,500-3.5%$261/sqft |
Source: Hive MLS #100564291 Report a problem | ||
| 4/2/2026 | Listed for sale | $615,900$270/sqft |
Source: Hive MLS #100564291 Report a problem | ||
Public tax history
| Year | Property taxes | Tax assessment |
|---|---|---|
| 2025 | $2,302 | $573,040 |
| 2024 | $2,302 | $573,040 |
| 2023 | $2,302 +24.6% | $573,040 +68.8% |
| 2022 | $1,848 0% | $339,380 |
| 2021 | $1,848 | $339,380 |
| 2020 | $1,848 | $339,380 |
| 2019 | $1,848 +4.7% | $339,380 +201.9% |
| 2018 | $1,766 | $112,430 |
| 2017 | $1,766 | $112,430 |
| 2016 | $1,766 | $112,430 -66% |
| 2015 | $1,766 +10.4% | $330,310 +1.8% |
| 2014 | $1,599 | $324,574 |
| 2013 | -- | -- |
| 2012 | -- | -- |
| 2011 | -- | -- |
| 2010 | -- | -- |
| 2009 | -- | -- |
| 2008 | -- | -- |
| 2007 | -- | -- |
| 2006 | -- | -- |
| 2005 | -- | -- |
| 2004 | -- | -- |
| 2003 | -- | -- |
| 2002 | -- | -- |
| 2001 | -- | -- |
Find assessor info on the county website
Monthly payment
Est. payment
Payment breakdown
Explore the cost of this home by adjusting the details. Changes won't be saved.Climate risks
Neighborhood: Saint James
Nearby schools
Schools provided by the listing agent
- Elementary: Virginia Williamson
- Middle: South Brunswick
- High: South Brunswick
Source: Hive MLS. This data may not be complete. We recommend contacting the local school district to confirm school assignments for this home.
Similar homes
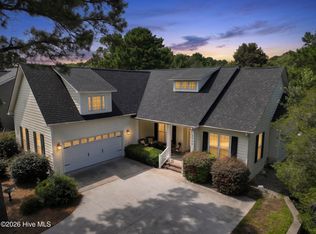
- $639,0004 bd3 ba2.3k sqft2906 Moorings Way SE, Southport, NC 28461For Sale
 MLS ID #100586161, Nolan K Formalarie, Discover NC Homes. Hive MLS
 - $549,0004 bd3 ba2k sqft4150 Bedford Way, Southport, NC 28461For Sale
 MLS ID #100594891, Diann Sauble, RE/MAX Southern Coast. Hive MLS
 - $539,0004 bd3 ba1.9k sqft4103 Lark Bunting Court SE, Southport, NC 28461For Sale
 MLS ID #100591339, Nolan K Formalarie, Discover NC Homes. Hive MLS
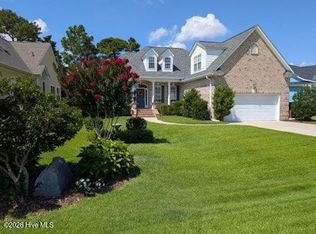
 - $629,0003 bd3 ba2.4k sqft3287 Wild Azalea Way SE, Southport, NC 28461For Sale
 MLS ID #100595035, Nolan K Formalarie, Discover NC Homes. Hive MLS
 - $510,0003 bd2 ba1.8k sqft4155 Sheffield Place SE, Southport, NC 28461For SaleMLS ID #100596710, Nolan K Formalarie, Discover NC Homes. Hive MLS
- $640,0005 bd3 ba3k sqft3961 Members Club Boulevard, Southport, NC 28461For SaleMLS ID #100591447, Lara N Wilson, Keller Williams Innovate-OIB Mainland. Hive MLS
- $529,9004 bd3 ba2.4k sqft3715 Pond Pine Court, Southport, NC 28461For SaleMLS ID #100569602, Kim Skipper Anderson, Art Skipper Realty Inc.. Hive MLS
- $599,9004 bd3 ba2.3k sqft3837 Timber Stream Drive, Southport, NC 28461For SaleMLS ID #100585815, Kim Skipper Anderson, Art Skipper Realty Inc.. Hive MLS
- $525,0004 bd3 ba2.2k sqft3713 Pond Pine Court, Southport, NC 28461For SaleMLS ID #100550560, Gennie N. Shelor, Coldwell Banker Sea Coast Advantage. Hive MLS
- $535,0003 bd3 ba2.7k sqft5006 Seaward Court, Southport, NC 28461For SaleMLS ID #100583641, Keith K Eades, Palm Realty, Inc.. Hive MLS
- $649,0003 bd3 ba2.2k sqft4223 W Tanager Court SE, Southport, NC 28461For SaleMLS ID #100540417, Susan B Consoletti, St James Properties LLC. Hive MLS
- $675,0003 bd3 ba2.1k sqft1008 Newton Drive SE, Southport, NC 28461For SaleMLS ID #100582497, Elvira B Ruebel-Gilbert, Margaret Rudd Assoc/Sp. Hive MLS
- $539,9003 bd3 ba2.2k sqft127 Clubhouse Drive SW, Supply, NC 28462For SaleMLS ID #100597558, Julie A Popichak, Southern Realty Advantage LLC. Hive MLS
- $389,0003 bd2 ba1.4k sqft4080 Tea Olive Lane SE, Southport, NC 28461For SaleMLS ID #100595884, Jwantana G Frink, Berkshire Hathaway HomeServices Carolina Premier Properties. Hive MLS
- $574,9003 bd2 ba1.5k sqft123 NE 15th Street, Oak Island, NC 28465For SaleMLS ID #100592746, Susan Weaver, Southern Realty Advantage LLC. Hive MLS
- $649,0003 bd2 ba1.9k sqft140 NE 18th Street, Oak Island, NC 28465For SaleMLS ID #100597719, Zack Bryant Team, Berkshire Hathaway HomeServices Carolina Premier Properties. Hive MLS
- $575,0003 bd3 ba3k sqft447 Kristen Lane SW, Supply, NC 28462For SaleMLS ID #100584470, Dianne W Bennett, Salt Air Realty LLC. Hive MLS
- $499,0004 bd4 ba2.1k sqft341 Fox Squirel Road, Southport, NC 28461For SaleMLS ID #100590549, Hamilton Realty Group, eXp Realty. Hive MLS
- $540,0004 bd3 ba3k sqft113 Willetts Drive, Boiling Spring Lakes, NC 28461For SaleMLS ID #100575865, Ginger Harper Real Estate Group, Coldwell Banker Sea Coast Advantage - SP. Hive MLS
- $749,0003 bd3 ba3.2k sqft4252 Skeffington Court, Southport, NC 28461For SaleMLS ID #100571245, Nolan K Formalarie, Discover NC Homes. Hive MLS
