Welcome to Arbor Creek- a community to call home! Nestled at the end of a quiet cul-de-sac, this inviting 3-bedrooom, 2- bathroom offers approximately 1, 412 heated square feet with a strategically designed open floor plan perfect for comfortable everyday living and entertaining. The home features a cozy gas-log fireplace, a versatile flex room/office, and a spacious 17' x 15' enclosed porch that provides additional space to relax and enjoy the beautiful surroundings. A one-car attached garage, wired outdoor storage building, metal privacy fencing, and mature trees add both function and charm. Arbor Creek offers an impressive variety of community amenities, including a saltwater pool, tennis courts, pickleball, fitness center, and boat/RV storage, with even more to enjoy. Best of all just minutes from beaches of Oak Island and the charm, shopping, dining, and waterfront historic Southport. Whether you're looking for a primary residence or a coastal-area retreat, this home offers the location, lifestyle, and community you've been searching for. Come discover why Arbor Creek is a wonderful place to call home!
For sale
$389,000
4080 Tea Olive Lane SE, Southport, NC 28461
3beds
1,412sqft
:
Get pre-qualified$2,347/mo
Single Family Residence
Built in 1977
10,454 Square Feet Lot
$323,100 Zestimate®
$275/sqft
$109/mo HOA
What's special
- 2 days |
- 4 |
- 0 |
Zillow last checked:
Listing updated:
Listed by:
Jwantana G Frink 910-352-8025,
Berkshire Hathaway HomeServices Carolina Premier Properties
Source: Hive MLS,MLS#: 100595884 Originating MLS: Brunswick County Association of Realtors
Originating MLS: Brunswick County Association of RealtorsFacts & features
Interior
Bedrooms & bathrooms
- Bedrooms: 3
- Bathrooms: 2
- Full bathrooms: 2
Rooms
- Room types: Master Bedroom, Bedroom 2, Bedroom 3, Living Room, Dining Room, Office
Primary bedroom
- Level: First
- Dimensions: 12.5 x 14.5
Bedroom 2
- Level: First
- Dimensions: 10 x 11
Bedroom 3
- Level: First
- Dimensions: 11 x 10
Dining room
- Level: First
- Dimensions: 9.5 x 9
Kitchen
- Level: First
- Dimensions: 11 x 12
Living room
- Level: First
- Dimensions: 15 x 15
Office
- Level: First
- Dimensions: 10 x 9
Heating
- Propane, Electric, Forced Air
Cooling
- Central Air, Wall/Window Unit(s), Ceiling Fan(s)
Features
- Walk-in Closet(s), High Ceilings, Ceiling Fan(s), Pantry, Walk-in Shower, Blinds/Shades, Built-in Features, Walk-In Closet(s)
- Basement: None
- Attic: Pull Down Stairs
Interior area
- Total structure area: 1,412
- Total interior livable area: 1,412 sqft
Video & virtual tour
Property
Parking
- Total spaces: 3
- Parking features: Concrete, Paved
- Attached garage spaces: 3
Features
- Levels: One
- Patio & porch: See Remarks, Front Porch
- Pool features: None
- Fencing: Metal/Ornamental
- Has view: Yes
- View description: None
- Waterfront features: None
- Frontage type: See Remarks
Lot
- Size: 10,454 Square Feet
- Dimensions: 61 x 167 x 69 x 166
- Features: Cul-De-Sac
Details
- Parcel number: 204na035
- Zoning: Co-R-7500
- Special conditions: Standard
Construction
Type & style
- Home type: SingleFamily
- Property subtype: Single Family Residence
Materials
- Vinyl Siding, Wood Frame
- Foundation: Crawl Space
- Roof: Composition
Condition
- New construction: No
- Year built: 1977
Utilities & green energy
- Utilities for property: Sewer Available
Community & HOA
Community
- Subdivision: Arbor Creek
HOA
- Has HOA: Yes
- HOA fee: $1,304 annually
- HOA name: CPECO
- HOA phone: 910-395-1500
Location
- Region: Southport
Financial & listing details
- Price per square foot: $275/sqft
- Tax assessed value: $260,790
- Annual tax amount: $1,133
- Date on market: 8/13/2026
- Cumulative days on market: 2 days
- Listing agreement: Exclusive Right To Sell
- Listing terms: Cash,Conventional,FHA,USDA Loan,VA Loan
- Road surface type: Paved
Estimated market value
$323,100
$307,000 - $339,000
$2,353/mo
Price history
| Date | Event | Price |
|---|---|---|
| 8/13/2026 | Listed for sale | $389,000+105.8%$275/sqft |
Source:  Hive MLS #100595884 Report a problem Hive MLS #100595884 Report a problem | ||
| 12/28/2016 | Sold | $189,000-0.5%$134/sqft |
Source: Public Record Report a problem | ||
| 9/7/2016 | Listed for sale | $189,900-2.6%$134/sqft |
Source: Carolina Exclusives #100028883 Report a problem | ||
| 9/18/2008 | Sold | $195,000$138/sqft |
Source: Public Record Report a problem | ||
Public tax history
| Year | Property taxes | Tax assessment |
|---|---|---|
| 2025 | $1,134 | $260,790 |
| 2024 | $1,134 | $260,790 |
| 2023 | $1,134 +15.1% | $260,790 +61.5% |
| 2022 | $985 0% | $161,510 |
| 2021 | $985 +1.3% | $161,510 |
| 2020 | $973 | $161,510 |
| 2019 | $973 +13.4% | $161,510 +378.7% |
| 2018 | $858 +3% | $33,740 |
| 2017 | $833 | $33,740 |
| 2016 | $833 | $33,740 -75.8% |
| 2015 | $833 -1.3% | $139,560 -9.5% |
| 2014 | $844 | $154,192 |
| 2013 | -- | -- |
| 2012 | -- | -- |
| 2011 | -- | -- |
| 2010 | -- | -- |
| 2009 | -- | -- |
| 2008 | -- | -- |
| 2007 | -- | -- |
| 2006 | -- | -- |
| 2005 | -- | -- |
| 2004 | -- | -- |
| 2003 | -- | -- |
| 2002 | -- | -- |
| 2001 | -- | -- |
Find assessor info on the county website
Monthly payment
Est. payment
Payment breakdown
Explore the cost of this home by adjusting the details. Changes won't be saved.Climate risks
Neighborhood: 28461
Nearby schools
GreatSchools rating
- 4/10Virginia Williamson ElementaryGrades: PK-5Distance: 9.2 mi
- 4/10South Brunswick MiddleGrades: 6-8Distance: 4 mi
- 4/10South Brunswick HighGrades: 9-12Distance: 4.4 mi
Schools provided by the listing agent
- Elementary: Southport
- Middle: South Brunswick
- High: South Brunswick
Source: Hive MLS. This data may not be complete. We recommend contacting the local school district to confirm school assignments for this home.
- $331,0003 bd2 ba1.2k sqft4080 Tea Olive Ln, Southport, NC 28461Off Market
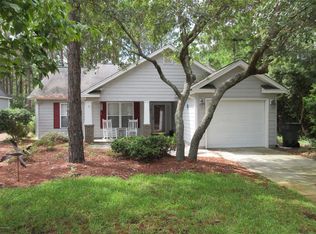
- $337,7003 bd2 ba1.2k sqft4084 Tea Olive Ln, Southport, NC 28461Off Market

- $356,7003 bd2 ba1.4k sqft4084 Tea Olive Ln SE, Southport, NC 28461Off Market
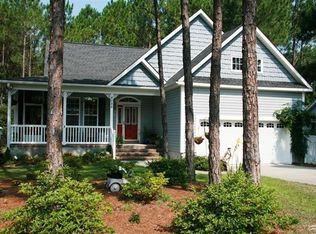
- $345,2003 bd2 ba1.4k sqft4092 Tea Olive Ln SE, Southport, NC 28461Off Market
- $359,6003 bd2 ba1.5k sqft4021 Brick Path Ln SE, Southport, NC 28461Off Market
- $319,7003 bd2 ba1.3k sqft4027 Brick Path Ln SE, Southport, NC 28461Off Market
- $340,7003 bd2 ba1.4k sqft4081 Tea Olive Ln SE, Southport, NC 28461Off Market
- $326,0003 bd2 ba1.3k sqft4085 Tea Olive Ln SE, Southport, NC 28461Off Market
A local agent can set up tours, give advice and negotiate with sellers.
A local lender can help you make sure your offer is ready when you are.
Similar homes
- $321,5993 bd2 ba1.3k sqft4952 Montserrat Drive, Southport, NC 28461For Sale

 MLS ID #100595716, Sally Stidham, Southport Realty, Inc.. Hive MLS
 - $275,0003 bd2 ba1.3k sqft4782 Oakview Drive SE, Southport, NC 28461For Sale
 MLS ID #100595475, Claudia R Unsicker, Coldwell Banker Sea Coast Advantage. Hive MLS
 - $350,0003 bd2 ba1.3k sqft5195 Minnesota Drive SE, Southport, NC 28461For Sale
 MLS ID #100594215, Ken L Fitzpatrick, Jason Mitchell Real Estate. Hive MLS
 - $349,9003 bd2 ba1.5k sqft4432 Pinewood Village Drive SE, Southport, NC 28461For Sale
 MLS ID #100579373, Laura A Fitzhugh, Keller Williams Innovate-OKI. Hive MLS
 - $410,0003 bd1 ba1.5k sqft1002 N Caswell Ave, Southport, NC 28461For Sale By Owner
- $399,5004 bd2 ba2k sqft4965 Alamance Drive SE, Southport, NC 28461For SaleMLS ID #100584282, Kim Skipper Anderson, Art Skipper Realty Inc.. Hive MLS
- $424,0003 bd2 ba1.6k sqft5021 Lagan Court, Southport, NC 28461For SaleMLS ID #100586201, Robert Carroll, RE/MAX Southern Coast. Hive MLS
- $375,0003 bd2 ba1.4k sqft4279 River Birch Drive, Southport, NC 28461New ConstructionMLS ID #100589479, Kim Skipper Anderson, Art Skipper Realty Inc.. Hive MLS
- from $401,9903 bd2 ba1.9k sqftCompton Plan, Southport Meadows, Southport, NC 28461New ConstructionPulte
- $378,0004 bd3 ba2k sqft4934 Alamance Drive SE, Southport, NC 28461For SaleMLS ID #100585684, Tina Karimi, Coldwell Banker Sea Coast Advantage. Hive MLS
- $497,0003 bd2 ba1.8k sqft3826 Timber Stream Drive, Southport, NC 28461For SaleMLS ID #100590809, Katherine Wooten, Southport Realty, Inc.. Hive MLS
- $329,9003 bd2 ba1.4k sqft4410 Southern Pine Drive SE, Southport, NC 28461For SaleMLS ID #100592357, Catherine Riddle, RE/MAX at the Beach / Oak Island. Hive MLS
- $385,0004 bd3 ba1.9k sqft821 Trevino Rd, Southport, NC 28461For Sale By Owner
- $349,8003 bd2 ba1.4k sqft5203 Windward Way, Southport, NC 28461For SaleMLS ID #100560600, Jamie L Boykin, Eaves Realty, Inc.. Hive MLS
- $549,0004 bd3 ba2k sqft4150 Bedford Way, Southport, NC 28461For SaleMLS ID #100594891, Diann Sauble, RE/MAX Southern Coast. Hive MLS
- from $338,2004 bd3 ba2.1k sqftElla Plan, The Cottages at Pelican Cove, Southport, NC 28461New ConstructionLogan Homes
- $565,0003 bd2 ba1.9k sqft4089 Country Garden Lane, Southport, NC 28461New ConstructionMLS ID #100589634, Tina Karimi, Coldwell Banker Sea Coast Advantage. Hive MLS
- $424,9903 bd2 ba1.7k sqft1042 River Marsh Path SE, Southport, NC 28461New ConstructionHive MLS
- $310,0003 bd2 ba1.2k sqft5014 N Hampton Drive SE, Southport, NC 28461For SaleMLS ID #100557905, Kurt Bonney, Tiffany's Beach Properties. Hive MLS
- $356,5002 bd2 ba1k sqft3350 Club Villas Drive # 705, Southport, NC 28461For SaleMLS ID #100590196, Tom Bailey, Berkshire Hathaway HomeServices Carolina Premier Properties. Hive MLS
