Well maintained 3 bedroom , 2 bath home with many upgrades including a New Hurricane fortified roof(2025), new wood flooring throughout and new interior paint. Perfectly situated between Southport and Oak Island, South Harbour Village offers residents prime access to top-tier dining, shopping, and championship-level golf. Right inside the community, you'll find incredible amenities, including an 18-hole Par 3 golf course, two fantastic waterfront restaurants with live entertainment, and a clubhouse complete with a community pool, tennis, and pickleball courts.
Thanks to affordable monthly dues that cover lawn care, you'll have plenty of free time to relax by the marina, Dutchman Creek, or the Wildlife boat ramp. As an added benefit, South Harbour residents are eligible for up to three resident beach parking passes through the Town of Oak Island, ensuring effortless beach days! If you're searching for a tranquil, low-maintenance coastal home packed with recreational amenities, this is the perfect spot. Recent renovations totaling over 20K is listed in the document section. Don't miss out on a very well maintained home with an amazing sunroom.
For sale
$350,000
5195 Minnesota Drive SE, Southport, NC 28461
3beds
1,328sqft
Single Family Residence
Built in 2004
6,055 Square Feet Lot
$341,100 Zestimate®
$264/sqft
$169/mo HOA
What's special
New hurricane fortified roofAmazing sunroomNew interior paintNew wood flooring throughout
- 19 days |
- 712 |
- 48 |
Likely to sell faster than
Zillow last checked:
Listing updated:
Listed by:
Ken L Fitzpatrick 210-776-8088,
Jason Mitchell Real Estate
Source: Hive MLS,MLS#: 100594215 Originating MLS: Cape Fear Realtors MLS, Inc.
Originating MLS: Cape Fear Realtors MLS, Inc.Facts & features
Interior
Bedrooms & bathrooms
- Bedrooms: 3
- Bathrooms: 2
- Full bathrooms: 2
Rooms
- Room types: Master Bedroom, Bedroom 1, Bedroom 2, Family Room, Dining Room
Primary bedroom
- Description: Ground
- Level: First
Bedroom 1
- Description: Ground
Bedroom 2
- Description: Ground
Dining room
- Description: Ground
Family room
- Description: Ground
Kitchen
- Description: Ground
Heating
- Electric, Heat Pump
Cooling
- Central Air
Appliances
- Included: Electric Oven, Built-In Microwave, Washer, Refrigerator, Dryer, Dishwasher
- Laundry: Laundry Closet
Features
- Master Downstairs, Walk-in Closet(s), Ceiling Fan(s), Blinds/Shades, Gas Log, Walk-In Closet(s)
- Flooring: Vinyl, Wood, Hardwood
- Basement: None
- Attic: Access Only,Pull Down Stairs
- Number of fireplaces: 1
- Fireplace features: Gas Log
Interior area
- Total structure area: 1,328
- Total interior livable area: 1,328 sqft
Property
Parking
- Total spaces: 2
- Parking features: Garage Faces Front, Garage Door Opener, Off Street, Paved
- Attached garage spaces: 2
Accessibility
- Accessibility features: None
Features
- Levels: One
- Patio & porch: Deck, Enclosed, Screened, See Remarks, Front Porch
- Exterior features: Irrigation System, Gas Log
- Pool features: None
- Fencing: Vinyl
- Has view: Yes
- View description: None
- Waterfront features: None
- Frontage type: See Remarks
Lot
- Size: 6,055 Square Feet
- Dimensions: 45 x 110 x 63 x 110
Details
- Parcel number: 237aa122
- Zoning: Ok-Cld
- Special conditions: Standard
Construction
Type & style
- Home type: SingleFamily
- Property subtype: Single Family Residence
Materials
- Vinyl Siding, Wood Frame
- Foundation: Slab
- Roof: Architectural Shingle
Condition
- New construction: No
- Year built: 2004
Utilities & green energy
- Sewer: Public Sewer
- Water: Public
- Utilities for property: Sewer Available, Water Available
Community & HOA
Community
- Subdivision: South Harbour Village
HOA
- Has HOA: Yes
- Amenities included: Clubhouse, Pool, Golf Course, Maintenance Common Areas, Tennis Court(s)
- HOA fee: $2,022 annually
- HOA name: LRES
- HOA phone: 910-454-0700
Location
- Region: Southport
Financial & listing details
- Price per square foot: $264/sqft
- Tax assessed value: $293,490
- Annual tax amount: $2,309
- Date on market: 8/6/2026
- Cumulative days on market: 19 days
- Listing agreement: Exclusive Right To Sell
- Listing terms: Cash,Conventional,FHA,VA Loan
- Road surface type: Paved
Estimated market value
$341,100
$324,000 - $358,000
$2,132/mo
Price history
| Date | Event | Price |
|---|---|---|
| 8/6/2026 | Listed for sale | $350,000+100.1%$264/sqft |
Source:  Hive MLS #100594215 Report a problem Hive MLS #100594215 Report a problem | ||
| 11/30/2017 | Sold | $174,900$132/sqft |
Source: Hive MLS #100081803 Report a problem | ||
Public tax history
Tax history is unavailable.
Monthly payment
Est. payment
Payment breakdown
Explore the cost of this home by adjusting the details. Changes won't be saved.Climate risks
Neighborhood: 28461
Nearby schools
GreatSchools rating
- 8/10Southport ElementaryGrades: K-5Distance: 2.5 mi
- 4/10South Brunswick MiddleGrades: 6-8Distance: 6 mi
- 4/10South Brunswick HighGrades: 9-12Distance: 6.3 mi
Schools provided by the listing agent
- Elementary: Southport
- Middle: South Brunswick
- High: Early College
Source: Hive MLS. This data may not be complete. We recommend contacting the local school district to confirm school assignments for this home.
- $359,0002 bd2 ba1.5k sqft3100 Marsh Grove Ln UNIT 3201, Southport, NC 28461For Sale

- $365,0002 bd2 ba1.5k sqft3100 Marsh Grove Ln UNIT 3303, Southport, NC 28461Sold
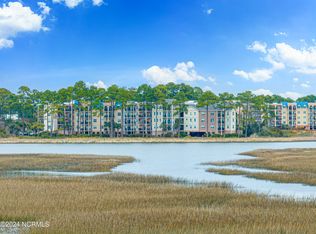
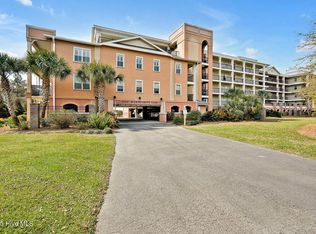
- $353,0002 bd2 ba1.5k sqft3100 Marsh Grove Ln UNIT 3310, Southport, NC 28461Sold
- $327,6002 bd2 ba1.4k sqft3100 Marsh Grove Ln UNIT 3111, Southport, NC 28461Off Market
- $317,2002 bd2 ba1.4k sqft3100 Marsh Grove Ln UNIT 3110, Southport, NC 28461Off Market
- $318,6002 bd2 ba1.4k sqft3100 Marsh Grove Ln UNIT 3113, Southport, NC 28461Off Market
- $307,8002 bd2 ba1.4k sqft3100 Marsh Grove Ln UNIT 3115, Southport, NC 28461Off Market
- $309,5002 bd2 ba1.5k sqft3100 Marsh Grove Ln UNIT 3117, Southport, NC 28461Off Market
A local agent can set up tours, give advice and negotiate with sellers.
A local lender can help you make sure your offer is ready when you are.
Similar homes
- $375,0003 bd2 ba1.4k sqft4279 River Birch Drive, Southport, NC 28461New Construction

 MLS ID #100589479, Kim Skipper Anderson, Art Skipper Realty Inc.. Hive MLS
 - $359,0002 bd2 ba1.5k sqft3100 Marsh Grove Lane # 3201, Southport, NC 28461For SaleMLS ID #100443482, Elvira B Ruebel-Gilbert, Margaret Rudd Assoc/Sp. Hive MLS
- $285,0003 bd2 ba1.2k sqft4901 N Hampton Drive SE, Southport, NC 28461For Sale
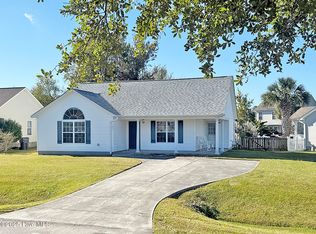 MLS ID #100537357, The Moran Team, Coldwell Banker Sea Coast Advantage-CB. Hive MLS
 - $429,0003 bd2 ba1.7k sqft2117 Maple Leaf Drive, Southport, NC 28461For Sale
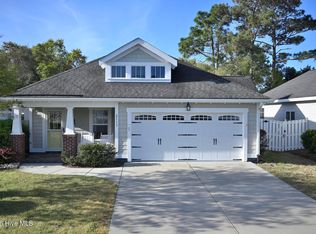 MLS ID #100566970, Rick Young, Southport Oak Island Real Estate. Hive MLS
 - $439,0003 bd2 ba1.2k sqft214 NE 64th Street, Oak Island, NC 28465For SaleMLS ID #100594740, Scott A Earp, Art Skipper Realty Inc.. Hive MLS
- $380,0003 bd2 ba965 sqft161 NE 7th St, Oak Island, NC 28465For Sale By Owner
- $343,0002 bd1 ba924 sqft114 NW 23rd Street, Oak Island, NC 28465For SaleMLS ID #100557287, Scott A Earp, Art Skipper Realty Inc.. Hive MLS
- $300,0003 bd2 ba1.1k sqft314 Golden Road, Wilmington, NC 28409For SaleMLS ID #100597579, Deborah Starkey, Coldwell Banker Sea Coast Advantage-Midtown. Hive MLS
- $310,0003 bd2 ba1.3k sqft1053 Springdale Road, Southport, NC 28461For SaleMLS ID #100548706, Laura F Olszewski, Coastal Properties. Hive MLS
- $350,0003 bd1 ba1.2k sqft2260 Shell Point Road SW, Shallotte, NC 28470For SaleMLS ID #100564685, Rick A Winner, PROACTIVE Real Estate. Hive MLS
- $329,0002 bd1 ba736 sqft113 NW 12th Street, Oak Island, NC 28465For SaleMLS ID #100578739, Ruth C Gaskins, Hilton Auction & Realty Inc-Whiteville. Hive MLS
- $499,9004 bd3 ba1.9k sqft1341 Forest Lake Drive, Southport, NC 28461For SaleMLS ID #100581460, Sarah Hunter, Intracoastal Realty Corporation. Hive MLS
- $415,0002 bd2 ba1.2k sqft102 NW 20th Street, Oak Island, NC 28465For SaleMLS ID #100582358, Kim Skipper Anderson, Art Skipper Realty Inc.. Hive MLS
- $420,0002 bd1 ba980 sqft141 NE 33rd Street, Oak Island, NC 28465For SaleMLS ID #100564016, Kim Skipper Anderson, Art Skipper Realty Inc.. Hive MLS
- $499,0003 bd2 ba1.6k sqft821 S Shore Drive, Southport, NC 28461For SaleMLS ID #100543279, Lindsey M Jenkins, Century 21 Collective. Hive MLS
- $275,0002 bd2 ba1.1k sqft142 Redwood Road, Boiling Spring Lakes, NC 28461New ConstructionMLS ID #100575814, Kevin K Higgins, Coastal Lights Realty. Hive MLS
- $375,0003 bd2 ba1.5k sqft1786 Pine Valley Drive SW, Supply, NC 28462For SaleMLS ID #100566553, Rick A Winner, PROACTIVE Real Estate. Hive MLS
- $340,0003 bd3 ba1.8k sqft4 Sandtrap Drive, Shallotte, NC 28470For SaleMLS ID #100555150, Alyson J. McClure, Keller Williams Innovate-OKI. Hive MLS
- $314,9004 bd2 ba1.6k sqft2487 Provence Drive SE, Bolivia, NC 28422For SaleMLS ID #100580394, Charlene B Cole, Southern Realty Advantage LLC. Hive MLS
- $324,5903 bd2 ba1.6k sqft4108 Morning Light Drive SE Lot 314, Bolivia, NC 28422New ConstructionHive MLS
