Residential or commercial opportunity. Positioned along a high-visibility corridor serving both year-round residents and the thriving Holden Beach tourism market, 1786 Pine Valley Rd SW presents a compelling commercial investment opportunity with strong fundamentals and flexible upside. This 1,540 SF office building sits on 0.561 acres with 72 feet of prime road frontage on Holden Beach Rd and is zoned Commercial Low Density (CLD), allowing for a wide range of professional and service-based uses. The property is fully ADA compliant and features a functional, well-designed layout including multiple private offices or exam rooms, a spacious consultation office, reception with secure records storage, waiting area with child play space, kitchenette, and dedicated staff and client restrooms. Recent capital improvements--including a new roof (2023) and HVAC system (2024)--provide peace of mind for investors or owner-users. The site offers a private paved parking lot with 14 spaces, including covered and handicap-accessible parking. Ideally located between Wilmington and Myrtle Beach, and just minutes from the beach, this property benefits from strong daily traffic counts (10,000+) and over 20 years of proven success as a chiropractic office, making it well-suited for continued medical use or repositioning for professional, legal, financial, wellness, real estate, or other commercial applications.
For sale
Price cut: $14K (6/30)
$375,000
1786 Pine Valley Drive SW, Supply, NC 28462
3beds
1,540sqft
Manufactured Home
Built in 1979
0.56 Acres Lot
$362,300 Zestimate®
$244/sqft
$-- HOA
What's special
Covered and handicap-accessible parkingFully ada compliantSpacious consultation officeFunctional well-designed layout
- 122 days |
- 112 |
- 3 |
Zillow last checked:
Listing updated:
Listed by:
Rick A Winner 910-279-1979,
PROACTIVE Real Estate
Source: Hive MLS,MLS#: 100566553 Originating MLS: Brunswick County Association of Realtors
Originating MLS: Brunswick County Association of RealtorsFacts & features
Interior
Bedrooms & bathrooms
- Bedrooms: 3
- Bathrooms: 2
- Full bathrooms: 1
- 1/2 bathrooms: 1
Rooms
- Room types: Other
Other
- Level: Main
Other
- Level: Main
Other
- Level: Main
Other
- Level: Main
Other
- Level: Main
Heating
- Heat Pump, Electric, Forced Air
Cooling
- Central Air, Heat Pump
Appliances
- Included: Mini Refrigerator, Refrigerator
Features
- Blinds/Shades
- Flooring: Carpet, Tile
- Windows: Thermal Windows
Interior area
- Total structure area: 1,540
- Total interior livable area: 1,540 sqft
Property
Parking
- Total spaces: 2
- Parking features: Parking Lot, On Site, Paved
- Carport spaces: 2
Accessibility
- Accessibility features: Accessible Approach with Ramp
Features
- Levels: One
- Patio & porch: None
- Fencing: None
- Has view: Yes
- View description: None
- Frontage type: See Remarks
Lot
- Size: 0.56 Acres
Details
- Parcel number: 232aa00301
- Zoning: CO-CLD
- Special conditions: Standard
Construction
Type & style
- Home type: MobileManufactured
- Property subtype: Manufactured Home
Materials
- Vinyl Siding, Steel Frame
- Foundation: Brick/Mortar
- Roof: Shingle,Composition
Condition
- New construction: No
- Year built: 1979
Utilities & green energy
- Sewer: Septic Tank
- Water: County Water
- Utilities for property: Cable Available, Sewer Available, Water Connected
Community & HOA
Community
- Security: Security Lights, Smoke Detector(s)
- Subdivision: Not In Subdivision
HOA
- Has HOA: No
Location
- Region: Supply
Financial & listing details
- Price per square foot: $244/sqft
- Tax assessed value: $156,830
- Annual tax amount: $900
- Date on market: 4/12/2026
- Cumulative days on market: 122 days
- Listing agreement: Exclusive Right To Sell
- Listing terms: Cash,Conventional
- Road surface type: Paved
Estimated market value
$362,300
$344,000 - $380,000
$1,873/mo
Price history
| Date | Event | Price |
|---|---|---|
| 6/30/2026 | Price change | $375,000-3.6%$244/sqft |
Source:  Hive MLS #100566553 Report a problem Hive MLS #100566553 Report a problem | ||
| 5/8/2026 | Price change | $389,000-2.5%$253/sqft |
Source: Hive MLS #100566553 Report a problem | ||
| 4/12/2026 | Listed for sale | $399,000$259/sqft |
Source: Hive MLS #100566553 Report a problem | ||
Public tax history
| Year | Property taxes | Tax assessment |
|---|---|---|
| 2025 | $900 | $156,830 |
| 2024 | $900 | $156,830 |
| 2023 | $900 -9.6% | $156,830 +14.4% |
| 2022 | $996 +0% | $137,100 |
| 2021 | $996 +4.5% | $137,100 |
| 2020 | $952 | $137,100 |
| 2019 | $952 -12.3% | $137,100 +45.8% |
| 2018 | $1,086 +8.8% | $94,060 |
| 2017 | $998 | $94,060 |
| 2016 | $998 | $94,060 -42.8% |
| 2015 | $998 | $164,580 |
| 2007 | -- | -- |
| 2006 | -- | -- |
| 2005 | -- | -- |
| 2004 | -- | -- |
| 2003 | -- | -- |
| 2002 | -- | -- |
| 2001 | -- | -- |
| 2000 | -- | -- |
Find assessor info on the county website
Monthly payment
Climate risks
Neighborhood: 28462
Nearby schools
GreatSchools rating
- 4/10Virginia Williamson ElementaryGrades: PK-5Distance: 5.5 mi
- 4/10Cedar Grove MiddleGrades: 6-8Distance: 2.8 mi
- 4/10West Brunswick HighGrades: 9-12Distance: 7.5 mi
Schools provided by the listing agent
- Elementary: Virginia Williamson
- Middle: Cedar Grove
- High: West Brunswick
Source: Hive MLS. This data may not be complete. We recommend contacting the local school district to confirm school assignments for this home.
- $--4 acres2595 Holden Beach Rd SW, Holden Beach, NC 28462Off Market
- $15,0001.62 acres2550 Holden Beach Rd SW, Supply, NC 28462Off Market
- $257,2003 bd2 ba1.2k sqft1776 Pine Valley Dr SW, Supply, NC 28462Off Market
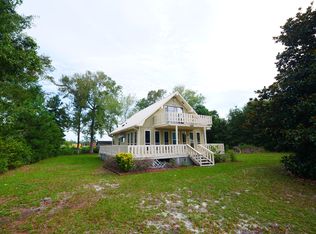
- $128,6400.79 acres1789 Pine Valley Dr SW, Supply, NC 28462Off Market
- $20,2501 acre1770 Pine Valley Dr SW, Supply, NC 28462Off Market
- $166,600-- bd-- ba-- sqft1779 Pine Valley Dr SW, Supply, NC 28462Off Market
- $160,6003 bd2 ba1.3k sqft1766 Pine Valley Dr SW, Supply, NC 28462Off Market
- $100,0002 acres2536 Holden Beach Rd SW, Supply, NC 28462Off Market
A local agent can set up tours, give advice and negotiate with sellers.
Similar homes
- $349,9003 bd3 ba1.5k sqft1178 Cyprus St SW, Supply, NC 28462For Sale
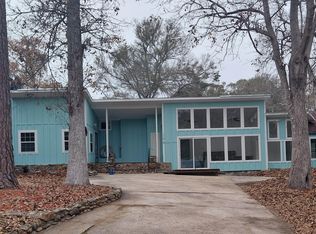
 MLS ID #10145823, Cynthia Pimentel. Doorify MLS
 - $260,0003 bd2 ba1.9k sqft2948 Bethany Court SW, Supply, NC 28462For Sale

 MLS ID #100573827, Brenda J Mitchell, Century 21 Collective. Hive MLS
 - $299,0002 bd2 ba946 sqft2046 Elk Road SW, Supply, NC 28462For Sale
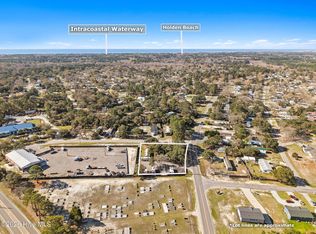 MLS ID #100561938, Sarah W Holmes, Brunswick County Holmes Real Estate. Hive MLS
 - $212,0002 bd2 ba924 sqft2882 Six Pence Drive SW, Supply, NC 28462For Sale
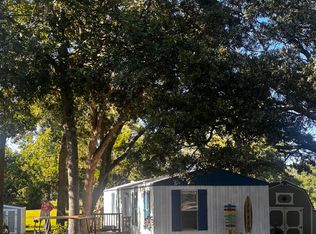 MLS ID #100594487, Jaclyn Jones, PROACTIVE Real Estate. Hive MLS
 - $450,0003 bd3 ba2.1k sqft71 Myrtle Point Circle SW, Supply, NC 28462For SaleMLS ID #100591666, The Andrews Team, Coldwell Banker Sea Coast Advantage. Hive MLS
- $259,0004 bd2 ba1.7k sqft2184 Bayside Street SW, Supply, NC 28462For SaleMLS ID #100566692, Jon Langley, Southport Oak Island Realty Group, Inc.. Hive MLS
- $350,0003 bd1 ba1.2k sqft2260 Shell Point Road SW, Shallotte, NC 28470For SaleMLS ID #100564685, Rick A Winner, PROACTIVE Real Estate. Hive MLS
- $199,0002 bd2 ba1.1k sqft2492 Elkin Street SW, Supply, NC 28462For SaleMLS ID #100573607, Rick A Winner, PROACTIVE Real Estate. Hive MLS
- $269,0003 bd2 ba1.5k sqft617 7th Street SE, Bolivia, NC 28422For SaleMLS ID #100593357, Christina Stewart Snead, A Place in the Pines Realty LLC. Hive MLS
- $235,0003 bd2 ba980 sqft232 Lake Drive SW, Supply, NC 28462For SaleMLS ID #100572601, Kevin Peake, Riverwood Realty LLC. Hive MLS
- $285,0003 bd2 ba1.8k sqft1555 Horse Branch Road SW, Ocean Isle Beach, NC 28469For SaleMLS ID #100589901, Martha D Lee, Martha Lee Realty Co LLC - OIB. Hive MLS
- $360,0003 bd3 ba2k sqft4746 Rail Court SW, Shallotte, NC 28470For SaleMLS ID #100578768, Dwight T Beagle, Coldwell Banker Sloane. Hive MLS
- $379,9004 bd3 ba1.9k sqft55 Country Club Drive, Shallotte, NC 28470For SaleMLS ID #100565101, Daniel S O'Shea, Coldwell Banker Sea Coast Advantage. Hive MLS
- $289,0004 bd2 ba1.9k sqft1199 Zack Street SE, Bolivia, NC 28422For SaleMLS ID #100586550, The Cheek Team, The Cheek Team. Hive MLS
- $415,0002 bd2 ba1.2k sqft102 NW 20th Street, Oak Island, NC 28465For SaleMLS ID #100582358, Kim Skipper Anderson, Art Skipper Realty Inc.. Hive MLS
- $314,9003 bd2 ba1.4k sqft1800 Nottingham Circle SW, Ocean Isle Beach, NC 28469For SaleMLS ID #100560378, Linda H Melton, Atlantic Shore Linda Melton Properties. Hive MLS
- $350,0003 bd2 ba1.3k sqft5195 Minnesota Drive SE, Southport, NC 28461For SaleMLS ID #100594215, Ken L Fitzpatrick, Jason Mitchell Real Estate. Hive MLS
- $361,0503 bd2 ba1.7k sqft3030 Boverie Street SW, Shallotte, NC 28470New ConstructionMLS ID #100563266, Andrew Jones, ADAMS HOMES REALTY NC INC. Hive MLS
- $349,9004 bd2 ba1.9k sqft3206 Rutledge Cross SW, Shallotte, NC 28470New ConstructionMLS ID #100563265, Andrew Jones, ADAMS HOMES REALTY NC INC. Hive MLS
- $270,0003 bd2 ba1.4k sqft1584 Gate 2 SW, Ocean Isle Beach, NC 28469For SaleMLS ID #100593153, Marty P Ferrell, CENTURY 21 Sunset Realty. Hive MLS
