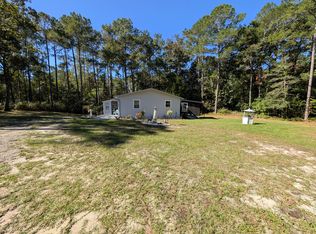
Sea breeze and quite setting 0.7 mile from beautiful Holden Beach, 1/2 mile from the Holden Beach Marina and the public ramp! Located on Holiday Haven (no HOA fee), just across the main street bridge to the beach and ready for your next vacation getaway or just simply move in and live the beach life. All interior has been fully remodeled and freshly painted, exterior as well. 3 bedrooms, 3 full baths, lots of space and huge front yard for your boat, RV, jet skis or water toys!!! new HVAC and other trades...Don't let this one pass you by without taking a tour. Listing agency do not hold EM, listing agent part owner.
For sale
Price cut: $20K (10/14)
$315,900
1178 Cyprus St SW, Supply, NC 28462
3beds
1,519sqft
Single Family Residence
Built in 1983
10,105 Square Feet Lot
$-- Zestimate®
$208/sqft
$-- HOA
What's special
New hvac
- 51 days
- 823
- 63
Zillow last checked:
Listing updated:
Listed by:
Cynthia Pimentel 919-672-2470,
Aimee Anderson & Associates
Source: Doorify MLS,MLS#: 10188548
Facts & features
Interior
Bedrooms & bathrooms
- Bedrooms: 3
- Bathrooms: 3
- Full bathrooms: 3
- Main level bathrooms: 3
- Main level bedrooms: 3
Primary bedroom
- Level: Main
- Area: 137.86 Square Feet
- Dimensions: 12.2 x 11.3
Bedroom 2
- Level: Main
- Area: 173.99 Square Feet
- Dimensions: 16.11 x 10.8
Bedroom 3
- Level: Main
- Area: 147.5 Square Feet
- Dimensions: 12.5 x 11.8
Den
- Level: Main
- Area: 176.64 Square Feet
- Dimensions: 19.2 x 9.2
Kitchen
- Level: Main
- Area: 156 Square Feet
- Dimensions: 13.0 x 12.0
Living room
- Level: Main
- Area: 395.93 Square Feet
- Dimensions: 28.9 x 13.7
Heating
- Central
Cooling
- Central Air, Ceiling Fan(s)
Appliances
- Included: Disposal, Dishwasher, Electric Range, Free-Standing Range, Microwave
- Laundry: Electric Dryer Hookup, Laundry Room, Main Level, Washer Hookup
Features
- Ceiling Fan(s), Granite Counters, High Ceilings, Kitchen/Dining Room Combination, Smooth Ceilings
- Flooring: Luxury Vinyl
- Number of fireplaces: 1
Interior area
- Total structure area: 1,519
- Total interior livable area: 1,519 sqft
- Finished area above ground: 1,519
- Finished area below ground: 0
Property
Parking
- Total spaces: 4
- Parking features: No Garage, Outside
- Uncovered spaces: 4
Features
- Levels: One
- Stories: 1
Lot
- Size: 10,105 Square Feet
- Features: Cleared, Landscaped
Details
- Parcel number: 232FF072
- Zoning: Co-R-6000
- Special conditions: Standard,Seller Licensed Real Estate Professional
Construction
Type & style
- Home type: SingleFamily
- Architectural style: Ranch
- Property subtype: Single Family Residence
Materials
- Board & Batten Siding
- Foundation: Crawlspace
- Roof: Metal
Condition
- Updated/Remodeled
- New construction: No
- Year built: 1983
Utilities & green energy
- Sewer: Public Sewer
- Water: Public
- Utilities for property: Electricity Connected, Sewer Connected, Water Connected
Community & HOA
Community
- Subdivision: Holiday
HOA
- Has HOA: No
Location
- Region: Supply
Financial & listing details
- Price per square foot: $208/sqft
- Tax assessed value: $174,060
- Annual tax amount: $825
- Date on market: 8/25/2026
- Listing agreement: Exclusive Right To Sell
- Listing terms: Cash,Conventional
- Road surface type: Dirt
Estimated market value
Not available
Estimated sales range
Not available
Not available
Price history
| Date | Event | Price |
|---|---|---|
| 10/14/2026 | Price change | $315,900-6%$208/sqft |
Source:  Doorify MLS #10188548 Report a problem Doorify MLS #10188548 Report a problem | ||
| 9/17/2026 | Price change | $335,900-2.9%$221/sqft |
Source: Doorify MLS #10188548 Report a problem | ||
| 8/25/2026 | Listed for sale | $345,900-1.1%$228/sqft |
Source: Doorify MLS #10188548 Report a problem | ||
| 8/11/2026 | Listing removed | $349,900$230/sqft |
Source: Doorify MLS #10145823 Report a problem | ||
| 5/28/2026 | Price change | $349,900-4.1%$230/sqft |
Source: Doorify MLS #10145823 Report a problem | ||
| 4/18/2026 | Price change | $364,900-1.4%$240/sqft |
Source: Doorify MLS #10145823 Report a problem | ||
| 4/2/2026 | Price change | $369,900-1.4%$244/sqft |
Source: Doorify MLS #10145823 Report a problem | ||
| 3/4/2026 | Price change | $375,000-2.6%$247/sqft |
Source: Doorify MLS #10145823 Report a problem | ||
| 2/11/2026 | Listed for sale | $385,000$253/sqft |
Source: Doorify MLS #10145823 Report a problem | ||
Public tax history
| Year | Property taxes | Tax assessment |
|---|---|---|
| 2024 | $86 | $19,860 |
| 2023 | $86 -26.4% | $19,860 -4.6% |
| 2022 | $117 -0.4% | $20,810 |
| 2021 | $117 +1.9% | $20,810 |
| 2020 | $115 | $20,810 |
| 2019 | $115 -11.2% | $20,810 -12.6% |
| 2018 | $130 -80.9% | $23,810 -13% |
| 2017 | $678 | $27,380 |
| 2016 | $678 | $27,380 -77% |
| 2015 | $678 +11.8% | $119,250 +4.2% |
| 2014 | $607 | $114,469 |
| 2013 | -- | -- |
| 2012 | -- | -- |
| 2011 | -- | -- |
| 2010 | -- | -- |
| 2009 | -- | -- |
| 2008 | -- | -- |
| 2007 | -- | -- |
| 2006 | -- | -- |
| 2005 | -- | -- |
| 2004 | -- | -- |
| 2003 | -- | -- |
| 2002 | -- | -- |
| 2001 | -- | -- |
| 2000 | -- | -- |
Find assessor info on the county website
Monthly payment
Est. payment
Payment breakdown
Explore the cost of this home by adjusting the details. Changes won't be saved.Climate risks
Neighborhood: 28462
Nearby schools
Schools provided by the listing agent
- Elementary: Brunswick County Schools
- Middle: Brunswick County Schools
- High: Brunswick County Schools
Source: Doorify MLS. This data may not be complete. We recommend contacting the local school district to confirm school assignments for this home.
Similar homes
- $315,9003 bd3 ba1.5k sqft1178 Cyprus Street SW, Supply, NC 28462For Sale

 MLS ID #100600207, Aimee Anderson, Aimee Anderson & Associates. Hive MLS
 - $283,0003 bd1 ba1.1k sqft1203 Ocean Trail Ct SW, Supply, NC 28462For Sale By Owner
- $295,0003 bd2 ba1.2k sqft2044 N Tanglewood Drive SW, Supply, NC 28462New Construction
 MLS ID #100572654, Ceilidh A Creech, Southern Realty Advantage LLC. Hive MLS
 - $469,5003 bd3 ba1.9k sqft3172 Windward Village Lane SW, Supply, NC 28462For Sale
 MLS ID #100600245, Laura Hewett, Carolina Elite Properties LHR. Hive MLS
 - $289,0002 bd2 ba946 sqft2046 Elk Road SW, Supply, NC 28462For SaleMLS ID #100610427, Sarah W Holmes, Brunswick County Holmes Real Estate. Hive MLS
- $274,9993 bd3 ba1.5k sqft1246 Skystone Loop NE Lot 75, Supply, NC 28462New ConstructionHive MLS
- $189,0003 bd2 ba1.1k sqft2056 Forest Drive SW, Supply, NC 28462For SaleMLS ID #100604121, Joshua H Pierce, Realty ONE Group Dockside North. Hive MLS
- $279,9993 bd2 ba858 sqft675 Pelican Roost Drive SW, Supply, NC 28462New ConstructionMLS ID #100560619, Craig Tribus, Beycome Brokerage Realty LLC. Hive MLS
- $269,9003 bd2 ba1.2k sqft3456 Lakeview Drive SW, Supply, NC 28462New ConstructionMLS ID #100592079, Tammy M Sillmon, Fathom Realty NC LLC. Hive MLS
- $299,0003 bd3 ba1.4k sqft202 NE 66th Street, Oak Island, NC 28465For SaleMLS ID #100599858, Karen J Wirzulis, Margaret Rudd Assoc/O.I.. Hive MLS
- $310,5004 bd2 ba1.4k sqft1550 King Lucius Way SE, Bolivia, NC 28422For SaleMLS ID #100566662, Charlie T McCullen, McCullen Real Estate. Hive MLS
- $324,9003 bd2 ba1.4k sqft2111 Cregan Cove SW (Lot 19), Ocean Isle Beach, NC 28469New ConstructionMLS ID #100603465, Alexis Oliver, Fathom Realty NC LLC. Hive MLS
- $258,3993 bd2 ba1.2k sqft1261 Skystone Loop NE Lot 16, Supply, NC 28462New ConstructionHive MLS
