Welcome to this beautifully designed 3-bedroom, 2-bath ranch style home, where comfort, style, and functionality come together in an inviting open-concept layout. The kitchen and dining areas flow seamlessly into a spacious great room, highlighted by a vaulted ceiling that creates a bright and airy atmosphere perfect for both everyday living and entertaining.
The primary suite offers a private retreat, complete with a well appointed ensuite featuring a generous walk-in shower. Two additional bedrooms provide flexibility for guests, family, or a home office.
Designed for convenience, the home also includes a dedicated laundry room and a functional mudroom to keep daily life organized and efficient.
Enjoy indoor-outdoor living with covered front and rear porches, ideal for relaxing, gathering, or simply enjoying the surroundings year round.
Ideally located just 5 minutes from the sands of Ocean Isle Beach and convenient to all the amenities of Shallotte, with easy access to both Wilmington and Myrtle Beach, this home offers the perfect blend of coastal lifestyle and everyday convenience.
Thoughtfully crafted with quality construction and timeless appeal, this home delivers the perfect balance of comfort and modern living.
New construction
$324,900
2111 Cregan Cove SW Lot 19, Ocean Isle Beach, NC 28469
3beds
1,425sqft
:
Get pre-qualified$1,948/mo
Single Family Residence
Built in 2026
10,330 Square Feet Lot
$321,500 Zestimate®
$228/sqft
$80/mo HOA
What's special
Dedicated laundry roomInviting open-concept layout
- 110 days |
- 100 |
- 10 |
Zillow last checked:
Listing updated:
Listed by:
Tammy M Sillmon 336-689-7009,
Fathom Realty NC LLC
Source: Hive MLS,MLS#: 100566954 Originating MLS: Brunswick County Association of Realtors
Originating MLS: Brunswick County Association of RealtorsFacts & features
Interior
Bedrooms & bathrooms
- Bedrooms: 3
- Bathrooms: 2
- Full bathrooms: 2
Rooms
- Room types: Master Bedroom, Bedroom 2, Bedroom 3, Great Room, Dining Room
Primary bedroom
- Level: First
- Dimensions: 11.7 x 14.16
Bedroom 2
- Level: First
- Dimensions: 11.37 x 11.62
Bedroom 3
- Level: First
- Dimensions: 11.37 x 11.62
Dining room
- Level: First
- Dimensions: 11.75 x 958
Great room
- Level: First
- Dimensions: 17.16 x 16.91
Kitchen
- Level: First
- Dimensions: 11.75 x 9.41
Heating
- Heat Pump, Electric
Cooling
- Central Air, Ceiling Fan(s), Heat Pump
Appliances
- Included: Built-In Microwave, Dishwasher, ENERGY STAR Qualified Appliances, Electric Range
- Laundry: Laundry Room
Features
- Walk-in Closet(s), High Ceilings, Entrance Foyer, Mud Room, Solid Surface, Kitchen Island, Ceiling Fan(s), Pantry, Walk-in Shower, Walk-In Closet(s)
- Flooring: LVT/LVP
- Basement: None
- Attic: Pull Down Stairs
Interior area
- Total structure area: 1,425
- Total interior livable area: 1,425 sqft
Property
Parking
- Total spaces: 2
- Parking features: Garage Faces Front, Garage Door Opener, Off Street, Garage
- Attached garage spaces: 2
Accessibility
- Accessibility features: None
Features
- Levels: One
- Patio & porch: Covered, Front Porch, Rear Porch
- Exterior features: Cluster Mailboxes, DP50 Windows
- Pool features: None
- Fencing: None
- Has view: Yes
- View description: See Remarks
- Waterfront features: None
- Frontage type: See Remarks
Lot
- Size: 10,330 Square Feet
- Dimensions: appro x 77 x 149 x 75 x 129
- Features: Landscaped
Details
- Parcel number: 244bk019
- Zoning: R7500
- Special conditions: Standard
Construction
Type & style
- Home type: SingleFamily
- Property subtype: Single Family Residence
Materials
- Vinyl Siding, Wood Frame
- Foundation: Slab
- Roof: Architectural Shingle
Condition
- New construction: Yes
- Year built: 2026
Utilities & green energy
- Sewer: County Sewer
- Water: County Water
- Utilities for property: Sewer Connected, Water Connected
Green energy
- Green verification: None
- Energy efficient items: Lighting, Thermostat
Community & HOA
Community
- Security: Smoke Detector(s)
- Subdivision: Other
HOA
- Has HOA: Yes
- Amenities included: Maintenance Common Areas, Maintenance Roads, Management
- HOA fee: $960 annually
- HOA name: Beach Haven Property Owners Association Inc
- HOA phone: 336-221-4127
Location
- Region: Ocean Isle Beach
Financial & listing details
- Price per square foot: $228/sqft
- Tax assessed value: $25,000
- Date on market: 4/14/2026
- Cumulative days on market: 110 days
- Listing agreement: Exclusive Right To Sell
- Listing terms: Cash,Conventional,FHA,VA Loan
- Road surface type: Paved
Estimated market value
$321,500
$305,000 - $338,000
$2,057/mo
Price history
| Date | Event | Price |
|---|---|---|
| 4/14/2026 | Listed for sale | $324,900$228/sqft |
Source:  Hive MLS #100566954 Report a problem Hive MLS #100566954 Report a problem | ||
Public tax history
Tax history is unavailable.
Monthly payment
Est. payment
Payment breakdown
Explore the cost of this home by adjusting the details. Changes won't be saved.Climate risks
Neighborhood: 28469
Nearby schools
GreatSchools rating
- 9/10Union ElementaryGrades: K-5Distance: 4 mi
- 4/10Shallotte MiddleGrades: 6-8Distance: 3.7 mi
- 4/10West Brunswick HighGrades: 9-12Distance: 4.4 mi
Schools provided by the listing agent
- Elementary: Union
- Middle: Shallotte Middle
- High: West Brunswick
Source: Hive MLS. This data may not be complete. We recommend contacting the local school district to confirm school assignments for this home.
- $389,9003 bd3 ba1.6k sqft2122 Cregan Cv SW LOT 5, Ocean Isle Beach, NC 28469New Construction
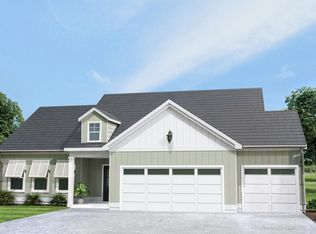
- $425,9004 bd3 ba2k sqft2134 Cregan Cv SW LOT 8, Ocean Isle Beach, NC 28469New Construction

- $324,9003 bd2 ba1.4k sqft2119 Cregan Cv SW LOT 21, Ocean Isle Beach, NC 28469New Construction
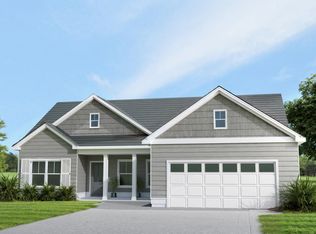
- $424,9004 bd3 ba2k sqft2108 Cregan Cv SW LOT 2, Ocean Isle Beach, NC 28469New Construction
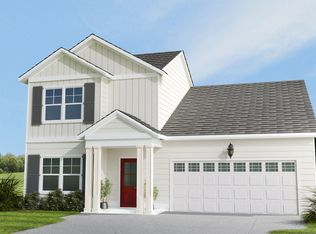
- $389,9003 bd3 ba1.6k sqft2114 Cregan Cv SW LOT 3, Ocean Isle Beach, NC 28469New Construction
- $243,8002 bd2 ba1.3k sqft1530 Horse Branch Rd SW, Ocean Isle Beach, NC 28469Off Market
- $341,3003 bd3 ba1.8k sqft1536 Horse Branch Rd SW, Ocean Isle Beach, NC 28469Off Market
- $39,0001 Acres1524 Horse Branch Rd SW, Ocean Isle Beach, NC 28469Off Market
A local agent can set up tours, give advice and negotiate with sellers.
Similar homes
- $389,9003 bd3 ba1.8k sqft2107 Cregan Cove SW Lot 18, Ocean Isle Beach, NC 28469New Construction
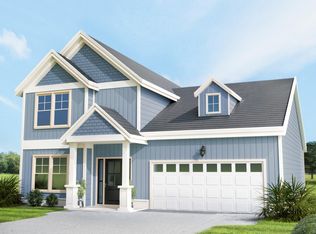
 MLS ID #100566953, Tammy M Sillmon, Fathom Realty NC LLC. Hive MLS
 - $389,9003 bd3 ba1.6k sqft2114 Cregan Cove SW Lot 3, Ocean Isle Beach, NC 28469New Construction
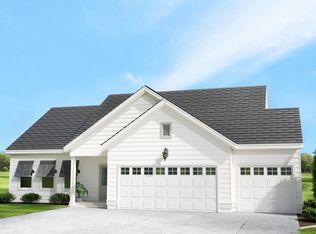 MLS ID #100566952, Tammy M Sillmon, Fathom Realty NC LLC. Hive MLS
 - $299,5003 bd2 ba1.7k sqft738 Little Gull Way SW Lot 90, Ocean Isle Beach, NC 28469New Construction

 MLS ID #2613603, Layne C Rich, Lennar Carolinas LLC. CCAR
 - $299,9903 bd2 ba1.7k sqft2472 Sandhill Crane Dr SW Lot 71, Ocean Isle Beach, NC 28469New Construction
 MLS ID #2615854, Layne C Rich, Lennar Carolinas LLC. CCAR
 - $309,7003 bd2 ba1.7k sqft3495 Sandhill Crane Dr SW, Ocean Isle Beach, NC 28469New ConstructionLennar Homes
- $424,9004 bd3 ba2k sqft2108 Cregan Cove SW Lot 2, Ocean Isle Beach, NC 28469New ConstructionMLS ID #100566951, Tammy M Sillmon, Fathom Realty NC LLC. Hive MLS
- $289,9003 bd2 ba1.4k sqft4535 Terrace Road SW #Homesite 141, Shallotte, NC 28470New ConstructionMLS ID #100564532, Logan Homes Team, Coldwell Banker Sea Coast Advantage. Hive MLS
- $465,0003 bd2 ba1.5k sqft1686 E Magnolia Court SW, Ocean Isle Beach, NC 28469New ConstructionMLS ID #100573281, Debbie L Kinlaw, CENTURY 21 Sunset Realty. Hive MLS
- from $322,0003 bd2 ba1.5k sqftSunrise Plan, Village Green, Shallotte, NC 28470New ConstructionLogan Homes
- from $334,0003 bd2 ba1.7k sqftPebble Plan, Village Green, Shallotte, NC 28470New ConstructionLogan Homes
- from $288,7304 bd2 ba1.7k sqftHighland Plan, Glendale Arbor, Ocean Isle Beach, NC 28469New ConstructionLogan Homes
- from $338,0003 bd2 ba1.7k sqftDayspring Plan, Village Green, Shallotte, NC 28470New ConstructionLogan Homes
- from $311,2304 bd3 ba2.1k sqftGrandview Plan, Glendale Arbor, Ocean Isle Beach, NC 28469New ConstructionLogan Homes
- from $295,2204 bd2 ba1.9k sqftWildflower Plan, Glendale Arbor, Ocean Isle Beach, NC 28469New ConstructionLogan Homes
- $309,9004 bd3 ba2.1k sqft458 Hinton Ln SW, Ocean Isle Beach, NC 28469New ConstructionLogan Homes
- from $296,4903 bd2 ba1.8k sqftDOVER-EXPRESS Plan, The Meadows at Wildwood Village, Shallotte, NC 28470New ConstructionDR Horton
- from $341,0004 bd3 ba1.7k sqftRiverstone Plan, Village Green, Shallotte, NC 28470New ConstructionLogan Homes
- from $307,0002 bd2 ba1.2k sqftSweetbay Plan, Village Green, Shallotte, NC 28470New ConstructionLogan Homes
- from $320,0004 bd3 ba2.1k sqftGrandview Plan, Summers Walk, Shallotte, NC 28470New ConstructionLogan Homes
- $299,9003 bd2 ba1.5k sqft1901 Oxpen Road SW, Supply, NC 28462New ConstructionMLS ID #100584789, Alan Holden, Alan Holden Realty. Hive MLS
