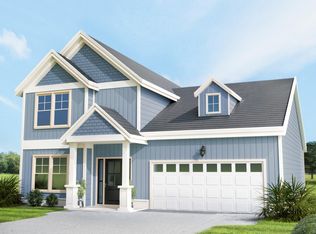
The Litchfield is one of Lennar's most popular floorplans and it's not hard to see why! This home features a formal dining room and an open-concept family room, kitchen and breakfast room with access to the patio for outdoor entertaining. There is a total of three bedrooms, including the owner's suite. Images shown are artist's rendering and may contain options that are not standard on all models or not included in the purchase price. Prices, dimensions and features may vary and are subject to change. Photos are for illustrative purposes only.
New construction
Price cut: $20K (7/24)
$299,500
738 Little Gull Way SW Lot 90, Ocean Isle Beach, NC 28469
3beds
1,748sqft
:
Get pre-qualified$1,845/mo
Single Family Residence
Built in 2026
7,840 Square Feet Lot
$296,500 Zestimate®
$171/sqft
$103/mo HOA
What's special
Kitchen and breakfast roomOpen-concept family roomFormal dining room
- 65 days |
- 169 |
- 21 |
Zillow last checked:
Listing updated:
Listed by:
Layne C Rich 843-790-2396,
Lennar Carolinas LLC
Source: CCAR,MLS#: 2613603 Originating MLS: Coastal Carolinas Association of Realtors
Originating MLS: Coastal Carolinas Association of RealtorsFacts & features
Interior
Bedrooms & bathrooms
- Bedrooms: 3
- Bathrooms: 2
- Full bathrooms: 2
Interior area
- Total structure area: 1,748
- Total interior livable area: 1,748 sqft
Property
Parking
- Total spaces: 2
- Parking features: Attached, Garage, Two Car Garage
- Attached garage spaces: 2
Features
- Stories: 1
Lot
- Size: 7,840 Square Feet
Details
- Additional parcels included: ,
- Parcel number: 107507790233
- Zoning: R75
- Special conditions: None
Construction
Type & style
- Home type: SingleFamily
- Architectural style: Ranch
- Property subtype: Single Family Residence
Condition
- Never Occupied
- New construction: Yes
- Year built: 2026
Details
- Warranty included: Yes
Community & HOA
Community
- Subdivision: Wood Stork Landing
HOA
- Has HOA: Yes
- HOA fee: $103 monthly
Location
- Region: Ocean Isle Beach
Financial & listing details
- Price per square foot: $171/sqft
- Date on market: 5/27/2026
Estimated market value
$296,500
$282,000 - $311,000
$2,143/mo
Price history
| Date | Event | Price |
|---|---|---|
| 7/24/2026 | Price change | $299,500-6.3%$171/sqft |
Source:  CCAR #2613603 Report a problem CCAR #2613603 Report a problem | ||
| 7/14/2026 | Price change | $319,500-1.5%$183/sqft |
Source: CCAR #2613603 Report a problem | ||
| 7/3/2026 | Price change | $324,500-6.3%$186/sqft |
Source: CCAR #2613603 Report a problem | ||
| 6/11/2026 | Price change | $346,500+1.5%$198/sqft |
Source: CCAR #2613603 Report a problem | ||
| 5/27/2026 | Listed for sale | $341,500$195/sqft |
Source: CCAR #2613603 Report a problem | ||
Public tax history
Tax history is unavailable.
Monthly payment
Est. payment
Payment breakdown
Explore the cost of this home by adjusting the details. Changes won't be saved.Climate risks
Neighborhood: 28469
Nearby schools
GreatSchools rating
- 9/10Union ElementaryGrades: K-5Distance: 4.1 mi
- 4/10Shallotte MiddleGrades: 6-8Distance: 4.1 mi
- 4/10West Brunswick HighGrades: 9-12Distance: 4.7 mi
Schools provided by the listing agent
- Elementary: Union Primary School
- Middle: Shallotte Middle School
- High: West Brunswick High School
Source: CCAR. This data may not be complete. We recommend contacting the local school district to confirm school assignments for this home.
- $299,5003 bd2 ba1.7k sqft738 Little Gull Way SW, Ocean Isle Beach, NC 28469New Construction

- $299,5003 bd2 ba1.7k sqft738 Little Gull Way LOT 90, Ocean Isle Beach, NC 28469New Construction
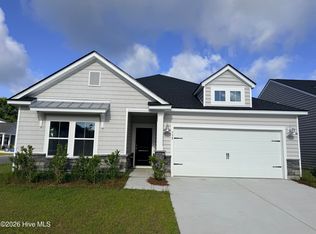
- $319,9003 bd2 ba1.7k sqft3411 Wood Stork Dr LOT 91, Ocean Isle Beach, NC 28469New Construction
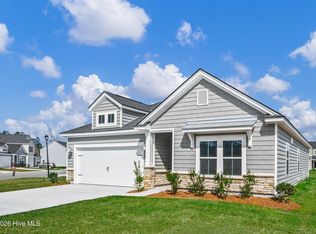
- $367,5004 bd3 ba2.4k sqft734 Little Gully Way LOT 89, Ocean Isle Beach, NC 28469Sold
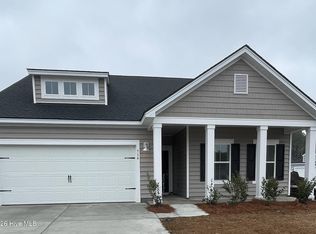
- $309,7003 bd2 ba1.7k sqft3495 Sandhill Crane Dr SW LOT 22, Ocean Isle Beach, NC 28469New Construction
- $269,9003 bd3 ba1.6k sqft730 Little Gull Way SW LOT 88, Ocean Isle Beach, NC 28469Pending
- $299,9003 bd2 ba1.7k sqft3411 Wood Stork Dr SW, Ocean Isle Beach, NC 28469New Construction
- $309,7003 bd2 ba1.7k sqft3495 Sandhill Crane Dr SW, Ocean Isle Beach, NC 28469New Construction
A local agent can set up tours, give advice and negotiate with sellers.
Similar homes
- $299,9903 bd2 ba1.7k sqft2472 Sandhill Crane Dr SW Lot 71, Ocean Isle Beach, NC 28469New Construction

 MLS ID #2615854, Layne C Rich, Lennar Carolinas LLC. CCAR
 - $299,5003 bd2 ba1.7k sqft738 Little Gull Way Litchfield Il Lot 90, Ocean Isle Beach, NC 28469New Construction
 MLS ID #100563785, Layne C Rich, Lennar Sales Corp.. Hive MLS
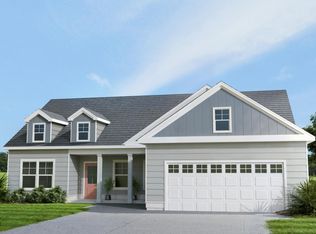
 - $324,9003 bd2 ba1.4k sqft2111 Cregan Cove SW Lot 19, Ocean Isle Beach, NC 28469New Construction
 MLS ID #100566954, Tammy M Sillmon, Fathom Realty NC LLC. Hive MLS
 - $389,9003 bd3 ba1.8k sqft2107 Cregan Cove SW Lot 18, Ocean Isle Beach, NC 28469New Construction
 MLS ID #100566953, Tammy M Sillmon, Fathom Realty NC LLC. Hive MLS
 - $289,9003 bd2 ba1.4k sqft4535 Terrace Road SW #Homesite 141, Shallotte, NC 28470New ConstructionMLS ID #100564532, Logan Homes Team, Coldwell Banker Sea Coast Advantage. Hive MLS
- from $288,7304 bd2 ba1.7k sqftHighland Plan, Glendale Arbor, Ocean Isle Beach, NC 28469New ConstructionLogan Homes
- from $295,2204 bd2 ba1.9k sqftWildflower Plan, Glendale Arbor, Ocean Isle Beach, NC 28469New ConstructionLogan Homes
- from $296,4903 bd2 ba1.8k sqftDOVER-EXPRESS Plan, The Meadows at Wildwood Village, Shallotte, NC 28470New ConstructionDR Horton
- from $311,2304 bd3 ba2.1k sqftGrandview Plan, Glendale Arbor, Ocean Isle Beach, NC 28469New ConstructionLogan Homes
- $309,9004 bd3 ba2.1k sqft458 Hinton Ln SW, Ocean Isle Beach, NC 28469New ConstructionLogan Homes
- $424,9004 bd3 ba2k sqft2108 Cregan Cove SW Lot 2, Ocean Isle Beach, NC 28469New ConstructionMLS ID #100566951, Tammy M Sillmon, Fathom Realty NC LLC. Hive MLS
- $290,0003 bd2 ba1.5k sqft23 Staples Mill Drive NW, Supply, NC 28462For SaleMLS ID #100591709, Kristina Maddox, Coldwell Banker Sea Coast Advantage. Hive MLS
- $--3 bd2 ba1.3k sqft1446 Evergreen Forest Dr SE, Evergreen, NC 28422AuctionAuction.com 4
- $349,5003 bd2 ba1.7k sqft4560 Terrace Road SW #Homesite 124, Shallotte, NC 28470New ConstructionMLS ID #100567494, Logan Homes Team, Coldwell Banker Sea Coast Advantage. Hive MLS
- from $313,9904 bd3 ba2.2k sqftBaylor Plan, Creekview Landing, Shallotte, NC 28470New ConstructionDream Finders Homes
- from $294,6203 bd2 ba1.7k sqftAutumn Plan, Summers Walk, Shallotte, NC 28470New ConstructionLogan Homes
- $279,9004 bd3 ba1.9k sqft2140 Osprey Isle Lane SW Lot 129 Berkeley, Ocean Isle Beach, NC 28469New ConstructionMLS ID #100576796, Darrell R. Pratt, Lennar Sales Corp.. Hive MLS
- from $322,0003 bd2 ba1.5k sqftSunrise Plan, Village Green, Shallotte, NC 28470New ConstructionLogan Homes
- $349,9004 bd2 ba1.7k sqft4574 Terrace Road SW #Homesite 125, Shallotte, NC 28470New ConstructionMLS ID #100567249, Logan Homes Team, Coldwell Banker Sea Coast Advantage. Hive MLS
- from $296,5104 bd2 ba1.7k sqftHighland Plan, Summers Walk, Shallotte, NC 28470New ConstructionLogan Homes
