This two-story home features a family room and modern kitchen that melds together to promote seamless everyday living, along with an entrance to the backyard for outdoor activities. Upstairs are all three bedrooms, including the owner's suite with an en-suite bathroom and generous walk-in closet.
Wood Stork Landing is a prime location, just minutes from Ocean Isle Beach, golf, coastal amenities, and the Intracoastal Waterway.
*Images shown are artist's rendering and may contain options that are not standard on all models or not included in the purchase price. Prices, dimensions and features may vary and are subject to change. Photos are for illustrative purposes only.
New construction
Price cut: $10K (7/23)
$269,900
730 Little Gull Way SW Savannah Lot 88, Ocean Isle Beach, NC 28469
3beds
1,616sqft
:
Get pre-qualified$1,634/mo
Single Family Residence
Built in 2026
6,098 Square Feet Lot
$269,100 Zestimate®
$167/sqft
$65/mo HOA
What's special
- 92 days |
- 458 |
- 36 |
Zillow last checked:
Listing updated:
Listed by:
Layne C Rich 843-471-9814,
Lennar Sales Corp.,
Ethan M Martin 843-471-9814,
Lennar Sales Corp.
Source: Hive MLS,MLS#: 100569735 Originating MLS: Brunswick County Association of Realtors
Originating MLS: Brunswick County Association of RealtorsFacts & features
Interior
Bedrooms & bathrooms
- Bedrooms: 3
- Bathrooms: 3
- Full bathrooms: 2
- 1/2 bathrooms: 1
Rooms
- Room types: Master Bedroom, Bedroom 2, Bedroom 3, Living Room, Laundry, Bathroom 1, Bathroom 2
Primary bedroom
- Level: Second
Bedroom 2
- Level: Second
Bedroom 3
- Level: Second
Kitchen
- Level: First
Living room
- Level: First
Heating
- Electric, Heat Pump
Cooling
- Central Air
Appliances
- Included: Electric Oven, Electric Cooktop, Disposal
Features
- Walk-in Closet(s), Walk-in Shower, Walk-In Closet(s)
Interior area
- Total structure area: 1,616
- Total interior livable area: 1,616 sqft
Property
Parking
- Total spaces: 2
- Parking features: Garage Faces Front, Paved
- Attached garage spaces: 2
Features
- Levels: Two
- Patio & porch: See Remarks
- Fencing: None
- Has view: Yes
- View description: See Remarks
- Frontage type: See Remarks
Lot
- Size: 6,098 Square Feet
- Dimensions: 33.2 x 113 x 47.6 x 128
Details
- Parcel number: 244hf088
- Zoning: r75
- Special conditions: Standard
Construction
Type & style
- Home type: SingleFamily
- Property subtype: Single Family Residence
Materials
- Vinyl Siding, Wood Frame
- Foundation: Slab
- Roof: Shingle
Condition
- Under Construction
- New construction: Yes
- Year built: 2026
Utilities & green energy
- Sewer: Public Sewer
- Water: Public
- Utilities for property: Sewer Available, Water Available
Community & HOA
Community
- Subdivision: Wood Stork Landing
HOA
- Has HOA: Yes
- Amenities included: Cable TV
- HOA fee: $780 annually
- HOA name: Waccamaw Management
- HOA phone: 843-237-9551
Location
- Region: Ocean Isle Beach
Financial & listing details
- Price per square foot: $167/sqft
- Tax assessed value: $100,000
- Date on market: 4/26/2026
- Cumulative days on market: 93 days
- Listing agreement: Exclusive Right To Sell
- Listing terms: Cash,Conventional,FHA,VA Loan
- Road surface type: Paved
Estimated market value
$269,100
$256,000 - $283,000
$2,039/mo
Price history
| Date | Event | Price |
|---|---|---|
| 7/23/2026 | Price change | $269,900-3.6%$167/sqft |
Source:  Hive MLS #100569735 Report a problem Hive MLS #100569735 Report a problem | ||
| 7/14/2026 | Price change | $279,900-1.8%$173/sqft |
Source:  CCAR #2615867 Report a problem CCAR #2615867 Report a problem | ||
| 7/3/2026 | Price change | $284,900-1.7%$176/sqft |
Source: CCAR #2615867 Report a problem | ||
| 7/1/2026 | Price change | $289,900-1.7%$179/sqft |
Source: Hive MLS #100569735 Report a problem | ||
| 6/23/2026 | Price change | $294,900-1.7%$182/sqft |
Source: Hive MLS #100569735 Report a problem | ||
| 5/12/2026 | Price change | $299,900-5.7%$186/sqft |
Source: Hive MLS #100569735 Report a problem | ||
| 4/26/2026 | Listed for sale | $318,100$197/sqft |
Source: Hive MLS #100569735 Report a problem | ||
Public tax history
Tax history is unavailable.
Monthly payment
Est. payment
Payment breakdown
Explore the cost of this home by adjusting the details. Changes won't be saved.Climate risks
Neighborhood: 28469
Nearby schools
GreatSchools rating
- 9/10Union ElementaryGrades: K-5Distance: 4.1 mi
- 4/10Shallotte MiddleGrades: 6-8Distance: 4.1 mi
- 4/10West Brunswick HighGrades: 9-12Distance: 4.7 mi
Schools provided by the listing agent
- Elementary: Union
- Middle: Shallotte Middle
- High: West Brunswick
Source: Hive MLS. This data may not be complete. We recommend contacting the local school district to confirm school assignments for this home.
- $269,9003 bd3 ba1.6k sqft730 Little Gull Way SW, Ocean Isle Beach, NC 28469New Construction

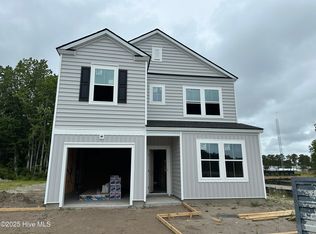
- $329,0004 bd3 ba1.8k sqft3390 Wood Stork Drive Sw Wilmington LOT 36, Ocean Isle Beach, NC 28469Sold
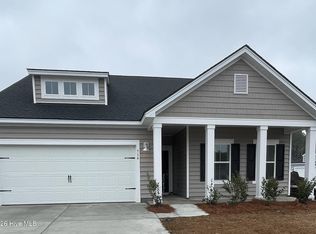
- $367,5004 bd3 ba2.4k sqft734 Little Gully Way LOT 89, Ocean Isle Beach, NC 28469Sold
- $299,5003 bd2 ba1.7k sqft738 Little Gull Way SW LOT 90, Ocean Isle Beach, NC 28469New Construction

- $299,5003 bd2 ba1.7k sqft738 Little Gull Way SW, Ocean Isle Beach, NC 28469New Construction
- $299,5003 bd2 ba1.7k sqft738 Little Gull Way LOT 90, Ocean Isle Beach, NC 28469New Construction
- $299,9004 bd3 ba1.8k sqft731 Little Gull Way SW LOT 74, Ocean Isle Beach, NC 28469Pending
- $314,9754 bd3 ba1.8k sqft731 Little Gull Way Sw Drive Sw Wilmington LOT 74, Ocean Isle Beach, NC 28469Pending
A local agent can set up tours, give advice and negotiate with sellers.
Similar homes
- $269,9003 bd3 ba1.6k sqft730 Little Gull Way SW, Ocean Isle Beach, NC 28469New ConstructionLennar Homes
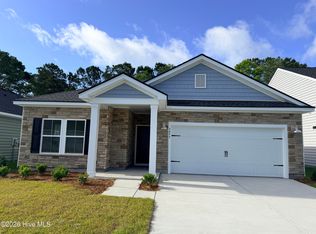
- $309,7003 bd2 ba1.7k sqft3495 Sandhill Crane Drive SW Litchfield Il Lot 22, Ocean Isle Beach, NC 28469New Construction
 MLS ID #100566928, Layne C Rich, Lennar Sales Corp.. Hive MLS
 - from $310,0003 bd3 ba1.6k sqftSAVANNAH Plan, Wood Stork Landing : American Dream Series, Ocean Isle Beach, NC 28469New Construction
 Lennar Homes
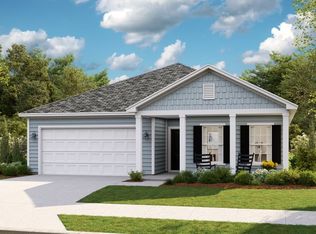
 - from $348,0003 bd2 ba1.7k sqftLITCHFIELD II Plan, Wood Stork Landing : Arbor Collection, Ocean Isle Beach, NC 28469New Construction
 Lennar Homes
 - $262,9903 bd2 ba1.3k sqft2011 Snipe Lane, Shallotte, NC 28470New ConstructionHive MLS
- $261,9003 bd2 ba1.3k sqft4226 Milkweed Road, Shallotte, NC 28470New ConstructionHive MLS
- from $264,4903 bd2 ba1.2k sqftDowning Plan, Fox Run, Supply, NC 28462New ConstructionDR Horton
- $309,9003 bd2 ba1.7k sqft454 Hinton Ln SW, Ocean Isle Beach, NC 28469New ConstructionLogan Homes
- $267,4853 bd2 ba1.4k sqft600 Songbird Ct., Longs, SC 29568New Construction
 CCAR
CCAR - $253,2603 bd2 ba1.1k sqft2007 Snipe Lane, Shallotte, NC 28470New ConstructionHive MLS
- $279,9004 bd2 ba1.7k sqft4641 Swimming Ln, Shallotte, NC 28470New ConstructionLogan Homes
- $345,7503 bd2 ba1.6k sqft405 Red Fox Street NW, Shallotte, NC 28470For SaleMLS ID #100580089, Rachel A Smith, Kinstle & Company LLC.. Hive MLS
- $271,6153 bd2 ba1.2k sqft4330 Skulk Lane SW, Supply, NC 28462New ConstructionHive MLS
- $297,1403 bd2 ba1.8k sqft851 Old Pine Dr, Longs, SC 29568New ConstructionCCAR
- from $278,4903 bd2 ba1.1k sqftGREENBRIAR Plan, Southshore Bay, Sunset Beach, NC 28468New ConstructionDR Horton
- $287,7353 bd2 ba1.4k sqft1095 Woods Crossing Road SW, Supply, NC 28462New ConstructionHive MLS
- $283,3403 bd2 ba1.1k sqft3084 Tasso Drive SW, Sunset Beach, NC 28468New ConstructionMLS ID #100573232, Lisa M Lang, D R Horton, Inc.. Hive MLS
- $282,3403 bd2 ba1.1k sqft3076 Tasso Drive SW, Sunset Beach, NC 28468New ConstructionMLS ID #100573222, Lisa M Lang, D R Horton, Inc.. Hive MLS
- $290,9103 bd2 ba1.1k sqft1008 Caulkins Drive SW, Sunset Beach, NC 28468New ConstructionMLS ID #100586572, Lisa M Lang, D R Horton, Inc.. Hive MLS
- $290,9103 bd2 ba1.1k sqft1008 Caulkins Dr., Sunset Beach, NC 28468New ConstructionCCAR
