This immaculate, one-level coastal home sits on an oversized lot and features energy-saving solar panels. Inside, enjoy an ideal floor plan with light coastal colors, luxury vinyl flooring, crown molding, shiplap touches, and a family room with custom built-ins. The eat-in kitchen features granite counters, an island, and a stunning Spanish tile backsplash. Outside is a true retreat: a vinyl-fenced yard, 24' above-ground pool, covered patio, fire pit, outdoor shower, and a custom 10x20 shed. The 1.5-car garage includes a workbench, sink, and shelving. Meticulously maintained with gorgeous perennial landscaping--this one won't last! Better than new and just 15 minutes to the beach!
For sale
$345,750
405 Red Fox Street NW, Shallotte, NC 28470
3beds
1,615sqft
Single Family Residence
Built in 2020
0.28 Acres Lot
$335,500 Zestimate®
$214/sqft
$-- HOA
What's special
Vinyl-fenced yardLight coastal colorsShiplap touchesGorgeous perennial landscapingOversized lotCrown moldingEat-in kitchen
- 46 days |
- 848 |
- 89 |
Zillow last checked:
Listing updated:
Listed by:
Rachel A Smith 980-722-8589,
Kinstle & Company LLC.
Source: Hive MLS,MLS#: 100580089 Originating MLS: Brunswick County Association of Realtors
Originating MLS: Brunswick County Association of RealtorsFacts & features
Interior
Bedrooms & bathrooms
- Bedrooms: 3
- Bathrooms: 2
- Full bathrooms: 2
Rooms
- Room types: Master Bedroom, Bedroom 1, Bedroom 2, Living Room, Laundry
Heating
- Heat Pump, Electric
Cooling
- Central Air, Heat Pump
Appliances
- Included: Electric Oven, Built-In Microwave, Refrigerator, Dishwasher
- Laundry: Laundry Room
Features
- Master Downstairs, Walk-in Closet(s), Solid Surface, Bookcases, Kitchen Island, Ceiling Fan(s), Pantry, Walk-in Shower, Walk-In Closet(s)
- Flooring: LVT/LVP
Interior area
- Total structure area: 1,615
- Total interior livable area: 1,615 sqft
Property
Parking
- Total spaces: 1.5
- Parking features: Off Street, Paved
- Attached garage spaces: 1.5
Features
- Levels: One
- Patio & porch: Covered, Porch
- Pool features: Above Ground
- Fencing: Privacy,Back Yard
- Has view: Yes
- View description: See Remarks
- Frontage type: See Remarks
Lot
- Size: 0.28 Acres
- Dimensions: 91 x 135 x 91 x 135
Details
- Additional structures: Shed(s)
- Parcel number: 197ha00702
- Zoning: Sh-R-10
- Special conditions: Standard
Construction
Type & style
- Home type: SingleFamily
- Property subtype: Single Family Residence
Materials
- Vinyl Siding, Wood Frame
- Foundation: Slab
- Roof: Architectural Shingle
Condition
- New construction: No
- Year built: 2020
Utilities & green energy
- Sewer: Public Sewer
- Water: Public
- Utilities for property: Sewer Connected, Water Connected
Community & HOA
Community
- Security: Security System, Smoke Detector(s)
- Subdivision: Wildwood Village
HOA
- Has HOA: No
- Amenities included: None
Location
- Region: Shallotte
Financial & listing details
- Price per square foot: $214/sqft
- Tax assessed value: $287,300
- Annual tax amount: $2,073
- Date on market: 6/8/2026
- Cumulative days on market: 328 days
- Listing agreement: Exclusive Right To Sell
- Listing terms: Cash,Conventional,FHA,VA Loan
- Road surface type: Paved
Estimated market value
$335,500
$319,000 - $352,000
$2,000/mo
Price history
| Date | Event | Price |
|---|---|---|
| 6/8/2026 | Listed for sale | $345,750-5.3%$214/sqft |
Source:  Hive MLS #100580089 Report a problem Hive MLS #100580089 Report a problem | ||
| 5/9/2026 | Listing removed | $365,000$226/sqft |
Source: Hive MLS #100522221 Report a problem | ||
| 7/31/2025 | Listed for sale | $365,000-6.4%$226/sqft |
Source: Hive MLS #100522221 Report a problem | ||
| 6/10/2024 | Listing removed | -- |
Source: Hive MLS #100436615 Report a problem | ||
| 5/6/2024 | Price change | $2,300-8%$1/sqft |
Source: Hive MLS #100441256 Report a problem | ||
| 4/26/2024 | Listed for rent | $2,500$2/sqft |
Source: Hive MLS #100441256 Report a problem | ||
| 4/3/2024 | Listed for sale | $389,900$241/sqft |
Source: Hive MLS #100436615 Report a problem | ||
| 12/15/2023 | Listing removed | -- |
Source: Hive MLS #100397378 Report a problem | ||
| 7/31/2023 | Listed for sale | $389,900+77.2%$241/sqft |
Source: Hive MLS #100397378 Report a problem | ||
| 11/19/2020 | Listing removed | $220,070$136/sqft |
Source: D.R. Horton - Myrtle Beach Report a problem | ||
| 9/8/2020 | Pending sale | $220,070$136/sqft |
Source: D.R. Horton - Myrtle Beach Report a problem | ||
| 9/7/2020 | Listed for sale | $220,070$136/sqft |
Source: D.R. Horton - Myrtle Beach Report a problem | ||
| 9/7/2020 | Pending sale | $220,070$136/sqft |
Source: D.R. Horton - Myrtle Beach Report a problem | ||
| 9/6/2020 | Pending sale | $220,070$136/sqft |
Source: D.R. Horton - Myrtle Beach Report a problem | ||
| 9/5/2020 | Price change | $220,070+2.3%$136/sqft |
Source: D.R. Horton - Myrtle Beach Report a problem | ||
| 8/30/2020 | Price change | $215,070+0.7%$133/sqft |
Source: D.R. Horton - Myrtle Beach Report a problem | ||
| 8/13/2020 | Pending sale | $213,570-0.7%$132/sqft |
Source: D.R. Horton - Myrtle Beach Report a problem | ||
| 8/13/2020 | Price change | $215,070+0.7%$133/sqft |
Source: D.R. Horton - Myrtle Beach Report a problem | ||
| 8/12/2020 | Pending sale | $213,570-0.7%$132/sqft |
Source: D.R. Horton - Myrtle Beach Report a problem | ||
| 8/6/2020 | Price change | $215,070+0.7%$133/sqft |
Source: D.R. Horton - Myrtle Beach Report a problem | ||
| 7/7/2020 | Listed for sale | $213,570$132/sqft |
Source: D.R. Horton - Myrtle Beach Report a problem | ||
Public tax history
Tax history is unavailable.
Monthly payment
Est. payment
Payment breakdown
Explore the cost of this home by adjusting the details. Changes won't be saved.Climate risks
Neighborhood: 28470
Nearby schools
GreatSchools rating
- 9/10Union ElementaryGrades: K-5Distance: 2.4 mi
- 4/10Shallotte MiddleGrades: 6-8Distance: 2 mi
- 4/10West Brunswick HighGrades: 9-12Distance: 0.8 mi
Schools provided by the listing agent
- Elementary: Union
- Middle: Shallotte Middle
- High: West Brunswick
Source: Hive MLS. This data may not be complete. We recommend contacting the local school district to confirm school assignments for this home.
- $1001 Acres28470-1846 1846, Shallotte, NC 28470Off Market
- $303,2003 bd2 ba1.6k sqft28470-1846 1846, Shallotte, NC 28470Off Market
- $277,7003 bd2 ba1.6k sqft405 Red Fox St LOT 7, Shallotte, NC 28470Off Market

- $268,0003 bd2 ba1.2k sqft411 Red Fox St NW, Shallotte, NC 28470Sold

- $--0.3 AcresLOT 10 NW Red Fox St, Shallotte, NC 28470Off Market
- $308,5003 bd2 ba1.6k sqft391 Red Fox St NW, Shallotte, NC 28470Off Market
- $310,2003 bd2 ba1.6k sqft391 Red Fox St, Shallotte, NC 28470Off Market
- $35,0001 Acres404 Red Fox St, Shallotte, NC 28470Off Market
A local agent can set up tours, give advice and negotiate with sellers.
Similar homes
- $375,0003 bd2 ba1.6k sqft217 Wild Raven Street NW, Shallotte, NC 28470For Sale
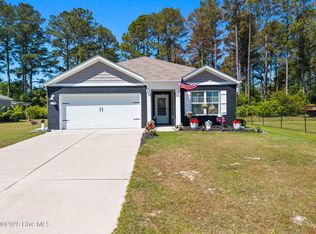
 MLS ID #100574332, Debbie L Kinlaw, CENTURY 21 Sunset Realty. Hive MLS
 - $349,0003 bd2 ba1.6k sqft2955 Hardsmith Street, Shallotte, NC 28470For Sale
 MLS ID #100556546, Erica Thomas, Coastal Development & Realty. Hive MLS
 - $415,0003 bd3 ba2k sqft4879 Sugarberry Drive, Shallotte, NC 28470For Sale
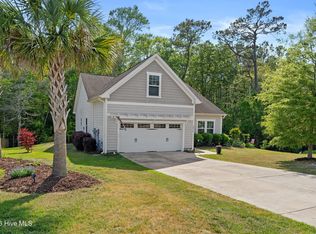 MLS ID #100567618, Foster Hill, Keller Williams Innovate-Wilmington. Hive MLS
 - $339,0003 bd2 ba1.1k sqft7605 Privateer Loop, Sunset Beach, NC 28468For Sale
 MLS ID #100590664, Nolan K Formalarie, Discover NC Homes. Hive MLS
 - $517,0003 bd2 ba1.1k sqft3879 Beaver Circle SW, Shallotte, NC 28470For SaleMLS ID #100559357, Jayne A Anderson, Coldwell Banker Sloane Realty OIB. Hive MLS
- $348,9003 bd2 ba1.6k sqft510 Fawnbrook Lane SW, Supply, NC 28462For SaleMLS ID #100551762, Kris M Summers, Coldwell Banker Sea Coast Advantage-Hampstead. Hive MLS
- $321,5004 bd2 ba1.7k sqft143 Marauder Dr., Longs, SC 29568For Sale
 MLS ID #2618257, Joseph A Barrientos Fierros, Century 21 The Harrelson Group. CCAR
 - $354,9003 bd2 ba1.2k sqft2037 Oxpen Road SW, Supply, NC 28462For SaleMLS ID #100538027, Stephanie M Reeves, Coldwell Banker Sloane Realty OIB. Hive MLS
- $335,0003 bd3 ba2k sqft1519 Judith Drive SE, Bolivia, NC 28422For SaleMLS ID #100590016, Lori Stafford, Century 21 Vanguard. Hive MLS
- $349,0004 bd2 ba1.7k sqft117 Cedar Tree Lane SW, Calabash, NC 28467For SaleMLS ID #100585937, Aspyre Collective, eXp Realty. Hive MLS
- $339,0004 bd2 ba2k sqft383 Hidden Cove Dr., Little River, SC 29566For SaleMLS ID #2616153, Nikki Viola-Russo, S.H. June & Associates, LLC. CCAR
- $319,9993 bd3 ba1.7k sqft1559 Judith Drive SE, Bolivia, NC 28422For SaleMLS ID #100588992, The Dooley Group, Discover NC Homes. Hive MLS
- $328,0003 bd2 ba1.6k sqft1115 Burled Oak Ridge Loop SE, Bolivia, NC 28422For SaleMLS ID #100569205, Sarah Young, RE/MAX Southern Properties. Hive MLS
- $435,0003 bd2 ba1.6k sqft1603 Fawn Court SW, Ocean Isle Beach, NC 28469For SaleMLS ID #100580732, Donna M Schulz, Coldwell Banker Sea Coast Advantage. Hive MLS
- $369,9003 bd2 ba1.8k sqft542 Slippery Rock Way, Carolina Shores, NC 28467For SaleMLS ID #100555117, Cheryl Helmecki, RE/MAX at the Beach / Calabash. Hive MLS
- $355,0003 bd2 ba1.7k sqft587 Dellcastle Court NW, Calabash, NC 28467For SaleMLS ID #100535232, Denise Young, PROACTIVE Real Estate. Hive MLS
- $365,0004 bd2 ba1.9k sqft994 Bourne Drive SW, Ocean Isle Beach, NC 28469For SaleMLS ID #100560764, The Crowell Team, Coldwell Banker Sea Coast Advantage. Hive MLS
- $373,9003 bd2 ba1.8k sqft886 Willow Walk NW, Calabash, NC 28467For SaleMLS ID #100567181, Keri A Little, Century 21 Barefoot Realty. Hive MLS
- $505,0003 bd3 ba2k sqft1528 Gores Landing Road SW, Ocean Isle Beach, NC 28469For SaleMLS ID #100585297, The Andrews Team, Coldwell Banker Sea Coast Advantage. Hive MLS
- $299,5003 bd2 ba1.6k sqft409 Samara Dr., Longs, SC 29568For SaleMLS ID #2618046, The Mills Group Team, Century 21 Barefoot Realty. CCAR
