Better than new and beautifully maintained, this exceptional 3 bedroom, 2 bath home is located in the desirable Freedom Homes section of The Farm. Designed for comfort and easy living, the home features a bright, open floor plan with a spacious kitchen offering abundant cabinetry, granite countertops, tiled backsplash, work island with a breakfast bar, a huge walk-in pantry, and a welcoming dining area...perfect for everyday living and entertainment. Enjoy carefree laminate flooring throughout the living area and the master bedroom, with comfortable carpet in the guest bedrooms and tile flooring in the bathrooms and laundry room. A versatile flex room provides the ideal space for a home office, den, hobby room or an optional 4th bedroom (no closet). A beautiful, light-filled Carolina room is the perfect spot for morning coffee, a good book or just enjoying the tranquil backyard setting. The split bedroom floor plan has spacious guest rooms and a wonderful master bathroom. Cozy living room with gas log fireplace and a spacious dining area. The large rear patio offers cool breezes and evening shade for outdoor get-togethers. This move-in ready home combines modern features, functional design, and low-maintenance living in a highly sought after community. Affordable HOA fees include pool, cabana area, fitness room, internet, lawn maintenance, pruning of trees and shrubs and lawn irrigation. Low taxes and utilities. Home is perfectly located near the area's beaches, shopping, dining, golf courses and schools!
Under contract
$369,900
542 Slippery Rock Way, Carolina Shores, NC 28467
3beds
1,890sqft
Single Family Residence
Built in 2017
7,667 Square Feet Lot
$358,400 Zestimate®
$196/sqft
$210/mo HOA
What's special
Tranquil backyard settingSpacious kitchenBright open floor planWelcoming dining areaGranite countertopsBeautiful light-filled carolina roomHuge walk-in pantry
- 173 days |
- 206 |
- 8 |
Zillow last checked:
Listing updated:
Listed by:
Cheryl Helmecki 910-575-2200,
RE/MAX at the Beach / Calabash,
Craig Helmecki 910-393-9094,
RE/MAX at the Beach / Calabash
Source: Hive MLS,MLS#: 100555117 Originating MLS: Brunswick County Association of Realtors
Originating MLS: Brunswick County Association of RealtorsFacts & features
Interior
Bedrooms & bathrooms
- Bedrooms: 3
- Bathrooms: 2
- Full bathrooms: 2
Rooms
- Room types: Master Bedroom, Bedroom 2, Bedroom 3, Living Room, Dining Room, Office, Laundry, Sunroom
Primary bedroom
- Level: Main
- Dimensions: 13 x 16.82
Bedroom 2
- Level: Main
- Dimensions: 10.25 x 12
Bedroom 3
- Level: Main
- Dimensions: 11.17 x 11
Dining room
- Level: Main
- Dimensions: 11.5 x 11
Kitchen
- Level: Main
- Dimensions: 13.75 x 11.25
Laundry
- Level: Main
- Dimensions: 6.42 x 6.67
Living room
- Level: Main
- Dimensions: 14.75 x 16.82
Office
- Description: Office/flex/den
- Level: Main
- Dimensions: 12.75 x 10.75
Sunroom
- Level: Main
- Dimensions: 12.75 x 9.75
Heating
- Heat Pump, Electric
Cooling
- Central Air, Heat Pump
Appliances
- Included: Electric Oven, Built-In Microwave, Washer, Refrigerator, Dryer, Disposal, Dishwasher
- Laundry: Dryer Hookup, Washer Hookup, Laundry Room
Features
- Walk-in Closet(s), High Ceilings, Solid Surface, Ceiling Fan(s), Pantry, Walk-in Shower, Walk-In Closet(s)
- Flooring: Carpet, Laminate, Tile
- Basement: None
- Attic: Partially Floored,Pull Down Stairs
- Number of fireplaces: 1
Interior area
- Total structure area: 1,890
- Total interior livable area: 1,890 sqft
Property
Parking
- Total spaces: 2
- Parking features: Garage Faces Front, Garage Door Opener, Paved
- Attached garage spaces: 2
Accessibility
- Accessibility features: Accessible Doors, Grip-Accessible Features
Features
- Levels: One
- Patio & porch: Enclosed, Patio
- Exterior features: Irrigation System
- Fencing: None
- Has view: Yes
- View description: None
- Frontage type: See Remarks
Lot
- Size: 7,667 Square Feet
- Dimensions: 55 x 136 x 55.51 x 143.48
Details
- Parcel number: 225lb007
- Zoning: Cs-Prd
- Special conditions: Standard
Construction
Type & style
- Home type: SingleFamily
- Property subtype: Single Family Residence
Materials
- Vinyl Siding, Wood Frame
- Foundation: Slab
- Roof: Architectural Shingle
Condition
- New construction: No
- Year built: 2017
Utilities & green energy
- Sewer: Public Sewer
- Water: Public
- Utilities for property: Sewer Connected, Water Connected
Green energy
- Green verification: None
Community & HOA
Community
- Security: Smoke Detector(s)
- Subdivision: The Farm
HOA
- Has HOA: Yes
- Amenities included: Cabana, Pool, Fitness Center, Maintenance Grounds, Picnic Area
- HOA fee: $2,520 annually
- HOA name: Freedom Homes
- HOA phone: 843-249-1779
Location
- Region: Carolina Shores
Financial & listing details
- Price per square foot: $196/sqft
- Tax assessed value: $346,810
- Annual tax amount: $1,732
- Date on market: 2/17/2026
- Cumulative days on market: 173 days
- Listing agreement: Exclusive Right To Sell
- Listing terms: Cash,Conventional,FHA,VA Loan
Estimated market value
$358,400
$340,000 - $376,000
$2,139/mo
Price history
| Date | Event | Price |
|---|---|---|
| 8/8/2026 | Pending sale | $369,900$196/sqft |
Source:  CCAR #2604276 Report a problem CCAR #2604276 Report a problem | ||
| 8/8/2026 | Contingent | $369,900$196/sqft |
Source:  Hive MLS #100555117 Report a problem Hive MLS #100555117 Report a problem | ||
| 3/18/2026 | Price change | $369,900-2.6%$196/sqft |
Source: Hive MLS #100555117 Report a problem | ||
| 2/17/2026 | Listed for sale | $379,900+73.5%$201/sqft |
Source: Hive MLS #100555117 Report a problem | ||
| 9/27/2017 | Sold | $219,000$116/sqft |
Source: Public Record Report a problem | ||
Public tax history
| Year | Property taxes | Tax assessment |
|---|---|---|
| 2025 | $1,733 | $346,810 |
| 2024 | $1,733 | $346,810 |
| 2023 | $1,733 +15.9% | $346,810 +57% |
| 2022 | $1,495 0% | $220,830 |
| 2021 | $1,495 +3% | $220,830 |
| 2020 | $1,452 | $220,830 |
| 2019 | -- | $220,830 +717.3% |
| 2018 | -- | $27,020 +8.1% |
| 2017 | -- | $25,000 |
Find assessor info on the county website
Monthly payment
Est. payment
Payment breakdown
Explore the cost of this home by adjusting the details. Changes won't be saved.Climate risks
Neighborhood: 28467
Nearby schools
GreatSchools rating
- 4/10Jessie Mae Monroe ElementaryGrades: PK-5Distance: 1.8 mi
- 4/10Shallotte MiddleGrades: 6-8Distance: 10.5 mi
- 4/10West Brunswick HighGrades: 9-12Distance: 9.6 mi
Schools provided by the listing agent
- Elementary: Jessie Mae Monroe Elementary
- Middle: Shallotte Middle
- High: West Brunswick
Source: Hive MLS. This data may not be complete. We recommend contacting the local school district to confirm school assignments for this home.
- $407,6003 bd3 ba2.5k sqft584 Slippery Rock Way UNIT 532, Clifton A Carolina Shores, NC 28467Off Market

- $323,9003 bd2 ba1.5k sqft576 Slippery Rock Way LOT 530, Arlington C Carolina Shores, NC 28467Off Market
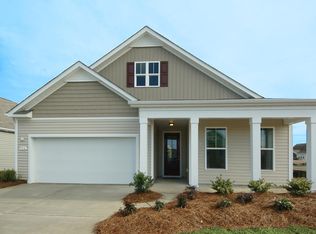
- $295,0003 bd2 ba1.5k sqft546 Slippery Rock Way, Carolina Shor, NC 28467Sold

- $342,9003 bd2 ba1.8k sqft542 Slippery Rock Way #522, Dover A Carolina Shores, NC 28467Off Market
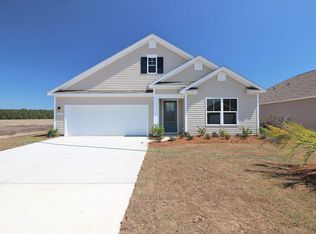
- $339,2003 bd2 ba1.6k sqft538 Slippery Rock Way, Carolina Shor, NC 28467Off Market
- $---- bd-- ba-- sqft538 Slippery Rock Way, Calabash, NC 28467Off Market
- $341,8002 bd2 ba1.7k sqft572 Slippery Rock Way UNIT 529, Clifton D Carolina Shores, NC 28467Off Market
- $351,1003 bd2 ba1.7k sqft534 Slippery Rock Way, Carolina Shor, NC 28467Off Market
A local agent can set up tours, give advice and negotiate with sellers.
A local lender can help you make sure your offer is ready when you are.
Similar homes
- $349,0004 bd3 ba2.2k sqft1331 Sunny Slope Circle, Calabash, NC 28467For Sale
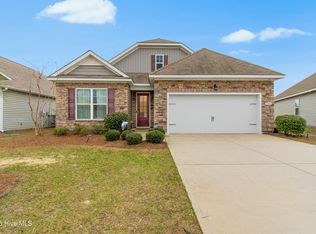
 MLS ID #100583660, Laurinda M Wedra, Keller Williams Innovate-OIB Mainland. Hive MLS
 - $292,0003 bd2 ba1.5k sqft461 Slippery Rock Way, Calabash, NC 28467For Sale
 MLS ID #100596177, Zachary Barnes, Century 21 Collective. Hive MLS
 - $349,9003 bd3 ba1.9k sqft741 Landmark Cove, Carolina Shores, NC 28467For Sale
 MLS ID #100591600, Karen L Knight, Shoreline Realty. Hive MLS
 - $389,9003 bd2 ba1.7k sqft9363 Eagle Ridge Drive, Carolina Shores, NC 28467For Sale
 MLS ID #100575537, Mary A Bergere, The Saltwater Agency. Hive MLS
 - $340,0004 bd2 ba1.7k sqft117 Cedar Tree Lane SW, Calabash, NC 28467For SaleMLS ID #100585937, Aspyre Collective, eXp Realty. Hive MLS
- $399,0003 bd2 ba1.7k sqft8864 Lagonia Court NW, Calabash, NC 28467For SaleMLS ID #100591135, Surf & Turf Properties, Keller Williams Innovate-OIB Mainland. Hive MLS
- $418,9003 bd2 ba2k sqft12 Lighthouse Cove Loop, Carolina Shor, NC 28467For SaleBHHS broker feed
- $315,0003 bd2 ba1.4k sqft1945 Coleman Lake Drive, Calabash, NC 28467For SaleMLS ID #100594982, Cynthia B Taylor, Coldwell Banker Sea Coast Advantage. Hive MLS
- $439,9004 bd2 ba2.1k sqft656 Meadowbrook Lane NW, Calabash, NC 28467For SaleMLS ID #100592793, Cheryl Helmecki, RE/MAX at the Beach / Calabash. Hive MLS
- $399,9003 bd2 ba1.7k sqft8718 Nottoway Avenue NW, Calabash, NC 28467For SaleMLS ID #100564699, Claire E Yoder, Coldwell Banker Sloane. Hive MLS
- $300,0004 bd3 ba1.8k sqft737 Landmark Cove, Carolina Shores, NC 28467For SaleMLS ID #100563374, Jayne A Anderson, Coldwell Banker Sloane Realty OIB. Hive MLS
- $319,9003 bd2 ba1.4k sqft76 Calabash Lakes Blvd. #76, Carolina Shores, NC 28467For Sale
 MLS ID #2612737, Cheryl Helmecki, RE/MAX at The Beach / Calabash. CCAR
 - $370,7504 bd3 ba2.2k sqft653 NW Blackthorne Circle NW, Calabash, NC 28467For SaleMLS ID #100568412, Karen L Knight, Shoreline Realty. Hive MLS
- $425,0003 bd2 ba2.3k sqft707 Royal Fern Court NW, Calabash, NC 28467For SaleMLS ID #100589802, Christy Bias, RE/MAX Southern Shores. Hive MLS
- $394,9003 bd2 ba1.7k sqft8850 Mobile Avenue NW, Calabash, NC 28467For SaleMLS ID #100562008, Rebecca Miller, Keller Williams Realty-Fayetteville. Hive MLS
- $307,9003 bd2 ba1.4k sqft1932 Coleman Lake Drive, Carolina Shores, NC 28467For SaleMLS ID #100560714, Cheryl Helmecki, RE/MAX at the Beach / Calabash. Hive MLS
- $334,9003 bd3 ba1.8k sqft8966 Smithfield Drive NW Apt 3, Calabash, NC 28467For SaleMLS ID #100587897, Colleen Teifer, Silver Coast Properties. Hive MLS
- $369,9003 bd2 ba1.7k sqft205 Juniata Loop, Little River, SC 29566For SaleMLS ID #2620158, The Mills Group Team, Century 21 Barefoot Realty. CCAR
- $307,9003 bd2 ba1.4k sqft1932 Coleman Lake Dr. #1932, Carolina Shores, NC 28467For SaleMLS ID #2606903, Cheryl Helmecki, RE/MAX at The Beach / Calabash. CCAR
- $499,9003 bd2 ba2.5k sqft684 Bullrush Court NW, Calabash, NC 28467For SaleMLS ID #100595987, Melissa J Bell, Corcoran HM Properties. Hive MLS
