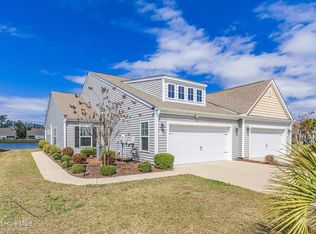
Beautifully maintained 3-bedroom, 2-bath duet-style home located in the desirable Calabash Lakes community! This inviting home offers a spacious and comfortable layout with hardwood floors throughout the main living areas and brand-new carpet in the bedrooms. The bright and airy living space flows into a stunning glass-enclosed Carolina room, the perfect spot to relax while overlooking the private tree-lined backyard. The kitchen features ample cabinetry along with a stylish tile backsplash, while the open living areas are ideal for both everyday living and entertaining. The primary suite offers vaulted ceilings, a walk-in closet, double sink vanity, and comfort-height toilets for added convenience. Additional upgrades include a full-home water filtration system, updated lights in the main suite and Carolina room, motion-detecting exterior rear lighting, extended rear patio, gutter guards on the rear of the home and a spacious 2-car garage with exterior keypad entry. Calabash Lakes offers outstanding amenities including a clubhouse, fitness center, resort-style pool, tennis courts, and pickleball courts. Conveniently located near the heart of Calabash and just minutes from the beaches of Sunset Beach, as well as the dining, entertainment, shopping, and golf attractions of the Grand Strand. An added bonus -- the adjacent unit is also available for sale, creating a rare opportunity for multi-generational living, an in-law setup nearby, or a unique investment opportunity.
For sale
$319,900
76 Calabash Lakes Blvd. #76, Carolina Shores, NC 28467
3beds
1,436sqft
Townhouse
Built in 2018
-- sqft lot
$310,500 Zestimate®
$223/sqft
$400/mo HOA
What's special
- 146 days
- 152
- 8
Zillow last checked:
Listing updated:
Listed by:
Cheryl Helmecki 910-279-4610,
RE/MAX at The Beach / Calabash,
Craig Helmecki 910-393-9094,
RE/MAX at The Beach / Calabash
Source: CCAR,MLS#: 2612737 Originating MLS: Coastal Carolinas Association of Realtors
Originating MLS: Coastal Carolinas Association of RealtorsFacts & features
Interior
Bedrooms & bathrooms
- Bedrooms: 3
- Bathrooms: 2
- Full bathrooms: 2
Rooms
- Room types: Carolina Room, Utility Room
Primary bedroom
- Features: Ceiling Fan(s), Vaulted Ceiling(s), Walk-In Closet(s)
- Dimensions: 13.82x14.3
Bedroom 1
- Dimensions: 10.25x11
Bedroom 2
- Dimensions: 11.33x11.25
Primary bathroom
- Features: Dual Sinks, Separate Shower
Dining room
- Features: Kitchen/Dining Combo
- Dimensions: 10.5x10.33
Kitchen
- Features: Breakfast Bar, Dishwasher, Kitchen Island, Pantry, Stainless Steel Appliances, Solid Surface Counters
- Dimensions: 10.25x16.8
Living room
- Features: Vaulted Ceiling(s)
- Dimensions: 13.5x14.25
Other
- Features: Bedroom on Main Level, Utility Room
Heating
- Central, Electric
Cooling
- Central Air
Appliances
- Included: Dishwasher, Disposal, Microwave, Range, Refrigerator, Dryer, Water Purifier, Washer
- Laundry: Washer Hookup
Features
- Ceiling Fan(s), Dual Sinks, Split Bedrooms, Separate Shower, Vaulted Ceiling(s), Walk-In Closet(s), Breakfast Bar, Bedroom on Main Level, Kitchen Island, Stainless Steel Appliances, Solid Surface Counters
- Flooring: Carpet, Luxury Vinyl, Luxury VinylPlank, Tile, Wood
- Doors: Insulated Doors
- Common walls with other units/homes: End Unit
Interior area
- Total structure area: 1,990
- Total interior livable area: 1,436 sqft
Property
Parking
- Total spaces: 2
- Parking features: Two Car Garage, Private, Garage Door Opener
- Garage spaces: 2
Features
- Levels: One
- Stories: 1
- Patio & porch: Patio
- Exterior features: Patio
- Pool features: Community, Outdoor Pool
Lot
- Features: City Lot, Rectangular, Rectangular Lot
Details
- Additional parcels included: ,
- Parcel number: 240DC040
- Zoning: Res
- Special conditions: None
Construction
Type & style
- Home type: Townhouse
- Architectural style: One Story
- Property subtype: Townhouse
- Attached to another structure: Yes
Materials
- Vinyl Siding
- Foundation: Slab
Condition
- Resale
- Year built: 2018
Utilities & green energy
- Water: Public
- Utilities for property: Electricity Available, Phone Available, Sewer Available, Water Available
Green energy
- Energy efficient items: Doors, Windows
Community & HOA
Community
- Features: Clubhouse, Golf Carts OK, Recreation Area, Tennis Court(s), Long Term Rental Allowed, Pool
- Security: Smoke Detector(s)
- Subdivision: Calabash Lakes
HOA
- Has HOA: Yes
- Amenities included: Clubhouse, Owner Allowed Golf Cart, Pet Restrictions, Tennis Court(s)
- Services included: Association Management, Common Areas, Legal/Accounting, Maintenance Grounds, Recreation Facilities
- HOA fee: $400 monthly
Location
- Region: Calabash
Financial & listing details
- Price per square foot: $223/sqft
- Date on market: 5/18/2026
- Listing terms: Cash,Conventional
- Electric utility on property: Yes
Estimated market value
$310,500
$295,000 - $326,000
$1,798/mo
Price history
| Date | Event | Price |
|---|---|---|
| 5/18/2026 | Listed for sale | $319,900$223/sqft |
Source:  CCAR #2612737 Report a problem CCAR #2612737 Report a problem | ||
Public tax history
Tax history is unavailable.
Monthly payment
Est. payment
Payment breakdown
Explore the cost of this home by adjusting the details. Changes won't be saved.Climate risks
Neighborhood: 28467
Nearby schools
Schools provided by the listing agent
- Elementary: Jesse Mae Monroe Elementary
- Middle: Shallotte Middle School
- High: West Brunswick High School
Source: CCAR. This data may not be complete. We recommend contacting the local school district to confirm school assignments for this home.
- $319,9003 bd2 ba1.4k sqft76 Calabash Lakes Blvd, Carolina Shor, NC 28467For Sale

- $292,9003 bd2 ba1.5k sqft84 Calabash Lakes Blvd, Carolina Shor, NC 28467Off Market

- $286,2003 bd2 ba1.4k sqft88 Calabash Lakes Blvd, Carolina Shor, NC 28467Off Market
- $318,9003 bd2 ba1.4k sqft80 Calabash Lakes Blvd #80, Calabash, NC 28467Sold
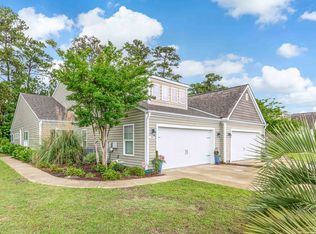
Similar homes
- $315,0003 bd2 ba1.4k sqft1945 Coleman Lake Drive, Calabash, NC 28467For Sale
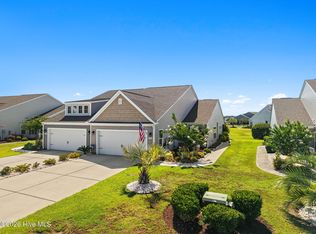
 MLS ID #100594982, Cynthia B Taylor, Coldwell Banker Sea Coast Advantage. Hive MLS
 - $307,9003 bd2 ba1.4k sqft1932 Coleman Lake Dr. #1932, Carolina Shores, NC 28467For Sale
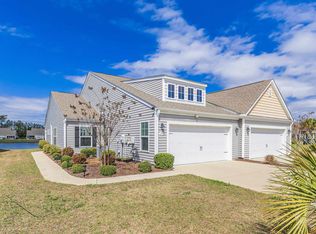
 MLS ID #2606903, Cheryl Helmecki, RE/MAX at The Beach / Calabash. CCAR
 - $302,0003 bd2 ba1.4k sqft1932 Coleman Lake Drive, Carolina Shores, NC 28467For Sale
 MLS ID #100560714, Cheryl Helmecki, RE/MAX at the Beach / Calabash. Hive MLS
 - $280,0003 bd4 ba1.7k sqft136 Cobblers Circle, Carolina Shores, NC 28467For Sale
 MLS ID #100602223, Beth Berger, The Saltwater Agency. Hive MLS
 - $334,5003 bd2 ba1.7k sqft23 Bayberry Circle, Carolina Shores, NC 28467For SaleMLS ID #100592398, Jayne A Anderson, Coldwell Banker Sloane Realty OIB. Hive MLS
- $330,0003 bd3 ba1.8k sqft36 Swamp Fox Drive, Carolina Shores, NC 28467For SaleMLS ID #100605820, Mary B Conover, Coldwell Banker Sea Coast Advantage. Hive MLS
- $325,0004 bd2 ba1.7k sqft117 Cedar Tree Lane SW, Calabash, NC 28467For SaleMLS ID #100585937, Aspyre Collective, eXp Realty. Hive MLS
- $345,0004 bd2 ba1.9k sqft265 Carolina Farms Boulevard, Calabash, NC 28467For SaleMLS ID #100601787, The Legacy Team, Intracoastal Realty Corporation. Hive MLS
- $305,0003 bd2 ba1.5k sqft34 Lighthouse Cove Loop #113, Calabash, NC 28467For SaleMLS ID #100553647, Mandy L Pope, The Saltwater Agency. Hive MLS
- $300,0004 bd3 ba1.8k sqft737 Landmark Cove, Carolina Shores, NC 28467For SaleMLS ID #100563374, Jayne A Anderson, Coldwell Banker Sloane Realty OIB. Hive MLS
- $329,9003 bd3 ba1.8k sqft8966 Smithfield Drive NW Apt 3, Calabash, NC 28467For SaleMLS ID #100587897, Colleen Teifer, Silver Coast Properties. Hive MLS
- $299,9003 bd3 ba1.7k sqft8816 Radcliff Drive NW, Calabash, NC 28467For SaleMLS ID #100583101, Michael A Mill, Coldwell Banker Sea Coast Advantage. Hive MLS
- $289,9993 bd3 ba1.9k sqft303 Bulkhead Bend, Calabash, NC 28467For SaleMLS ID #100540522, Paul M Snider, Premier Realty Group. Hive MLS
- $239,9003 bd2 ba1.3k sqft221 Woodlands Way Unit 19, Calabash, NC 28467For SaleMLS ID #100571884, Cheryl Helmecki, RE/MAX at the Beach / Calabash. Hive MLS
- $325,0003 bd2 ba1.7k sqft920 Elderberry Lane SW, Sunset Beach, NC 28468For SaleMLS ID #100587812, Beth S McCormick, Coldwell Banker Sea Coast Advantage. Hive MLS
- $359,0003 bd2 ba1.8k sqft2104 Jarvis Lane NW, Calabash, NC 28467For SaleMLS ID #100565577, Mandy L Pope, The Saltwater Agency. Hive MLS
- $265,0002 bd2 ba1.3k sqft4 Northwest Drive, Carolina Shores, NC 28467For SaleMLS ID #100601302, Mary B Conover, Coldwell Banker Sea Coast Advantage. Hive MLS
- $380,0003 bd2 ba1.7k sqft9129 Landing Drive SW, Calabash, NC 28467For SaleMLS ID #100577830, Christina M Campbell, Coldwell Banker Sea Coast Advantage. Hive MLS
- $334,4003 bd2 ba1.3k sqft177 Northside Dr., Little River, SC 29566For SaleMLS ID #2624271, Palmetto and Pine Group Team, INNOVATE Real Estate. CCAR
- $225,0003 bd3 ba1.6k sqft146 Freeboard Lane, Carolina Shores, NC 28467For SaleMLS ID #100517445, Gina M Gore, Coldwell Banker Sea Coast Advantage. Hive MLS
