Welcome to 9129 Landing Drive, a beautifully maintained 3-bedroom, 2-bath home in the desirable Landing II community of Calabash--where you'll enjoy the convenience of no HOA and a location just minutes from Sunset Beach. A charming rocking chair front porch welcomes you into this comfortable home featuring a functional split-bedroom floor plan designed for privacy and easy living. The inviting living spaces flow into a spacious kitchen offering plenty of cabinet storage and updated appliances, making everyday living and entertaining a breeze. The private primary suite provides a relaxing retreat with a double vanity and whirlpool tub.
Step outside and enjoy your own backyard oasis, complete with a privacy fence, garden area, and no neighbors directly behind you. The deck creates the perfect spot for morning coffee, afternoon relaxation, or evening gatherings with friends and family.
Additional peace of mind comes with a recently replaced HVAC system installed in 2025. With its convenient location near the beach, thoughtful floor plan, private outdoor space, and no HOA, this Calabash home is ready to be your next coastal retreat, full-time residence, or investment opportunity. Don't miss your chance to make it yours!
For sale
Price cut: $5K (8/23)
$380,000
9129 Landing Drive SW, Calabash, NC 28467
3beds
1,763sqft
Single Family Residence
Built in 2004
10,454 Square Feet Lot
$369,000 Zestimate®
$216/sqft
$-- HOA
What's special
Privacy fenceBackyard oasisGarden areaInviting living spacesDouble vanityWhirlpool tub
- 136 days
- 453
- 54
Zillow last checked:
Listing updated:
Listed by:
Christina M Campbell 814-381-6902,
Coldwell Banker Sea Coast Advantage
Source: Hive MLS,MLS#: 100577830 Originating MLS: Brunswick County Association of Realtors
Originating MLS: Brunswick County Association of RealtorsFacts & features
Interior
Bedrooms & bathrooms
- Bedrooms: 3
- Bathrooms: 2
- Full bathrooms: 2
Rooms
- Room types: Living Room, Dining Room, Bedroom 1, Bedroom 2, Bedroom 3, Den
Bedroom 1
- Level: First
- Dimensions: 15 x 15
Bedroom 2
- Level: First
- Dimensions: 12 x 14
Bedroom 3
- Level: First
- Dimensions: 12 x 13
Den
- Level: First
- Dimensions: 16 x 9
Dining room
- Level: First
- Dimensions: 12 x 13
Kitchen
- Level: First
- Dimensions: 12 x 12
Living room
- Level: First
- Dimensions: 15 x 17
Heating
- Electric, Heat Pump
Cooling
- Central Air
Appliances
- Included: Built-In Microwave, Refrigerator, Disposal, Dishwasher, Electric Range
- Laundry: In Hall
Features
- Whirlpool, Ceiling Fan(s)
- Flooring: Tile, Vinyl
- Attic: Partially Floored
- Has fireplace: No
Interior area
- Total structure area: 1,763
- Total interior livable area: 1,763 sqft
Property
Parking
- Total spaces: 2
- Parking features: Off Street, Paved
- Attached garage spaces: 2
Features
- Levels: One
- Patio & porch: Deck, Front Porch
- Fencing: Chain Link,Back Yard,Wood
- Has view: Yes
- View description: See Remarks
- Frontage type: See Remarks
Lot
- Size: 10,454 Square Feet
- Dimensions: 70 x 150
Details
- Parcel number: 255gi020
- Zoning: Ca-R-8
- Special conditions: Standard
Construction
Type & style
- Home type: SingleFamily
- Property subtype: Single Family Residence
Materials
- Brick Veneer, Vinyl Siding, Wood Frame
- Foundation: Slab
- Roof: Shingle
Condition
- New construction: No
- Year built: 2004
Utilities & green energy
- Sewer: Septic Tank
- Water: Public
- Utilities for property: Cable Available, Water Connected
Community & HOA
Community
- Subdivision: Landing II
HOA
- Has HOA: No
- Amenities included: None
Location
- Region: Calabash
Financial & listing details
- Price per square foot: $216/sqft
- Tax assessed value: $315,730
- Annual tax amount: $1,500
- Date on market: 6/6/2026
- Cumulative days on market: 136 days
- Listing agreement: Exclusive Right To Sell
- Listing terms: Cash,Conventional,FHA,USDA Loan,VA Loan
- Road surface type: Paved
Estimated market value
$369,000
$351,000 - $387,000
$2,034/mo
Price history
| Date | Event | Price |
|---|---|---|
| 8/23/2026 | Price change | $380,000-1.3%$216/sqft |
Source:  Hive MLS #100577830 Report a problem Hive MLS #100577830 Report a problem | ||
| 7/6/2026 | Price change | $385,000-2.5%$218/sqft |
Source: Hive MLS #100577830 Report a problem | ||
| 6/23/2026 | Price change | $395,000-1.3%$224/sqft |
Source: Hive MLS #100577830 Report a problem | ||
| 6/6/2026 | Listed for sale | $400,000+129.9%$227/sqft |
Source: Hive MLS #100577830 Report a problem | ||
| 10/3/2014 | Sold | $174,000-3.3%$99/sqft |
Source: Hive MLS #20680547 Report a problem | ||
| 3/13/2014 | Price change | $180,000-4.8%$102/sqft |
Source: Coldwell Banker Sloane Realty #680547 Report a problem | ||
| 2/21/2014 | Listed for sale | $189,000-27.3%$107/sqft |
Source: Coldwell Banker Sloane Realty #680547 Report a problem | ||
| 5/2/2009 | Listing removed | $259,900$147/sqft |
Source: Coldwell Banker** #634837 Report a problem | ||
| 2/3/2009 | Listed for sale | $259,900$147/sqft |
Source: Coldwell Banker** #634837 Report a problem | ||
Public tax history
| Year | Property taxes | Tax assessment |
|---|---|---|
| 2025 | $1,501 +2.6% | $315,730 |
| 2024 | $1,463 | $315,730 |
| 2023 | $1,463 +1.1% | $315,730 +44.9% |
| 2022 | $1,447 +0.4% | $217,870 +0.5% |
| 2021 | $1,441 +3.1% | $216,730 |
| 2020 | $1,397 | $216,730 |
| 2019 | -- | $216,730 +458.7% |
| 2018 | $1,236 +2.1% | $38,790 |
| 2017 | $1,211 | $38,790 |
| 2016 | $1,211 | $38,790 -80% |
| 2015 | $1,211 +6.2% | $194,140 -1.2% |
| 2014 | $1,141 | $196,453 |
| 2013 | -- | -- |
| 2012 | -- | -- |
| 2011 | -- | -- |
| 2010 | -- | -- |
| 2009 | -- | -- |
| 2008 | -- | -- |
| 2007 | -- | -- |
| 2006 | -- | -- |
| 2005 | -- | -- |
Find assessor info on the county website
Monthly payment
Est. payment
Payment breakdown
Explore the cost of this home by adjusting the details. Changes won't be saved.Climate risks
Neighborhood: 28467
Nearby schools
Schools provided by the listing agent
- Elementary: Jessie Mae Monroe Elementary
- Middle: Shallotte Middle
- High: West Brunswick
Source: Hive MLS. This data may not be complete. We recommend contacting the local school district to confirm school assignments for this home.


Similar homes
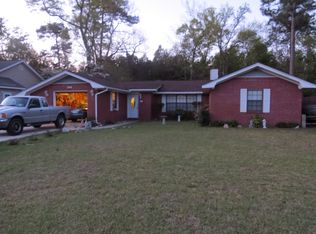
- $400,0003 bd2 ba1.9k sqft9184 Seaside Landing SW, Calabash, NC 28467For Sale
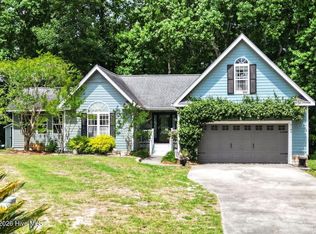
 MLS ID #100575714, Brandon A Thomas, Coldwell Banker Sea Coast Advantage-Leland. Hive MLS
 - $349,9003 bd3 ba1.8k sqft1126 River Drive, Calabash, NC 28467For Sale
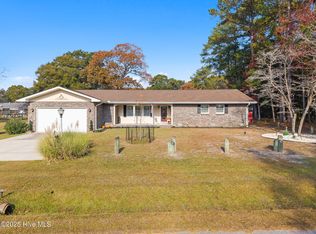 MLS ID #100543721, Shandel K Capps, Carolina Gulf Coast Properties. Hive MLS
 - $434,9004 bd2 ba2.1k sqft1674 Beach Dr SW, Calabash, NC 28467For Sale By Owner
- $329,9003 bd2 ba1.7k sqft5 Topsail Court, Carolina Shores, NC 28467For Sale
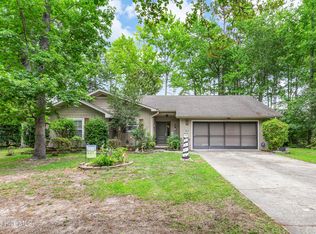 MLS ID #100583095, Cheryl Helmecki, RE/MAX at the Beach / Calabash. Hive MLS
 - $345,0003 bd2 ba1.7k sqft26 Bayberry Circle, Carolina Shores, NC 28467For SaleMLS ID #100599541, Mary B Conover, Coldwell Banker Sea Coast Advantage. Hive MLS
- $389,9003 bd2 ba1.5k sqft162 Bellwood Circle, Sunset Beach, NC 28468For SaleMLS ID #100608074, Sarah E Everhart, EverHome Realty, LLC. Hive MLS
- $334,5003 bd2 ba1.7k sqft23 Bayberry Circle, Carolina Shores, NC 28467For SaleMLS ID #100592398, Jayne A Anderson, Coldwell Banker Sloane Realty OIB. Hive MLS
- $345,0004 bd2 ba1.9k sqft265 Carolina Farms Boulevard, Calabash, NC 28467For SaleMLS ID #100601787, The Legacy Team, Intracoastal Realty Corporation. Hive MLS
- $298,0003 bd2 ba1.3k sqft1480 Fence Post Lane, Calabash, NC 28467For SaleMLS ID #100609349, Jason Greene, Sunsets and Sandcastles Realty LLC. Hive MLS
- $375,0003 bd2 ba1.7k sqft3079 Alice Ln., Little River, SC 29566For Sale
 MLS ID #2624437, Blake Sloan, Sloan Realty Group. CCAR
 - $325,0004 bd2 ba1.7k sqft117 Cedar Tree Lane SW, Calabash, NC 28467For SaleMLS ID #100585937, Aspyre Collective, eXp Realty. Hive MLS
- $399,9003 bd2 ba2.2k sqft4225 Ravenwood Dr., Little River, SC 29566For SaleMLS ID #2624430, Jillian L Chandler, Century 21 The Harrelson Group. CCAR
- $385,0003 bd2 ba1.6k sqft1718 Pharview Drive SW, Ocean Isle Beach, NC 28469For SaleMLS ID #100595961, Jimmie Pendergrass, Coldwell Banker Sea Coast Advantage. Hive MLS
- $359,9004 bd2 ba1.9k sqft777 Haystack Way #62, Calabash, NC 28467For SaleMLS ID #100553746, Kathy S Stamp, Starheel Properties, Inc.. Hive MLS
- $499,9003 bd2 ba1.9k sqft917 Wedge Pointe Drive, Sunset Beach, NC 28468For SaleMLS ID #100596637, Sheila W Causey, Century 21 Collective. Hive MLS
- $470,0005 bd4 ba2.5k sqft9305 Little Osprey Drive, Calabash, NC 28467For SaleMLS ID #100598000, Paula M Ogden, Metro to Coast LLC. Hive MLS
- $479,9003 bd2 ba2.5k sqft684 Bullrush Court NW, Calabash, NC 28467For SaleMLS ID #100595987, Melissa J Bell, Corcoran HM Properties. Hive MLS
- $305,0003 bd2 ba1.5k sqft34 Lighthouse Cove Loop #113, Calabash, NC 28467For SaleMLS ID #100553647, Mandy L Pope, The Saltwater Agency. Hive MLS
- $340,0003 bd2 ba1.8k sqft3092 Kings Ct., Little River, SC 29566For SaleMLS ID #2621924, Joette W Lee, Coldwell Banker Sea Coast Adva. CCAR
- $334,9003 bd2 ba1.6k sqft274 Vermillion Dr., Little River, SC 29566For SaleMLS ID #2623723, Adam Levy, Century 21 The Harrelson Group. CCAR
