This bright 3-bedroom, 2-bath home in Hidden Lakes Village offers a spacious floor plan with a vaulted living room, leading to a heated and cooled sunroom overlooking a private fenced yard. The large eat-in kitchen provides ample cabinet and counter space, while the primary suite features vaulted ceilings, a walk-in closet, and ensuite bath with double vanity, garden tub, and walk-in fiberglass shower. Recent upgrades include a new roof in 2022, new HVAC in 2021, a widened driveway, new garage door opener, and electrical upgrades to accommodate a whole-house generator, plus two additional guest bedrooms and a shared bath. Hidden Lakes Village offers low HOA fees with desirable amenities including a clubhouse, pool, hot tub, playground, sidewalks, and tennis court, all just a 15-minute drive to the beach and close to everything the Grand Strand has to offer. This terrific home makes a great primary residence, investment property, or vacation home!
For sale
$334,900
274 Vermillion Dr., Little River, SC 29566
3beds
1,690sqft
Single Family Residence
Built in 2005
0.3 Acres Lot
$327,400 Zestimate®
$198/sqft
$95/mo HOA
What's special
Private fenced yardGarden tubLarge eat-in kitchenNew garage door openerSpacious floor planHeated and cooled sunroomWidened driveway
- 19 days
- 699
- 33
Likely to sell faster than
Zillow last checked:
Listing updated:
Listed by:
Adam Levy 843-995-7868,
Century 21 The Harrelson Group
Source: CCAR,MLS#: 2623723 Originating MLS: Coastal Carolinas Association of Realtors
Originating MLS: Coastal Carolinas Association of RealtorsFacts & features
Interior
Bedrooms & bathrooms
- Bedrooms: 3
- Bathrooms: 2
- Full bathrooms: 2
Rooms
- Room types: Bathroom, Carolina Room, Foyer, Utility Room
Primary bedroom
- Features: Ceiling Fan(s), Main Level Primary, Vaulted Ceiling(s), Walk-In Closet(s)
- Level: First
Primary bathroom
- Features: Bathtub, Dual Sinks, Vanity
Kitchen
- Features: Breakfast Bar, Dishwasher
Living room
- Features: Ceiling Fan(s), Vaulted Ceiling(s)
Other
- Features: Bedroom on Main Level, Entrance Foyer, Utility Room
Heating
- Central
Cooling
- Central Air
Appliances
- Included: Dishwasher, Microwave, Range, Refrigerator, Dryer, Washer
- Laundry: Washer Hookup
Features
- Bathtub, Ceiling Fan(s), Dual Sinks, Main Level Primary, Vanity, Vaulted Ceiling(s), Walk-In Closet(s), Breakfast Bar, Bedroom on Main Level, Entrance Foyer
- Flooring: Carpet, Vinyl
Interior area
- Total structure area: 2,110
- Total interior livable area: 1,690 sqft
Property
Parking
- Total spaces: 4
- Parking features: Attached, Garage, Two Car Garage, Garage Door Opener
- Attached garage spaces: 2
Features
- Levels: One
- Stories: 1
- Patio & porch: Patio
- Exterior features: Fence, Patio
- Pool features: Community, Outdoor Pool
Lot
- Size: 0.3 Acres
- Features: Outside City Limits, Rectangular, Rectangular Lot
Details
- Additional parcels included: ,
- Parcel number: 31203010086
- Zoning: RES
- Special conditions: None
Construction
Type & style
- Home type: SingleFamily
- Architectural style: Ranch
- Property subtype: Single Family Residence
Materials
- Vinyl Siding
- Foundation: Slab
Condition
- Resale
- Year built: 2005
Utilities & green energy
- Water: Public
- Utilities for property: Cable Available, Electricity Available, Sewer Available, Water Available
Community & HOA
Community
- Features: Tennis Court(s), Long Term Rental Allowed, Pool
- Security: Smoke Detector(s)
- Subdivision: Hidden Lakes Village
HOA
- Has HOA: Yes
- Amenities included: Tennis Court(s)
- Services included: Common Areas, Pool(s), Trash
- HOA fee: $95 monthly
Location
- Region: Little River
Financial & listing details
- Price per square foot: $198/sqft
- Tax assessed value: $302,510
- Annual tax amount: $941
- Date on market: 9/25/2026
- Listing terms: Cash,Conventional,FHA,VA Loan
- Electric utility on property: Yes
Estimated market value
$327,400
$311,000 - $344,000
$2,043/mo
Price history
| Date | Event | Price |
|---|---|---|
| 9/25/2026 | Listed for sale | $334,900-4.3%$198/sqft |
Source:  CCAR #2623723 Report a problem CCAR #2623723 Report a problem | ||
| 8/5/2026 | Listing removed | $349,900$207/sqft |
Source: CCAR #2611452 Report a problem | ||
| 5/4/2026 | Listed for sale | $349,900+42.8%$207/sqft |
Source: CCAR #2611452 Report a problem | ||
| 11/16/2020 | Sold | $245,000-2%$145/sqft |
Source: CCAR #2020851 Report a problem | ||
| 10/5/2020 | Pending sale | $249,900$148/sqft |
Source: RE/MAX Southern Shores NMB #2020851 Report a problem | ||
| 9/30/2020 | Listed for sale | $249,900+13.6%$148/sqft |
Source: RE/MAX Southern Shores NMB #2020851 Report a problem | ||
| 12/9/2011 | Listing removed | $219,900$130/sqft |
Source: The Beach & Company #706688 Report a problem | ||
| 12/8/2011 | Listed for sale | $219,900+6.2%$130/sqft |
Source: The Beach & Company #706688 Report a problem | ||
| 5/15/2008 | Sold | $207,000-5.9%$122/sqft |
Source: Public Record Report a problem | ||
| 3/5/2008 | Listed for sale | $219,900+33.6%$130/sqft |
Source: Century 21 #706688 Report a problem | ||
| 7/6/2005 | Sold | $164,560$97/sqft |
Source: Public Record Report a problem | ||
Public tax history
| Year | Property taxes | Tax assessment |
|---|---|---|
| 2025 | $941 -2.9% | $281,762 |
| 2024 | $970 | $281,762 +15% |
| 2023 | -- | $245,010 |
| 2022 | -- | $245,010 |
| 2021 | $1,016 -59.8% | -- |
| 2020 | $2,526 | -- |
| 2019 | -- | -- |
| 2018 | $2,284 | $10,530 +0% |
| 2017 | -- | $10,527 |
| 2016 | -- | $10,527 |
| 2015 | -- | $10,527 |
| 2014 | $2,269 | $10,527 |
| 2013 | -- | -- |
| 2012 | -- | -- |
| 2010 | -- | $10,458 -2.4% |
| 2009 | -- | $10,710 +29.5% |
| 2008 | -- | $8,268 |
| 2007 | -- | $8,268 |
Find assessor info on the county website
Monthly payment
Est. payment
Payment breakdown
Explore the cost of this home by adjusting the details. Changes won't be saved.Climate risks
Neighborhood: 29566
Nearby schools
Schools provided by the listing agent
- Elementary: Waterway Elementary
- Middle: North Myrtle Beach Middle School
- High: North Myrtle Beach High School
Source: CCAR. This data may not be complete. We recommend contacting the local school district to confirm school assignments for this home.
- $322,0003 bd2 ba1.8k sqft270 Vermillion Dr, Little River, SC 29566Off Market
- $274,2003 bd2 ba1.1k sqft278 Vermillion Dr, Little River, SC 29566Off Market
- $399,9003 bd2 ba1.9k sqft266 Vermillion Dr, Little River, SC 29566Off Market
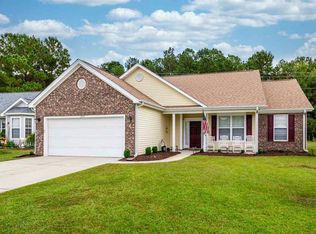
- $282,5003 bd2 ba1.1k sqft282 Vermillion Dr, Little River, SC 29566Off Market
Similar homes
- $339,0003 bd2 ba1.7k sqft505 Vermillion Dr., Little River, SC 29566For Sale
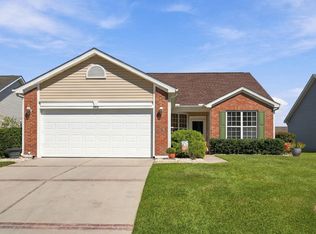
 MLS ID #2624492, Victor R Duval, Realty One Group Dockside Cnwy. CCAR
 - $340,0003 bd2 ba1.8k sqft3092 Kings Ct., Little River, SC 29566For Sale
 MLS ID #2621924, Joette W Lee, Coldwell Banker Sea Coast Adva. CCAR
 - $335,0003 bd2 ba1.7k sqft1488 Bessent Ave., Little River, SC 29566For Sale
 MLS ID #2614432, Blanche Welborn, Latitude Realty. CCAR
 - $399,9003 bd2 ba2.2k sqft4225 Ravenwood Dr., Little River, SC 29566For Sale
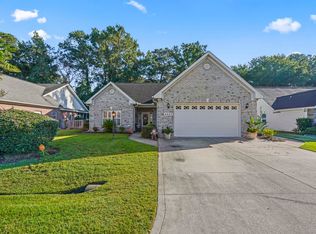 MLS ID #2624430, Jillian L Chandler, Century 21 The Harrelson Group. CCAR
 - $324,9003 bd2 ba1.8k sqft2716 Desert Rose St., Little River, SC 29566For SaleMLS ID #2622533, Derrick Legacy Team, EXP Realty LLC. CCAR
- $323,9003 bd2 ba1.6k sqft491 Copenhagen Dr., Little River, SC 29566For SaleMLS ID #2611732, Bradley McNeill, Carolina One Real Estate MB. CCAR
- $340,0003 bd2 ba1.4k sqft235 Tall Palms Way, Little River, SC 29566For SaleMLS ID #2619992, Colan Jones, Horizon Homes Realty, LLC. CCAR
- $359,9004 bd3 ba1.9k sqft4252 River Gate Ln., Little River, SC 29566For SaleMLS ID #2616854, Trey W White, White Realty, LLC. CCAR
- $339,9004 bd3 ba1.9k sqft747 Callant Dr., Little River, SC 29566For SaleMLS ID #2618870, Jason Whedon, INNOVATE Real Estate. CCAR
- $365,0004 bd2 ba2.3k sqft168 Woodlyn Ave., Little River, SC 29566For SaleMLS ID #2622243, Jeanette Denney, Greyfeather Group EXP Realty. CCAR
- $399,9003 bd3 ba1.8k sqft4345 Oakwood Circle, Little River, SC 29566For SaleMLS ID #2620108, Nathan F Cook, Latitude Realty. CCAR
- $310,0002 bd2 ba1k sqft4411 Grande Harbour Blvd., Little River, SC 29566For SaleMLS ID #2624308, Derrick Legacy Team, EXP Realty LLC. CCAR
- $330,9003 bd2 ba1.9k sqft482 Shellbank Dr., Longs, SC 29568For SaleMLS ID #2622640, Byron Macdonald, BeachConnection Realty. CCAR
- $309,9003 bd3 ba1.4k sqft4350 Grande Harbour Blvd., Little River, SC 29566For SaleMLS ID #2614156, Joseph A Barrientos Fierros, Century 21 The Harrelson Group. CCAR
- $329,8003 bd2 ba2k sqft100 Staton Ln., Longs, SC 29568For SaleMLS ID #2617135, Christine LeFont, Carolina One Real Estate MB. CCAR
- $274,9003 bd3 ba1.5k sqftCypress Village, Little River, SC 29566For SaleMLS ID #2619847, Kemp C Nash, Century 21 Coastal Lifestyles. CCAR
- $249,9003 bd2 ba1.5k sqft4540 Eastport Blvd. #104, Little River, SC 29566For SaleMLS ID #2623280, Palmetto and Pine Group Team, INNOVATE Real Estate. CCAR
- $173,0003 bd2 ba1.2k sqft4141 Hibiscus Dr. #18-304, Little River, SC 29566For SaleMLS ID #2616135, Desiree Rowles, Rowles Real Estate. CCAR
- $399,9993 bd2 ba1.8k sqft3605 Park Pointe Ave., Little River, SC 29566For SaleMLS ID #2615923, Kristen B Lundy, RE/MAX Southern Shores NMB. CCAR
- $259,5003 bd2 ba1.1k sqftX, Little River, SC 29566For SaleMLS ID #2609028, Adam Levy, Century 21 The Harrelson Group. CCAR
