Nestled at the end of a quiet cup-delsac in the highly desirable Sand Ridge neighborhood, this beautifully updated, all-brick home offers the perfect blend of coastal convenience and modern luxury. Situated just a 9 minute drive to the beach and local amenities, you can enjoy the best of the Grand Strand while retreating to your own private oasis. Enjoy ultimate peace of mind with a brand-new roof, new HVAC system, and new flooring throughout the home. A modern kitchen, fully updated featuring new countertops and backsplash, perfect for home chefs and entertaining.The spacious Carolina room provides the ideal bright airy space to unwind with your morning coffee or a good book.The backyard features a fully fenced-in yard with premium, low maintenance turf-giving you a lush, green lawn year-round with absolutely zero mowing required. Whether you are looking for a permanent residence or a coastal getaway, this move-in-ready gem delivers the effortless lifestyle you've been searching for.
For sale
Price cut: $2.1K (7/13)
$339,900
491 Copenhagen Dr., Little River, SC 29566
3beds
1,646sqft
:
Get pre-qualified$2,012/mo
Single Family Residence
Built in 2001
0.25 Acres Lot
$331,300 Zestimate®
$207/sqft
$18/mo HOA
What's special
Fully fenced-in yardBeautifully updated all-brick homeBrand-new roofPremium low maintenance turfNew hvac systemNew countertops and backsplashLush green lawn year-round
- 82 days |
- 1,021 |
- 67 |
Likely to sell faster than
Zillow last checked:
Listing updated:
Listed by:
Bradley McNeill 843-283-8834,
Carolina One Real Estate MB
Source: CCAR,MLS#: 2611732 Originating MLS: Coastal Carolinas Association of Realtors
Originating MLS: Coastal Carolinas Association of RealtorsFacts & features
Interior
Bedrooms & bathrooms
- Bedrooms: 3
- Bathrooms: 2
- Full bathrooms: 2
Primary bedroom
- Features: Tray Ceiling(s), Ceiling Fan(s), Linen Closet, Walk-In Closet(s)
Primary bathroom
- Features: Dual Sinks, Separate Shower
Dining room
- Features: Kitchen/Dining Combo
Kitchen
- Features: Dishwasher, Pantry
Living room
- Features: Ceiling Fan(s), Vaulted Ceiling(s)
Heating
- Central
Cooling
- Central Air
Appliances
- Included: Dishwasher, Disposal, Microwave, Range, Refrigerator
- Laundry: Washer Hookup
Features
- Attic, Tray Ceiling(s), Ceiling Fan(s), Dual Sinks, Linen Closet, Pull Down Attic Stairs, Permanent Attic Stairs, Separate Shower, Walk-In Closet(s), Window Treatments
- Flooring: Luxury Vinyl, Luxury VinylPlank
- Windows: Window Treatments
- Attic: Pull Down Stairs,Permanent Stairs
Interior area
- Total structure area: 2,046
- Total interior livable area: 1,646 sqft
Video & virtual tour
Property
Parking
- Total spaces: 2
- Parking features: Attached, Garage, Two Car Garage, Garage Door Opener
- Attached garage spaces: 2
Features
- Stories: 1
- Patio & porch: Patio
- Exterior features: Fence, Patio
Lot
- Size: 0.25 Acres
Details
- Additional parcels included: ,
- Parcel number: 35003040058
- Zoning: Res
- Special conditions: None
Construction
Type & style
- Home type: SingleFamily
- Architectural style: Ranch
- Property subtype: Single Family Residence
Materials
- Brick Veneer
- Foundation: Slab
Condition
- Resale
- Year built: 2001
Utilities & green energy
- Water: Public
- Utilities for property: Cable Available, Electricity Available, Phone Available, Sewer Available, Water Available
Community & HOA
Community
- Security: Security System, Smoke Detector(s)
- Subdivision: Sand Ridge
HOA
- Has HOA: Yes
- HOA fee: $18 monthly
Location
- Region: Little River
Financial & listing details
- Price per square foot: $207/sqft
- Tax assessed value: $319,120
- Annual tax amount: $3,939
- Date on market: 5/6/2026
- Electric utility on property: Yes
Estimated market value
$331,300
$315,000 - $348,000
$1,912/mo
Price history
| Date | Event | Price |
|---|---|---|
| 7/13/2026 | Price change | $339,900-0.6%$207/sqft |
Source:  CCAR #2611732 Report a problem CCAR #2611732 Report a problem | ||
| 5/28/2026 | Price change | $342,000-0.6%$208/sqft |
Source: CCAR #2611732 Report a problem | ||
| 5/6/2026 | Listed for sale | $344,000+9.2%$209/sqft |
Source: CCAR #2611732 Report a problem | ||
| 8/5/2022 | Sold | $315,000$191/sqft |
Source: CCAR #2213640 Report a problem | ||
| 6/17/2022 | Pending sale | $315,000$191/sqft |
Source: CCAR #2213640 Report a problem | ||
| 6/17/2022 | Listed for sale | $315,000+48.6%$191/sqft |
Source: CCAR #2213640 Report a problem | ||
| 6/26/2020 | Sold | $212,000-3.6%$129/sqft |
Source: CCAR #2009369 Report a problem | ||
| 5/20/2020 | Pending sale | $219,900$134/sqft |
Source: Beach & Forest Realty #2009369 Report a problem | ||
| 5/8/2020 | Listed for sale | $219,900+69.2%$134/sqft |
Source: Beach & Forest Realty #2009369 Report a problem | ||
| 4/9/2020 | Sold | $130,000-9.7%$79/sqft |
Source: Public Record Report a problem | ||
| 12/9/2011 | Listing removed | $144,000$87/sqft |
Source: Weichert REALTORS SC C.F. #1016842 Report a problem | ||
| 12/8/2011 | Listed for sale | $144,000+7.5%$87/sqft |
Source: Weichert REALTORS SC C.F. #1016842 Report a problem | ||
| 4/20/2011 | Sold | $134,000-6.9%$81/sqft |
Source: Public Record Report a problem | ||
| 2/25/2011 | Price change | $144,000-0.7%$87/sqft |
Source: Weichert Realtors #1016842 Report a problem | ||
| 1/17/2011 | Price change | $145,000-2%$88/sqft |
Source: Weichert Realtors #1016842 Report a problem | ||
| 10/31/2010 | Price change | $148,000-1.3%$90/sqft |
Source: Weichert Realtors #1016842 Report a problem | ||
| 9/2/2010 | Listed for sale | $149,900-25%$91/sqft |
Source: Weichert Realtors #1016842 Report a problem | ||
| 5/17/2008 | Listing removed | $199,900$121/sqft |
Source: Coldwell Banker** #731767 Report a problem | ||
| 2/26/2008 | Listed for sale | $199,900+36%$121/sqft |
Source: RealBird #731767 Report a problem | ||
| 8/3/2001 | Sold | $147,000$89/sqft |
Source: Public Record Report a problem | ||
Public tax history
| Year | Property taxes | Tax assessment |
|---|---|---|
| 2025 | $3,939 | $319,120 |
| 2024 | $3,939 -7.5% | $319,120 -0.7% |
| 2023 | $4,258 +52.8% | $321,300 +52% |
| 2022 | $2,786 +213.2% | $211,370 |
| 2021 | $890 | -- |
| 2020 | -- | -- |
| 2019 | -- | -- |
| 2018 | $537 | $6,160 -21.9% |
| 2017 | -- | $7,884 |
| 2016 | -- | $7,884 0% |
| 2015 | -- | $7,885 |
| 2014 | $522 | $7,885 |
| 2013 | -- | -- |
| 2012 | -- | -- |
| 2010 | -- | $7,272 +12.4% |
| 2009 | -- | $6,472 |
| 2008 | -- | $6,472 |
| 2007 | -- | $6,472 |
| 2005 | -- | $6,472 |
| 2004 | $1,138 +11.4% | $6,472 +11.4% |
| 2003 | $1,022 | $5,812 |
| 2002 | -- | -- |
Find assessor info on the county website
Monthly payment
Est. payment
Payment breakdown
Explore the cost of this home by adjusting the details. Changes won't be saved.Climate risks
Neighborhood: 29566
Nearby schools
GreatSchools rating
- 7/10Waterway ElementaryGrades: PK-5Distance: 0.9 mi
- 9/10North Myrtle Beach Middle SchoolGrades: 6-8Distance: 0.8 mi
- 6/10North Myrtle Beach High SchoolGrades: 9-12Distance: 0.8 mi
Schools provided by the listing agent
- Elementary: Waterway Elementary
- Middle: North Myrtle Beach Middle School
- High: North Myrtle Beach High School
Source: CCAR. This data may not be complete. We recommend contacting the local school district to confirm school assignments for this home.
- $271,6003 bd2 ba1.4k sqft487 Copenhagen Dr, Little River, SC 29566Off Market
- $272,0003 bd2 ba1.3k sqft495 Copenhagen Dr, Little River, SC 29566Off Market
- $298,6003 bd3 ba1.7k sqft490 Copenhagen Dr, Little River, SC 29566Off Market
- $264,7003 bd2 ba1.8k sqft499 Copenhagen Dr, Little River, SC 29566Off Market
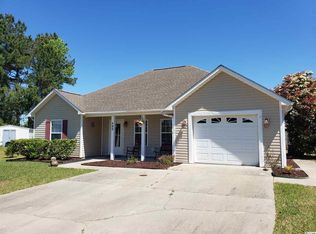
- $263,9003 bd2 ba1.1k sqft494 Copenhagen Dr, Little River, SC 29566Off Market
- $307,5003 bd2 ba2k sqft498 Copenhagen Dr, Little River, SC 29566Sold
- $289,9003 bd2 ba1.4k sqft481 Copenhagen Dr, Little River, SC 29566Off Market
- $314,0003 bd3 ba1.7k sqft486 Copenhagen Dr, Little River, SC 29566Sold
A local agent can set up tours, give advice and negotiate with sellers.
A local lender can help you make sure your offer is ready when you are.
Similar homes
- $369,0003 bd2 ba1.8k sqft3092 Kings Ct., Little River, SC 29566For Sale

 MLS ID #2616098, Sharon Chrzanowski, Realty One Group Dockside Cnwy. CCAR
 - $349,0003 bd2 ba1.7k sqft1488 Bessent Ave., Little River, SC 29566For Sale
 MLS ID #2614432, Blanche Welborn, Latitude Realty. CCAR
 - $319,9003 bd3 ba1.4k sqft4409 Grande Harbour Blvd., Little River, SC 29566For Sale
 MLS ID #2611800, Blackwater Team, Welcome Home Realty. CCAR
 - $350,0003 bd2 ba1.9k sqft2443 Glen Dr., Little River, SC 29566For Sale
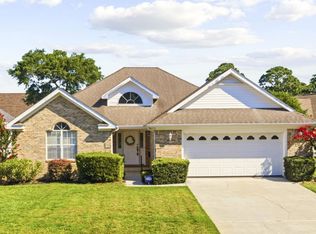 MLS ID #2617335, Ryan Korros Team, RE/MAX Southern Shores. CCAR
 - $327,0003 bd3 ba1.9k sqft238 Carolina Crossing Blvd., Little River, SC 29566For SaleMLS ID #2602796, Blackwater Team, Welcome Home Realty. CCAR
- $324,0003 bd2 ba1.5k sqft131 Greenside Villas Dr. #B15, Little River, SC 29566For SaleMLS ID #2614602, Amber Dunn, Elite Management & Realty LLC. CCAR
- $321,5004 bd2 ba1.7k sqft143 Marauder Dr., Longs, SC 29568For SaleMLS ID #2618257, Joseph A Barrientos Fierros, Century 21 The Harrelson Group. CCAR
- $305,0002 bd2 ba1k sqft4329 Grande Harbour Blvd., Little River, SC 29566For SaleMLS ID #2613616, Michelle Pettigrew, BHHS Myrtle Beach Real Estate. CCAR
- $389,9003 bd3 ba1.6k sqft119 Ashworth Dr., Little River, SC 29566For SaleMLS ID #2615191, The Mills Group Team, Century 21 Barefoot Realty. CCAR
- $259,9003 bd2 ba1.5k sqft909 Leather Leaf Ln., Longs, SC 29568For SaleMLS ID #2618269, Scott Ellis & Ty Bellamy Team, RE/MAX Southern Shores NMB. CCAR
- $314,9003 bd2 ba1.5k sqft412 Plymouth Loop, Longs, SC 29568For SaleMLS ID #2606771, Brian Sullivan, Realty ONE Group Dockside. CCAR
- $328,2503 bd2 ba1.7k sqft159 Palmetto Green Dr., Longs, SC 29568For SaleMLS ID #2609187, Blackwater Team, Welcome Home Realty. CCAR
- $238,0003 bd2 ba1.2k sqftQ, Little River, SC 29566For SaleMLS ID #2610842, The Collins Team, Realty ONE Group Dockside. CCAR
- $342,9003 bd2 ba1.9k sqft474 Deer Watch Circle, Longs, SC 29568For SaleMLS ID #2616121, Lisa Mantone, INNOVATE Real Estate. CCAR
- $319,9003 bd2 ba1.2k sqft59 Palmetto Green Dr., Longs, SC 29568For SaleMLS ID #2615711, David C Hyatt, CENTURY 21 Thomas. CCAR
- $359,9003 bd2 ba1.7k sqft5 Topsail Court, Carolina Shores, NC 28467For Sale
 MLS ID #100583095, Cheryl Helmecki, RE/MAX at the Beach / Calabash. Hive MLS
 - $350,0003 bd2 ba2k sqft552 Bucks Trail, Longs, SC 29568For SaleMLS ID #2605942, Sue Curlett, Redfin Corporation. CCAR
- $329,9003 bd2 ba1.4k sqft1512 Jardine Loop, Little River, SC 29566For SaleMLS ID #100583633, Anthony J Green, Realty ONE Group Dockside North. Hive MLS
- $299,9003 bd2 ba1.3k sqft1136 Checkerberry St., Longs, SC 29568For SaleMLS ID #2612716, Judy Connaughton, BHHS Myrtle Beach Real Estate. CCAR
- $319,0002 bd2 ba1.4k sqft4396 Baldwin Ave. #C84, Little River, SC 29566For SaleMLS ID #2608961, Gerry D Nance, Nance Real Estate. CCAR
