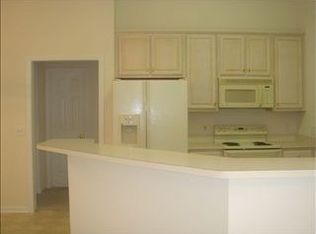
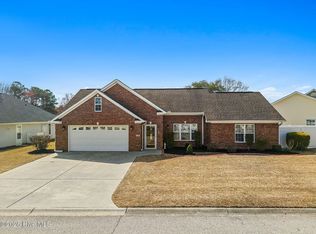
Welcome to this beautifully maintained all-brick 3-bedroom, 2-bath home in the desirable Heather Lakes community, where comfort, convenience, and easy coastal living come together. From the moment you step inside, you're greeted by a stunning vaulted foyer entry accented by an elegant chandelier, creating an impressive first impression and setting the tone for the spacious interior beyond. Designed with both everyday living and entertaining in mind, the open-concept floor plan features soaring vaulted ceilings, rich hardwood flooring, and a cozy gas fireplace that anchors the inviting living room. Custom built-in bookshelves add both character and functionality, while sliding glass doors open directly to the private patio, seamlessly blending indoor and outdoor living spaces. The heated and cooled Carolina room offers additional year-round living space and provides the perfect spot for morning coffee, reading, or gathering with friends and family. The kitchen flows effortlessly into the adjacent dining area, creating an ideal setting for casual meals and holiday gatherings alike. The spacious primary suite serves as a peaceful retreat, featuring private sliding glass doors leading to the patio, a large walk-in closet, and an ensuite bath complete with a double-sink vanity. Two additional bedrooms offer flexibility for guests, family members, or a home office. A dedicated laundry room with washer and dryer adds convenience to daily life. Additional highlights include a brand new HVAC, an oversized garage with a utility sink, an irrigation system to keep the lawn looking its best, and the low-maintenance durability and timeless appeal of all-brick construction. You will also enjoy a backyard that feels wonderfully tucked away, with adjacent fencing creating a naturally private outdoor space. Residents of Heather Lakes enjoy wonderful community amenities, including a neighborhood pool and clubhouse with a full kitchen, perfect for social gatherings and community events. Conveniently located near shopping, dining, golf, and healthcare, this home is also just minutes from the beautiful beaches of the Grand Strand, allowing you to enjoy the best of coastal living while returning home to the quiet comfort of an established community.
For sale
$350,000
2443 Glen Dr., Little River, SC 29566
3beds
1,923sqft
Single Family Residence
Built in 1997
6,098 Square Feet Lot
$336,400 Zestimate®
$182/sqft
$58/mo HOA
What's special
All-brick constructionCozy gas fireplacePrivate patioAdditional year-round living spaceStunning vaulted foyer entrySpacious interiorIrrigation system
- 62 days
- 1,347
- 48
Likely to sell faster than
Zillow last checked:
Listing updated:
Listed by:
Ryan Korros Team Cell:843-455-6580,
RE/MAX Southern Shores
Source: CCAR,MLS#: 2617335 Originating MLS: Coastal Carolinas Association of Realtors
Originating MLS: Coastal Carolinas Association of RealtorsFacts & features
Interior
Bedrooms & bathrooms
- Bedrooms: 3
- Bathrooms: 2
- Full bathrooms: 2
Rooms
- Room types: Bathroom, Carolina Room, Foyer, Utility Room
Primary bedroom
- Features: Ceiling Fan(s), Main Level Primary, Vaulted Ceiling(s), Walk-In Closet(s)
- Level: First
Primary bathroom
- Features: Dual Sinks, Tub Shower, Vanity
Kitchen
- Features: Kitchen Island, Pantry
Living room
- Features: Ceiling Fan(s), Fireplace, Vaulted Ceiling(s)
Other
- Features: Bedroom on Main Level, Entrance Foyer, Utility Room
Heating
- Central, Electric, Geothermal
Cooling
- Central Air
Appliances
- Included: Microwave, Range, Refrigerator, Dryer, Washer
- Laundry: Washer Hookup
Features
- Ceiling Fan(s), Dual Sinks, Main Level Primary, Split Bedrooms, Tub Shower, Vanity, Vaulted Ceiling(s), Walk-In Closet(s), Window Treatments, Bedroom on Main Level, Entrance Foyer, Kitchen Island
- Flooring: Carpet, Tile, Wood
- Windows: Window Treatments
Interior area
- Total structure area: 2,423
- Total interior livable area: 1,923 sqft
Property
Parking
- Total spaces: 4
- Parking features: Attached, Garage, Two Car Garage
- Attached garage spaces: 2
Features
- Levels: One
- Stories: 1
- Patio & porch: Patio
- Exterior features: Sprinkler/Irrigation, Patio
- Pool features: Community, Outdoor Pool
Lot
- Size: 6,098 Square Feet
- Dimensions: 62 x 109 x 52 x 114
- Features: Outside City Limits, Rectangular, Rectangular Lot
Details
- Additional parcels included: ,
- Parcel number: 30711020017
- Zoning: RES
- Special conditions: None
Construction
Type & style
- Home type: SingleFamily
- Architectural style: Ranch
- Property subtype: Single Family Residence
Materials
- Brick
- Foundation: Slab
Condition
- Resale
- Year built: 1997
Utilities & green energy
- Water: Public
- Utilities for property: Cable Available, Electricity Available, Sewer Available, Water Available
Community & HOA
Community
- Features: Clubhouse, Recreation Area, Long Term Rental Allowed, Pool
- Subdivision: Heather Lakes
HOA
- Has HOA: Yes
- Amenities included: Clubhouse, Pet Restrictions
- Services included: Common Areas, Pool(s), Recreation Facilities
- HOA fee: $58 monthly
Location
- Region: Little River
Financial & listing details
- Price per square foot: $182/sqft
- Tax assessed value: $313,962
- Annual tax amount: $663
- Date on market: 7/10/2026
- Listing terms: Cash,Conventional
- Electric utility on property: Yes
Estimated market value
$336,400
$320,000 - $353,000
$2,356/mo
Price history
| Date | Event | Price |
|---|---|---|
| 7/10/2026 | Listed for sale | $350,000$182/sqft |
Source:  CCAR #2617335 Report a problem CCAR #2617335 Report a problem | ||
| 7/1/2026 | Listing removed | $350,000$182/sqft |
Source: CCAR #2516583 Report a problem | ||
| 6/10/2026 | Price change | $350,000-6.7%$182/sqft |
Source: CCAR #2516583 Report a problem | ||
| 3/18/2026 | Price change | $375,000-6.3%$195/sqft |
Source: CCAR #2516583 Report a problem | ||
| 1/26/2026 | Price change | $400,000-5.9%$208/sqft |
Source: CCAR #2516583 Report a problem | ||
| 12/27/2025 | Price change | $424,900-3.2%$221/sqft |
Source: CCAR #2516583 Report a problem | ||
| 7/6/2025 | Listed for sale | $439,000+744.2%$228/sqft |
Source: CCAR #2516583 Report a problem | ||
| 8/28/2000 | Sold | $52,000$27/sqft |
Source: Public Record Report a problem | ||
Public tax history
| Year | Property taxes | Tax assessment |
|---|---|---|
| 2025 | $663 | $205,988 |
| 2024 | $663 | $205,988 +15% |
| 2023 | -- | $179,120 |
| 2022 | $578 | $179,120 |
| 2021 | $578 +17.1% | -- |
| 2020 | $494 | -- |
| 2019 | -- | -- |
| 2018 | $495 | $7,030 +0.1% |
| 2017 | -- | $7,026 |
| 2016 | -- | $7,026 |
| 2015 | -- | $7,026 |
| 2014 | -- | $7,026 |
| 2013 | -- | -- |
| 2012 | -- | -- |
| 2010 | -- | $9,568 +38.3% |
| 2009 | -- | $6,920 |
| 2008 | -- | $6,920 |
| 2007 | -- | $6,920 |
| 2005 | -- | $6,920 |
| 2004 | $1,217 +12.1% | $6,920 +12.1% |
| 2003 | $1,085 | $6,172 |
| 2002 | -- | -- |
| 2001 | -- | -- |
| 2000 | -- | -- |
Find assessor info on the county website
Monthly payment
Est. payment
Payment breakdown
Explore the cost of this home by adjusting the details. Changes won't be saved.Climate risks
Neighborhood: 29566
Nearby schools
Schools provided by the listing agent
- Elementary: Waterway Elementary
- Middle: North Myrtle Beach Middle School
- High: North Myrtle Beach High School
Source: CCAR. This data may not be complete. We recommend contacting the local school district to confirm school assignments for this home.
Similar homes
- $316,4003 bd3 ba1.4k sqft5 E Pine Court, Carolina Shores, NC 28467For Sale

 MLS ID #100602772, Jayne A Anderson, Coldwell Banker Sloane Realty OIB. Hive MLS
 - $340,0003 bd2 ba1.8k sqft3092 Kings Ct., Little River, SC 29566For Sale

 MLS ID #2621924, Joette W Lee, Coldwell Banker Sea Coast Adva. CCAR
 - $349,0003 bd2 ba1.7k sqft1488 Bessent Ave., Little River, SC 29566For Sale
 MLS ID #2614432, Blanche Welborn, Latitude Realty. CCAR
 - $349,9003 bd2 ba1.6k sqft1005 Jocassee Dr., Little River, SC 29566For Sale
 MLS ID #2621310, Nancy Richardson, CENTURY 21 Thomas. CCAR
 - $331,5003 bd3 ba1.9k sqft238 Carolina Crossing Blvd., Little River, SC 29566For SaleMLS ID #2622207, Jennifer R Huffman, Jeff Cook Real Estate LPT Real. CCAR
- $324,9003 bd2 ba1.7k sqft303 Vermillion Dr., Little River, SC 29566For SaleMLS ID #2621311, Victor R Duval, RE/MAX Executive. CCAR
- $354,9003 bd2 ba1.4k sqft505 Crystalaire Rd., Little River, SC 29566For SaleMLS ID #2607992, Chris G Sarratt, North Beach Realty. CCAR
- $399,9003 bd3 ba1.8k sqft4345 Oakwood Circle, Little River, SC 29566For SaleMLS ID #2620108, Nathan F Cook, Latitude Realty. CCAR
- $337,9003 bd2 ba1.9k sqft4238 Edgefield Rd., Little River, SC 29566For SaleMLS ID #2619871, The Greg Sisson Team, The Ocean Forest Company. CCAR
- $359,9003 bd2 ba1.8k sqft400 Persimmon Road SW, Calabash, NC 28467For SaleMLS ID #100599892, April S Visconti, Coldwell Banker Sea Coast Advantage. Hive MLS
- $349,9004 bd3 ba1.9k sqft747 Callant Dr., Little River, SC 29566For SaleMLS ID #2618870, Jason Whedon, INNOVATE Real Estate. CCAR
- $334,4003 bd2 ba1.3k sqft177 Northside Dr., Little River, SC 29566For SaleMLS ID #2528674, Palmetto and Pine Group Team, INNOVATE Real Estate. CCAR
- $323,9003 bd2 ba1.6k sqft491 Copenhagen Dr., Little River, SC 29566For SaleMLS ID #2611732, Bradley McNeill, Carolina One Real Estate MB. CCAR
- $379,9003 bd3 ba2.2k sqft864 Callant Dr., Little River, SC 29566For SaleMLS ID #2614745, Joseph A Barrientos Fierros, Century 21 The Harrelson Group. CCAR
- $371,9003 bd2 ba1.5k sqftBldg. 5, Little River, SC 29566For SaleMLS ID #2616320, Teresa A Martin, Century 21 Barefoot Realty. CCAR
- $270,0003 bd2 ba1.7k sqft2532 Stones Edge Blvd., Little River, SC 29566For SaleMLS ID #2617316, Schmidt & Frasher Team, Keller Williams Innovate South. CCAR
- $309,9004 bd2 ba1.7k sqft425 Cypress View Ave., Little River, SC 29566For SaleMLS ID #2609979, Desiree Rowles, Rowles Real Estate. CCAR
- $279,5003 bd2 ba1.5k sqft2708 Desert Rose St., Little River, SC 29566For SaleMLS ID #2617265, Pivot Properties Team, Keller Williams Innovate South. CCAR
- $324,0003 bd2 ba1.5k sqft131 Greenside Villas Dr. #B15, Little River, SC 29566For SaleMLS ID #2614602, Amber Dunn, Elite Management & Realty LLC. CCAR
- $380,0004 bd3 ba2k sqft777 Marsh Rose Path NW, Calabash, NC 28467For SaleMLS ID #100574734, Mandy L Pope, The Saltwater Agency. Hive MLS
