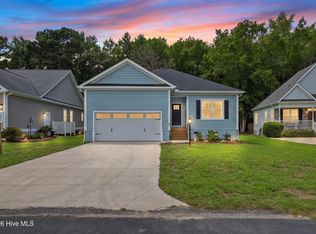
Nestled within the highly sought after Meadowlands community, this custom built 4-bedroom, 3-bath home offers an exceptional blend of comfort, elegance, and coastal charm. Beautiful hardwood floors flow throughout the main living areas, while soaring cathedral ceilings and a stunning double-sided gas fireplace create a warm, inviting atmosphere perfect for both everyday living and entertaining.
The spacious first floor primary suite serves as a private retreat, complete with a luxurious en-suite bath featuring dual vanities, a relaxing jacuzzi tub, walk-in shower, and generous his-and-her closets.
Designed for both functionality and relaxation, the open concept kitchen overlooks a private wooded backyard, where an expansive deck provides the perfect setting for morning coffee or unwinding while enjoying peaceful views of local wildlife.
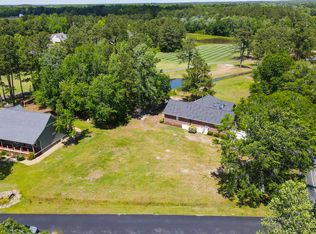
Step onto the covered front porch and take in serene golf course views, adding to the home's tranquil setting. Residents of Meadowlands enjoy access to outstanding community amenities, including a pool, fitness center, game room, and clubhouse.
Ideally located just 15 minutes from the pristine shores of Sunset Beach and only 10 minutes from the quaint fishing village of Calabash renowned for its charming waterfront atmosphere, local seafood restaurants, boutique shopping, and small town coastal appeal this home offers the perfect balance of privacy, convenience, and the very best of coastal Carolina living.
For sale
Price cut: $5K (9/12)
$375,000
777 Marsh Rose Path NW, Calabash, NC 28467
4beds
2,039sqft
Single Family Residence
Built in 2006
9,148 Square Feet Lot
$369,900 Zestimate®
$184/sqft
$92/mo HOA
What's special
Covered front porchSoaring cathedral ceilingsBeautiful hardwood floorsExpansive deckWalk-in showerPrivate wooded backyardGenerous his-and-her closets
- 144 days
- 1,104
- 80
Zillow last checked:
Listing updated:
Listed by:
Mandy L Pope 704-838-6541,
The Saltwater Agency
Source: Hive MLS,MLS#: 100574734 Originating MLS: Brunswick County Association of Realtors
Originating MLS: Brunswick County Association of RealtorsFacts & features
Interior
Bedrooms & bathrooms
- Bedrooms: 4
- Bathrooms: 3
- Full bathrooms: 3
Rooms
- Room types: Master Bedroom, Bedroom 2, Bedroom 3, Bedroom 4, Living Room, Dining Room, Laundry, Sunroom
Primary bedroom
- Level: First
Bedroom 2
- Level: First
Bedroom 3
- Level: First
Bedroom 4
- Level: Second
Dining room
- Level: First
Kitchen
- Level: First
Laundry
- Level: First
Living room
- Level: First
Sunroom
- Level: First
Heating
- Fireplace(s), Electric, Forced Air, Heat Pump
Cooling
- Central Air, Ceiling Fan(s)
Appliances
- Included: Built-In Microwave, Washer, Self Cleaning Oven, Refrigerator, Dryer, Disposal, Dishwasher, Tankless Water Heater, Electric Range
- Laundry: Dryer Hookup, Washer Hookup, Laundry Room
Features
- Master Downstairs, Walk-in Closet(s), Vaulted Ceiling(s), High Ceilings, Entrance Foyer, Ceiling Fan(s), Walk-in Shower, Blinds/Shades, Built-in Features, Eat-in Kitchen, Gas Log, Walk-In Closet(s)
- Flooring: Carpet, Tile, Hardwood
- Basement: Crawl Space
- Attic: Access Only
- Number of fireplaces: 1
- Fireplace features: Gas Log
Interior area
- Total structure area: 2,039
- Total interior livable area: 2,039 sqft
Video & virtual tour
Property
Parking
- Total spaces: 4
- Parking features: Garage Faces Side, Attached, Concrete, Garage Door Opener, Off Street, On Site, Garage
- Attached garage spaces: 2
- Details: driveway
Accessibility
- Accessibility features: None
Features
- Levels: One and One Half
- Patio & porch: Open, Covered, Deck, Front Porch
- Pool features: None
- Fencing: None
- Has view: Yes
- View description: Golf Course
- Frontage type: See Remarks
Lot
- Size: 9,148 Square Feet
- Dimensions: 30 x 150 x 80 x 136
- Features: Irregular Lot
Details
- Parcel number: 225ha007
- Zoning: Co-R-7500
- Special conditions: Standard
Construction
Type & style
- Home type: SingleFamily
- Property subtype: Single Family Residence
Materials
- Brick, Fiber Cement, Wood Frame
- Foundation: Block, Raised, Crawl Space
- Roof: Architectural Shingle
Condition
- New construction: No
- Year built: 2006
Utilities & green energy
- Sewer: County Sewer
- Water: County Water
- Utilities for property: Sewer Connected, Water Connected
Community & HOA
Community
- Security: Smoke Detector(s)
- Subdivision: Meadowlands
HOA
- Has HOA: Yes
- Amenities included: Billiard Room, Clubhouse, Pool, Fitness Center, Game Room, Golf Course, Maintenance Common Areas, Maintenance Roads, Management, Street Lights, Trash
- HOA fee: $1,100 annually
- HOA name: Meadowlands HOA
- HOA phone: 843-272-2695
Location
- Region: Calabash
Financial & listing details
- Price per square foot: $184/sqft
- Tax assessed value: $345,900
- Annual tax amount: $1,582
- Date on market: 5/18/2026
- Cumulative days on market: 144 days
- Listing agreement: Exclusive Right To Sell
- Listing terms: Cash,Conventional,FHA,USDA Loan,VA Loan
- Road surface type: Paved
Estimated market value
$369,900
$351,000 - $388,000
$2,293/mo
Price history
| Date | Event | Price |
|---|---|---|
| 9/12/2026 | Price change | $375,000-1.3%$184/sqft |
Source:  Hive MLS #100574734 Report a problem Hive MLS #100574734 Report a problem | ||
| 7/13/2026 | Price change | $380,000-2.6%$186/sqft |
Source: Hive MLS #100574734 Report a problem | ||
| 5/18/2026 | Listed for sale | $390,000-4.9%$191/sqft |
Source:  CCAR #2612788 Report a problem CCAR #2612788 Report a problem | ||
| 7/28/2025 | Listing removed | $410,000$201/sqft |
Source: Hive MLS #100510080 Report a problem | ||
| 5/28/2025 | Listed for sale | $410,000+60.8%$201/sqft |
Source: Hive MLS #100510080 Report a problem | ||
| 7/31/2006 | Sold | $255,000$125/sqft |
Source: Public Record Report a problem | ||
Public tax history
| Year | Property taxes | Tax assessment |
|---|---|---|
| 2025 | $1,583 | $345,900 |
| 2024 | $1,583 | $345,900 |
| 2023 | $1,583 -0.1% | $345,900 +41.5% |
| 2022 | $1,585 0% | $244,410 |
| 2021 | $1,585 +5.8% | $244,410 |
| 2020 | $1,498 | $244,410 |
| 2019 | $1,498 +12% | $244,410 +796.9% |
| 2018 | $1,338 +3.9% | $27,250 |
| 2017 | $1,288 | $27,250 |
| 2016 | $1,288 | $27,250 -87.8% |
| 2015 | $1,288 +16.7% | $224,250 +9.8% |
| 2014 | $1,104 | $204,247 |
| 2013 | -- | -- |
| 2012 | -- | -- |
| 2011 | -- | -- |
| 2010 | -- | -- |
| 2009 | -- | -- |
| 2008 | -- | -- |
Find assessor info on the county website
Monthly payment
Est. payment
Payment breakdown
Explore the cost of this home by adjusting the details. Changes won't be saved.Climate risks
Neighborhood: 28467
Nearby schools
Schools provided by the listing agent
- Elementary: Jessie Mae Monroe Elementary
- Middle: Shallotte Middle
- High: West Brunswick
Source: Hive MLS. This data may not be complete. We recommend contacting the local school district to confirm school assignments for this home.
Similar homes
- $389,0003 bd3 ba2.2k sqft244 Berryknoll Drive NW, Calabash, NC 28467For Sale
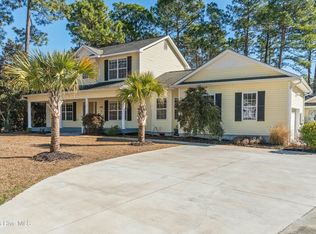
 MLS ID #100550661, Jeff H Weiser, Coldwell Banker Sea Coast Advantage. Hive MLS
 - $359,0003 bd2 ba1.8k sqft2104 Jarvis Lane NW, Calabash, NC 28467For Sale
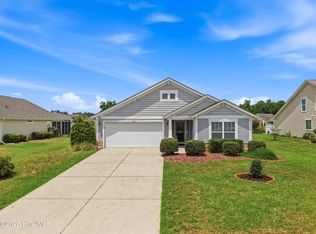 MLS ID #100565577, Mandy L Pope, The Saltwater Agency. Hive MLS
 - $489,0004 bd2 ba1.9k sqft752 Wild Oak Lane NW, Calabash, NC 28467For Sale
 MLS ID #100599757, Kathy S Stamp, Starheel Properties, Inc.. Hive MLS
 - $325,0004 bd2 ba1.7k sqft117 Cedar Tree Lane SW, Calabash, NC 28467For Sale
 MLS ID #100585937, Aspyre Collective, eXp Realty. Hive MLS
 - $413,8504 bd3 ba2.6k sqft256 Downing Glen Place, Calabash, NC 28467For SaleMLS ID #100607104, Hannah I Hoover, Coldwell Banker Sloane. Hive MLS
- $380,0003 bd2 ba1.7k sqft9129 Landing Drive SW, Calabash, NC 28467For SaleMLS ID #100577830, Christina M Campbell, Coldwell Banker Sea Coast Advantage. Hive MLS
- $479,9003 bd2 ba2.5k sqft684 Bullrush Court NW, Calabash, NC 28467For SaleMLS ID #100595987, Melissa J Bell, Corcoran HM Properties. Hive MLS
- $334,5003 bd2 ba1.7k sqft23 Bayberry Circle, Carolina Shores, NC 28467For SaleMLS ID #100592398, Jayne A Anderson, Coldwell Banker Sloane Realty OIB. Hive MLS
- $330,0003 bd3 ba1.8k sqft36 Swamp Fox Drive, Carolina Shores, NC 28467For SaleMLS ID #100605820, Mary B Conover, Coldwell Banker Sea Coast Advantage. Hive MLS
- $322,5004 bd3 ba1.6k sqft179 Carolina Farms Boulevard, Calabash, NC 28467For SaleMLS ID #100559211, Carolina Key Group, eXp Realty. Hive MLS
- $349,9003 bd3 ba1.8k sqft1126 River Drive, Calabash, NC 28467For SaleMLS ID #100543721, Shandel K Capps, Carolina Gulf Coast Properties. Hive MLS
- $495,0004 bd3 ba2.6k sqft1178 Moultrie Drive NW, Calabash, NC 28467For SaleMLS ID #100572037, Stephanie M Reeves, Coldwell Banker Sloane Realty OIB. Hive MLS
- $316,4003 bd3 ba1.4k sqft5 E Pine Court, Carolina Shores, NC 28467For SaleMLS ID #100602772, Jayne A Anderson, Coldwell Banker Sloane Realty OIB. Hive MLS
- $365,0004 bd2 ba2.3k sqft168 Woodlyn Ave., Little River, SC 29566For Sale
 MLS ID #2622243, Jeanette Denney, Greyfeather Group EXP Realty. CCAR
 - $359,9004 bd3 ba1.9k sqft4252 River Gate Ln., Little River, SC 29566For SaleMLS ID #2616854, Trey W White, White Realty, LLC. CCAR
- $334,4003 bd2 ba1.3k sqft177 Northside Dr., Little River, SC 29566For SaleMLS ID #2624271, Palmetto and Pine Group Team, INNOVATE Real Estate. CCAR
- $339,9004 bd3 ba1.9k sqft747 Callant Dr., Little River, SC 29566For SaleMLS ID #2618870, Jason Whedon, INNOVATE Real Estate. CCAR
- $365,0003 bd3 ba2k sqft414 Staghorn Ln., Longs, SC 29568For SaleMLS ID #2526639, Adam Levy, Century 21 The Harrelson Group. CCAR
- $495,0004 bd4 ba2.8k sqft1107 Treyburn Court NW, Calabash, NC 28467For SaleMLS ID #100601749, Surf & Turf Properties, Keller Williams Innovate-OIB Mainland. Hive MLS
