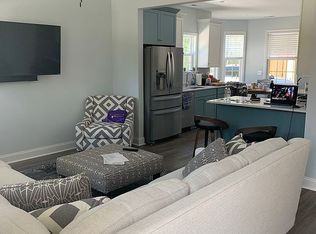
NO HOA !! Walking Distance/Golf Cart ride to Intracoastal Waterway , complete with restaurants and entertainment. This charming home, built in 2005, offers the perfect blend of comfort and functionality. Featuring three spacious bedrooms and two full bathrooms, the layout is designed for both everyday living and easy entertaining. The attached garage provides convenience and additional storage. Step inside to find a bright and inviting living space that flows seamlessly into a beautiful Carolina room at the back of the home—an ideal spot to relax and enjoy views of the thoughtfully landscaped yard. Just beyond, a large deck extends your living space outdoors, perfect for grilling, entertaining guests, or simply enjoying the fresh air. With its well-maintained interior, attractive curb appeal, and versatile indoor-outdoor living areas, this home is ready to welcome its next owners.
For sale
Price cut: $6.1K (6/25)
$399,900
4387 McCorsley Ave., Little River, SC 29566
3beds
1,608sqft
Single Family Residence
Built in 2005
0.3 Acres Lot
$390,600 Zestimate®
$249/sqft
$-- HOA
What's special
- 86 days |
- 751 |
- 46 |
Zillow last checked:
Listing updated:
Listed by:
Karen L Cohen 609-317-3297,
Diamond Shores Realty,
Karen L Cohen 609-317-3297,
Diamond Shores Realty
Source: CCAR,MLS#: 2610800 Originating MLS: Coastal Carolinas Association of Realtors
Originating MLS: Coastal Carolinas Association of RealtorsFacts & features
Interior
Bedrooms & bathrooms
- Bedrooms: 3
- Bathrooms: 2
- Full bathrooms: 2
Rooms
- Room types: Carolina Room
Primary bedroom
- Features: Ceiling Fan(s), Main Level Primary, Vaulted Ceiling(s)
- Level: First
Primary bathroom
- Features: Dual Sinks, Garden Tub/Roman Tub
Dining room
- Features: Family/Dining Room, Vaulted Ceiling(s)
Kitchen
- Features: Dishwasher, Pantry
Living room
- Features: Ceiling Fan(s), Vaulted Ceiling(s)
Other
- Features: Bedroom on Main Level
Heating
- Central, Electric
Cooling
- Central Air
Appliances
- Included: Dishwasher, Disposal, Microwave, Range, Refrigerator, Dryer, Washer
Features
- Attic, Ceiling Fan(s), Dual Sinks, Garden Tub/Roman Tub, Main Level Primary, Pull Down Attic Stairs, Permanent Attic Stairs, Split Bedrooms, Vaulted Ceiling(s), Window Treatments, Bedroom on Main Level
- Flooring: Carpet, Tile, Wood
- Doors: Insulated Doors, Storm Door(s)
- Windows: Storm Window(s), Window Treatments
- Attic: Pull Down Stairs,Permanent Stairs
Interior area
- Total structure area: 2,184
- Total interior livable area: 1,608 sqft
Property
Parking
- Total spaces: 6
- Parking features: Attached, Garage, Two Car Garage, Boat, Garage Door Opener
- Attached garage spaces: 2
Features
- Levels: One
- Stories: 1
- Patio & porch: Deck, Patio
- Exterior features: Deck, Sprinkler/Irrigation, Patio
Lot
- Size: 0.3 Acres
- Features: Outside City Limits, Rectangular, Rectangular Lot
Details
- Additional parcels included: ,
- Parcel number: 31108040033
- Zoning: Res
- Special conditions: None
Construction
Type & style
- Home type: SingleFamily
- Architectural style: Ranch
- Property subtype: Single Family Residence
Materials
- Vinyl Siding
- Foundation: Slab
Condition
- Resale
- Year built: 2005
Utilities & green energy
- Water: Public
- Utilities for property: Cable Available, Electricity Available, Phone Available, Sewer Available, Underground Utilities, Water Available
Green energy
- Energy efficient items: Doors, Windows
Community & HOA
Community
- Security: Smoke Detector(s)
- Subdivision: Not within a Subdivision
HOA
- Has HOA: No
Location
- Region: Little River
Financial & listing details
- Price per square foot: $249/sqft
- Tax assessed value: $301,925
- Annual tax amount: $1,200
- Date on market: 4/26/2026
- Listing terms: Cash,Conventional
- Electric utility on property: Yes
Estimated market value
$390,600
$371,000 - $410,000
$2,061/mo
Price history
| Date | Event | Price |
|---|---|---|
| 7/16/2026 | Listed for sale | $399,900$249/sqft |
Source:  CCAR #2610800 Report a problem CCAR #2610800 Report a problem | ||
| 7/10/2026 | Pending sale | $399,900$249/sqft |
Source: CCAR #2610800 Report a problem | ||
| 6/25/2026 | Price change | $399,900-1.5%$249/sqft |
Source: CCAR #2610800 Report a problem | ||
| 5/25/2026 | Price change | $406,000-1.5%$252/sqft |
Source: CCAR #2610800 Report a problem | ||
| 4/26/2026 | Listed for sale | $412,000+24.9%$256/sqft |
Source: CCAR #2610800 Report a problem | ||
| 2/22/2022 | Sold | $329,900$205/sqft |
Source: CCAR #2200763 Report a problem | ||
| 1/15/2022 | Pending sale | $329,900$205/sqft |
Source: CCAR #2200763 Report a problem | ||
| 1/12/2022 | Listed for sale | $329,900+34.7%$205/sqft |
Source: CCAR #2200763 Report a problem | ||
| 11/18/2019 | Sold | $245,000+2.5%$152/sqft |
Source:  Hive MLS #100182446 Report a problem Hive MLS #100182446 Report a problem | ||
| 5/11/2017 | Sold | $239,000$149/sqft |
Source: Agent Provided Report a problem | ||
| 3/27/2017 | Pending sale | $239,000$149/sqft |
Source: Dockside Realty Company North #1706626 Report a problem | ||
| 3/21/2017 | Listed for sale | $239,000+1.7%$149/sqft |
Source: Dockside Realty Company North #1706626 Report a problem | ||
| 6/27/2005 | Sold | $235,000+536.9%$146/sqft |
Source: Public Record Report a problem | ||
| 7/21/2004 | Sold | $36,900-29%$23/sqft |
Source: Public Record Report a problem | ||
| 10/8/2001 | Sold | $52,000$32/sqft |
Source: Public Record Report a problem | ||
Public tax history
| Year | Property taxes | Tax assessment |
|---|---|---|
| 2025 | $1,200 | $301,925 |
| 2024 | $1,200 -17.1% | $301,925 -12.7% |
| 2023 | $1,447 | $346,000 +41.2% |
| 2022 | -- | $244,970 |
| 2021 | $1,016 +13.3% | -- |
| 2020 | $897 | -- |
| 2019 | -- | -- |
| 2018 | $715 | $9,490 -6.4% |
| 2017 | -- | $10,138 |
| 2016 | -- | $10,138 0% |
| 2015 | -- | $10,139 |
| 2014 | $2,186 | $10,139 |
| 2013 | -- | -- |
| 2012 | -- | -- |
| 2010 | -- | $12,576 +39.9% |
| 2009 | -- | $8,988 |
| 2008 | -- | $8,988 |
| 2007 | -- | $8,988 +595.7% |
| 2005 | -- | $1,292 +43.6% |
| 2004 | $158 +27.8% | $900 +27.8% |
| 2003 | $124 | $704 |
| 2002 | -- | -- |
| 2001 | -- | -- |
| 2000 | -- | -- |
Find assessor info on the county website
Monthly payment
Est. payment
Payment breakdown
Explore the cost of this home by adjusting the details. Changes won't be saved.Climate risks
Neighborhood: 29566
Nearby schools
GreatSchools rating
- 6/10Ocean Drive ElementaryGrades: PK-5Distance: 4.1 mi
- 9/10North Myrtle Beach Middle SchoolGrades: 6-8Distance: 4 mi
- 6/10North Myrtle Beach High SchoolGrades: 9-12Distance: 3.1 mi
Schools provided by the listing agent
- Elementary: Ocean Drive Elementary
- Middle: North Myrtle Beach Middle School
- High: North Myrtle Beach High School
Source: CCAR. This data may not be complete. We recommend contacting the local school district to confirm school assignments for this home.
- $72,9702 bd2 ba1.7k sqft14375 McCorsley Ave, Little River, SC 29566Off Market
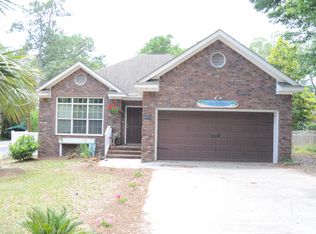
- $380,9003 bd2 ba2.3k sqft4376 McCorsley Avenue, Little River, SC 29566Off Market
- $335,0002 bd2 ba1k sqft4375 McCorsley Ave, Little River, SC 29566Sold

- $280,0003 bd2 ba1.4k sqft4385 McCorsley Ave, Little River, SC 29566Off Market
- $436,8004 bd4 ba1.9k sqft4380 McCorsley Ave, Little River, SC 29566Off Market
- $393,8003 bd2 ba2.1k sqft4382 McCorsley Ave, Little River, SC 29566Off Market
- $330,6004 bd3 ba1.7k sqft4383 McCorsley Ave, Little River, SC 29566Off Market
- $463,4005 bd3 ba2.3k sqft4384 McCorsley Ave, Little River, SC 29566Off Market
A local agent can set up tours, give advice and negotiate with sellers.
A local lender can help you make sure your offer is ready when you are.
Similar homes
- $349,0003 bd2 ba1.7k sqft1488 Bessent Ave., Little River, SC 29566For Sale

 MLS ID #2614432, Blanche Welborn, Latitude Realty. CCAR
 - $399,9003 bd2 ba1.6k sqft804 Yauhannah Dr., Little River, SC 29566For Sale
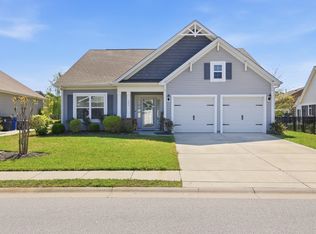 MLS ID #2608133, Brian B Monahan, Century 21 The Harrelson Group. CCAR
 - $298,9993 bd2 ba1.5k sqft4291 Wrens Crossing, Little River, SC 29566For Sale
 MLS ID #2618060, Bruce Turman, RE/MAX Southern Shores NMB. CCAR
 - $359,9004 bd3 ba1.9k sqft4252 Rivergate Dr., Little River, SC 29566For Sale
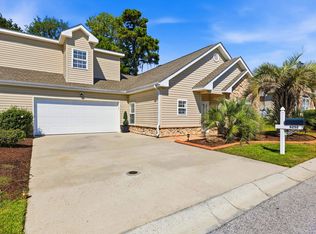 MLS ID #2616854, Trey W White, White Realty, LLC. CCAR
 - $410,0004 bd3 ba2.3k sqft1084 Maxwell Dr., Little River, SC 29566For SaleMLS ID #2615230, Sherman Beach Group, Rowles Real Estate. CCAR
- $349,9003 bd2 ba1.6k sqft274 Vermillion Dr., Little River, SC 29566For SaleMLS ID #2611452, Steven E Perry, North Beach Realty. CCAR
- $365,0003 bd2 ba1.4k sqft1225 Pyxie Moss Dr., Little River, SC 29566For SaleMLS ID #2613333, Lea Webster, North Beach Realty. CCAR
- $375,0003 bd2 ba1.3k sqft4396 Baldwin Ave. #C115, Little River, SC 29566For SaleMLS ID #2617110, Gerry D Nance, Nance Real Estate. CCAR
- $421,0003 bd2 ba1.9k sqft2037 Great Blue Heron Dr., Little River, SC 29566For SaleMLS ID #2607386, Cindy Healy, Realty ONE Group DocksideNorth. CCAR
- $250,0003 bd2 ba1.2k sqft4451 Barcelona Ln., Little River, SC 29566For SaleMLS ID #2618020, Janice H Martin, Beach & Forest Realty North. CCAR
- $354,9003 bd2 ba1.4k sqft505 Crystalaire Rd., Little River, SC 29566For SaleMLS ID #2607992, Chris G Sarratt, North Beach Realty. CCAR
- $379,9903 bd2 ba1.3k sqft1572 Jardine Loop, Little River, SC 29566For SaleMLS ID #2613241, Raymond ''Ray'' R Gramazio, Coastal Shores Realty Group. CCAR
- $344,0003 bd2 ba1.8k sqft934 Witherbee Way, Little River, SC 29566For SaleMLS ID #2611659, Thomas L Shoupe, Opendoor Brokerage LLC. CCAR
- $419,0003 bd2 ba1.6k sqft8044 Murrayfield Ct., Little River, SC 29566For SaleMLS ID #2617482, Theresa M Ruscigno-Fleischner, Realty ONE Group DocksideNorth. CCAR
- $375,0003 bd2 ba1.4k sqft243 Sundew Loop, Little River, SC 29566For SaleMLS ID #2611883, Lea Webster, North Beach Realty. CCAR
- $368,0003 bd3 ba1.7k sqft276 Sundew Loop, Little River, SC 29566For SaleMLS ID #2610748, Jay R Gray, Keller Williams Innovate South. CCAR
- $371,9003 bd2 ba1.5k sqftBldg. 5, Little River, SC 29566For SaleMLS ID #2616320, Teresa A Martin, Century 21 Barefoot Realty. CCAR
- $335,0003 bd2 ba1.4k sqft1852 Melville Ct., Little River, SC 29566For SaleMLS ID #2616505, Lesa B Cala, Weichert Realtors Southern Coast. CCAR
- $369,0003 bd2 ba1.5k sqft4366 Rivergate Ln. #404, Little River, SC 29566For SaleMLS ID #2615871, The TJ O'Brien Team, RE/MAX Southern Shores. CCAR
- $355,0003 bd3 ba1.7k sqft4396 Baldwin Ave. #34, Little River, SC 29566For SaleMLS ID #2605286, Brian Sullivan, Realty ONE Group Dockside. CCAR
