Welcome to 127 Fincham Dr in Little River — a beautifully maintained home that has only been used as a second residence and shows it. Unlike many homes in this price range, this property features real hardwood flooring, a durable metal roof, new HVAC system, irrigation system, beautiful landscaping and a screened porch with an additional patio, creating the perfect space to relax or entertain outdoors. Inside, you’ll appreciate the quality finishes and the care this home has received over the years. With limited use and meticulous upkeep, the home offers a move-in ready opportunity for buyers seeking comfort and long-term durability. Located in a quiet Little River community with minimal HOA, this home also provides the convenience of being just minutes from North Myrtle Beach, giving you easy access to shopping, dining, golf, entertainment, and the beautiful Atlantic coastline. If you’re looking for a home that offers quality features, peaceful surroundings, and close proximity to the beach, 127 Fincham Dr is one you won’t want to miss.
For sale
$369,900
127 Fincham Dr., Little River, SC 29566
3beds
1,255sqft
:
Get pre-qualified$2,164/mo
Single Family Residence
Built in 2016
9,583 Square Feet Lot
$360,300 Zestimate®
$295/sqft
$17/mo HOA
What's special
Beautiful landscapingQuality finishesReal hardwood flooringNew hvac systemDurable metal roofIrrigation system
- 140 days |
- 205 |
- 12 |
Zillow last checked:
Listing updated:
Listed by:
The Eric Graham Team 843-685-4947,
INNOVATE Real Estate,
Eric Graham 843-685-4947,
INNOVATE Real Estate
Source: CCAR,MLS#: 2606263 Originating MLS: Coastal Carolinas Association of Realtors
Originating MLS: Coastal Carolinas Association of RealtorsFacts & features
Interior
Bedrooms & bathrooms
- Bedrooms: 3
- Bathrooms: 2
- Full bathrooms: 2
Rooms
- Room types: Screened Porch, Utility Room
Primary bedroom
- Features: Tray Ceiling(s), Ceiling Fan(s), Main Level Primary, Walk-In Closet(s)
- Level: First
Primary bathroom
- Features: Dual Sinks, Separate Shower, Vanity
Dining room
- Features: Kitchen/Dining Combo
Kitchen
- Features: Breakfast Bar, Stainless Steel Appliances
Living room
- Features: Ceiling Fan(s), Vaulted Ceiling(s)
Other
- Features: Bedroom on Main Level, Utility Room
Heating
- Central, Electric
Cooling
- Central Air
Appliances
- Included: Dishwasher, Disposal, Microwave, Range, Refrigerator, Dryer, Washer
- Laundry: Washer Hookup
Features
- Tray Ceiling(s), Ceiling Fan(s), Dual Sinks, Furnished, Main Level Primary, Separate Shower, Vanity, Walk-In Closet(s), Window Treatments, Breakfast Bar, Bedroom on Main Level, Stainless Steel Appliances
- Flooring: Tile, Wood
- Windows: Window Treatments
- Furnished: Yes
Interior area
- Total structure area: 1,722
- Total interior livable area: 1,255 sqft
Property
Parking
- Total spaces: 6
- Parking features: Attached, Garage, Two Car Garage
- Attached garage spaces: 2
Features
- Levels: One
- Stories: 1
- Patio & porch: Rear Porch, Front Porch, Patio, Porch, Screened
- Exterior features: Fence, Porch, Patio
Lot
- Size: 9,583 Square Feet
- Features: Irregular Lot
Details
- Additional parcels included: ,
- Parcel number: 31216040020
- Zoning: res
- Special conditions: None
Construction
Type & style
- Home type: SingleFamily
- Architectural style: Ranch
- Property subtype: Single Family Residence
Materials
- Foundation: Slab
Condition
- Resale
- Year built: 2016
Utilities & green energy
- Water: Public
- Utilities for property: Electricity Available, Phone Available, Sewer Available, Underground Utilities, Water Available
Community & HOA
Community
- Features: Long Term Rental Allowed
- Subdivision: Little River Estates
HOA
- Has HOA: Yes
- Services included: Common Areas
- HOA fee: $17 monthly
Location
- Region: Little River
Financial & listing details
- Price per square foot: $295/sqft
- Tax assessed value: $322,282
- Annual tax amount: $3,977
- Date on market: 3/11/2026
- Listing terms: Cash,Conventional,FHA,Other,Portfolio Loan,VA Loan
- Electric utility on property: Yes
Estimated market value
$360,300
$342,000 - $378,000
$1,885/mo
Price history
| Date | Event | Price |
|---|---|---|
| 4/21/2026 | Price change | $369,900-3.9%$295/sqft |
Source:  CCAR #2606263 Report a problem CCAR #2606263 Report a problem | ||
| 3/11/2026 | Listed for sale | $385,000+11.6%$307/sqft |
Source: CCAR #2606263 Report a problem | ||
| 7/21/2023 | Sold | $345,000$275/sqft |
Source: CCAR #2310415 Report a problem | ||
| 6/20/2023 | Contingent | $345,000$275/sqft |
Source: CCAR #2310415 Report a problem | ||
| 6/9/2023 | Price change | $345,000-1.4%$275/sqft |
Source: CCAR #2310415 Report a problem | ||
| 5/25/2023 | Listed for sale | $350,000+30.6%$279/sqft |
Source: CCAR #2310415 Report a problem | ||
| 8/13/2021 | Sold | $268,000+49.7%$214/sqft |
Source: CCAR #2115667 Report a problem | ||
| 6/10/2016 | Sold | $179,000$143/sqft |
Source: Public Record Report a problem | ||
| 3/4/2016 | Price change | $179,000+11.9%$143/sqft |
Source: Keller Williams - Myrtle Beach South #1507419 Report a problem | ||
| 1/15/2016 | Pending sale | $159,900$127/sqft |
Source: Keller Williams - Myrtle Beach South #1507419 Report a problem | ||
| 11/10/2015 | Price change | $159,900+3.2%$127/sqft |
Source: Keller Williams - Myrtle Beach South #1507419 Report a problem | ||
| 4/12/2015 | Listed for sale | $154,900$123/sqft |
Source: Keller Williams - Myrtle Beach South #1507419 Report a problem | ||
Public tax history
| Year | Property taxes | Tax assessment |
|---|---|---|
| 2025 | $3,977 | $322,282 |
| 2024 | $3,977 | $322,282 +4% |
| 2023 | -- | $309,970 |
| 2022 | -- | $309,970 |
| 2021 | $421 +20.5% | -- |
| 2020 | $349 | -- |
| 2019 | -- | -- |
| 2018 | $500 | $7,080 +0.1% |
| 2017 | -- | $7,075 +402.8% |
| 2016 | -- | $1,407 -33.3% |
| 2015 | -- | $2,111 |
| 2014 | $455 | $2,111 |
| 2013 | -- | -- |
| 2012 | -- | -- |
| 2010 | -- | $3,930 |
| 2009 | -- | $3,930 |
| 2008 | -- | $3,930 |
| 2007 | -- | $3,930 |
Find assessor info on the county website
Monthly payment
Est. payment
Payment breakdown
Explore the cost of this home by adjusting the details. Changes won't be saved.Climate risks
Neighborhood: 29566
Nearby schools
GreatSchools rating
- 6/10Ocean Drive ElementaryGrades: PK-5Distance: 2.2 mi
- 9/10North Myrtle Beach Middle SchoolGrades: 6-8Distance: 1.9 mi
- 6/10North Myrtle Beach High SchoolGrades: 9-12Distance: 1.2 mi
Schools provided by the listing agent
- Elementary: Ocean Drive Elementary
- Middle: North Myrtle Beach Middle School
- High: North Myrtle Beach High School
Source: CCAR. This data may not be complete. We recommend contacting the local school district to confirm school assignments for this home.
- $299,3003 bd2 ba1.2k sqft127 Fincham Dr LOT 7, Little River Estates Little River, SC 29566Off Market
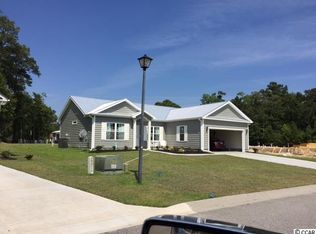
- $305,4003 bd2 ba1.4k sqft123 Fincham Dr, Little River, SC 29566Off Market

- $348,4003 bd2 ba1.6k sqft4419 Kinlaw St LOT 9, Little River Estates Little River, SC 29566Off Market

- $335,0003 bd2 ba1.7k sqft4419 Kinlaw St, Little River, SC 29566Sold
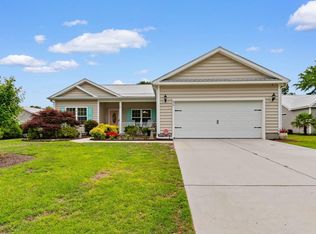
- $311,0003 bd2 ba1.4k sqft123 Fincham Dr LOT 6, Little River Estates Little River, SC 29566Off Market
- $310,0004 bd3 ba2.3k sqft126 Fincham Dr, Little River, SC 29566Sold
- $270,3003 bd2 ba1.2k sqft4427 Kinlaw Dr, Little River, SC 29566Off Market
- $185,000-- bd-- ba-- sqft167 Pinnacle Pl, Little River, SC 29566Sold
A local agent can set up tours, give advice and negotiate with sellers.
A local lender can help you make sure your offer is ready when you are.
Similar homes
- $319,9003 bd3 ba1.4k sqft4409 Grande Harbour Blvd., Little River, SC 29566For Sale

 MLS ID #2611800, Blackwater Team, Welcome Home Realty. CCAR
 - $394,9003 bd2 ba1.7k sqft1225 Wind Swept Court, Little River, SC 29566For Sale

 MLS ID #100588915, Anthony J Green, Realty ONE Group Dockside North. Hive MLS
 - $314,9003 bd3 ba1.4k sqft4350 Grande Harbour Blvd., Little River, SC 29566For Sale
 MLS ID #2614156, Joseph A Barrientos Fierros, Century 21 The Harrelson Group. CCAR
 - $305,0002 bd2 ba1k sqft4329 Grande Harbour Blvd., Little River, SC 29566For Sale
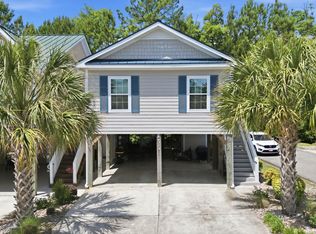 MLS ID #2613616, Michelle Pettigrew, BHHS Myrtle Beach Real Estate. CCAR
 - $334,4003 bd2 ba1.3k sqft177 Northside Dr., Little River, SC 29566For SaleMLS ID #2528674, Palmetto and Pine Group Team, INNOVATE Real Estate. CCAR
- $324,0003 bd2 ba1.5k sqft131 Greenside Villas Dr. #B15, Little River, SC 29566For SaleMLS ID #2614602, Amber Dunn, Elite Management & Realty LLC. CCAR
- $450,0003 bd2 ba1.7k sqft3921 On Deck Circle, Little River, SC 29566For SaleMLS ID #2615250, The Mills Group Team, Century 21 Barefoot Realty. CCAR
- $369,0003 bd2 ba1.6k sqftSugar Bay Townhouses, North Myrtle Beach, SC 29582For SaleMLS ID #2616834, Derek Heppe, Ace Realty, LLC. CCAR
- $328,2503 bd2 ba1.7k sqft159 Palmetto Green Dr., Longs, SC 29568For SaleMLS ID #2609187, Blackwater Team, Welcome Home Realty. CCAR
- $309,9003 bd3 ba1.7k sqftMariner's Pointe, Little River, SC 29566For SaleMLS ID #2614894, Samantha M Phillips, Realty ONE Group Dockside. CCAR
- $225,0003 bd2 ba1.4k sqft4661 Lightkeepers Way #35-C, Little River, SC 29566For SaleMLS ID #2604391, Kristina Kolp, Duncan Group Properties. CCAR
- $259,9003 bd2 ba1.5k sqft909 Leather Leaf Ln., Longs, SC 29568For SaleMLS ID #2618269, Scott Ellis & Ty Bellamy Team, RE/MAX Southern Shores NMB. CCAR
- $254,9003 bd2 ba1.5k sqft4540 Eastport Blvd. #104, Little River, SC 29566For SaleMLS ID #2606885, Palmetto and Pine Group Team, INNOVATE Real Estate. CCAR
- $374,0003 bd3 ba1.2k sqft733 Shell Creek Cir #B21-2, North Myrtle Beach, SC 29582For Sale
 MLS ID #26014725, Kim Debaro. CTMLS
 - $384,9003 bd2 ba1.4k sqft5010 Weatherwood Dr., North Myrtle Beach, SC 29582For SaleMLS ID #2612020, Jarrod Walls, Realty ONE Group DocksideNorth. CCAR
- $245,0003 bd2 ba1.6k sqft4550 Eastport Blvd. #11D, Little River, SC 29566For SaleMLS ID #2607847, Kellie C Coggins, RE/MAX Southern Shores. CCAR
- $299,9003 bd2 ba1.3k sqft1136 Checkerberry St., Longs, SC 29568For SaleMLS ID #2612716, Judy Connaughton, BHHS Myrtle Beach Real Estate. CCAR
- $349,0004 bd2 ba1.7k sqft117 Cedar Tree Lane SW, Calabash, NC 28467For SaleMLS ID #100585937, Aspyre Collective, eXp Realty. Hive MLS
- $360,0003 bd2 ba1.7k sqft840 Windsor Rose Dr., Conway, SC 29526For SaleMLS ID #2616240, Lisa M Newman, BHHS Coastal Real Estate. CCAR
- $382,0003 bd3 ba1.6k sqft186 Ravennaside Drive NW, Calabash, NC 28467For SaleMLS ID #100518385, Christian S Kohler, Coldwell Banker Sloane. Hive MLS
