NEW FORTIFIED ROOF • UPDATED • 4 BEDROOMS • FENCED YARD • CUL-DE-SAC
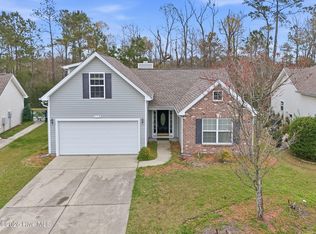
If you have been waiting for a move-in-ready home near the coast without taking on a long list of projects, 117 Cedar Tree Lane deserves a closer look. This 4-bedroom, 2-bath home offers 1,721 heated square feet with three bedrooms on the main level plus a finished upstairs room that provides flexibility for a fourth bedroom, home office, media room, or private guest space.
Several of the big-ticket improvements are already handled, including a new FORTIFIED roof in 2026, updated flooring in 2025, and a refreshed kitchen with updated cabinetry and backsplash. The comfortable, functional floor plan extends outdoors with a screened patio and fully fenced backyard, plus an outdoor shower with a convenient pet-wash area--perfect for rinsing off after beach days or cleaning up muddy paws.
Cedar Tree residents enjoy a saltwater pool, clubhouse, fitness center, tennis and basketball courts, with pickleball coming soon. Sunset Beach, Ocean Isle Beach, golf, shopping, dining, and the NC/SC line are all within easy reach.
With major improvements already completed and plenty of space inside and out, 117 Cedar Tree Lane offers a strong combination of condition, flexibility, and coastal convenience. Sellers are relocating for employment and are motivated to make their move--come see it for yourself and let's get you home.
For sale
Price cut: $2.5K (9/21)
$335,000
117 Cedar Tree Lane SW, Calabash, NC 28467
4beds
1,721sqft
Single Family Residence
Built in 2006
7,492 Square Feet Lot
$329,800 Zestimate®
$195/sqft
$150/mo HOA
What's special
Fully fenced backyardNew fortified roofScreened patioComfortable functional floor planUpdated flooring
- 88 days
- 1,252
- 103
Zillow last checked:
Listing updated:
Listed by:
Aspyre Collective 910-241-0404,
eXp Realty,
Christina B Dean 910-721-8788,
eXp Realty
Source: Hive MLS,MLS#: 100585937 Originating MLS: Cape Fear Realtors MLS, Inc.
Originating MLS: Cape Fear Realtors MLS, Inc.Facts & features
Interior
Bedrooms & bathrooms
- Bedrooms: 4
- Bathrooms: 2
- Full bathrooms: 2
Rooms
- Room types: Living Room, Dining Room, Bedroom 1, Bedroom 2, Master Bedroom, Bedroom 3
Primary bedroom
- Dimensions: 0 x 0
Bedroom 1
- Dimensions: 0 x 0
Bedroom 2
- Dimensions: 0 x 0
Dining room
- Dimensions: 0 x 0
Kitchen
- Dimensions: 0 x 0
Living room
- Dimensions: 0 x 0
Heating
- Electric, Heat Pump
Cooling
- Central Air, Ceiling Fan(s)
Appliances
- Included: Electric Oven, Electric Cooktop, Washer, Refrigerator, Dryer, Electric Range
- Laundry: Laundry Closet
Features
- Walk-in Closet(s), High Ceilings, Entrance Foyer, Kitchen Island, Ceiling Fan(s), Walk-in Shower, Blinds/Shades, Eat-in Kitchen, Walk-In Closet(s)
- Flooring: LVT/LVP, Carpet
- Doors: Storm Door(s)
- Basement: None
- Attic: Access Only
- Has fireplace: No
Interior area
- Total structure area: 1,721
- Total interior livable area: 1,721 sqft
Property
Parking
- Total spaces: 2
- Parking features: Garage Faces Front, Attached, Paved
- Attached garage spaces: 2
Features
- Levels: One and One Half
- Patio & porch: Patio, Porch, Screened
- Exterior features: Storm Doors
- Fencing: Back Yard,Wood
- Has view: Yes
- View description: See Remarks
- Waterfront features: None
- Frontage type: See Remarks
Lot
- Size: 7,492 Square Feet
- Dimensions: 40 x 50 x 70 x 100 x 83
- Features: Cul-De-Sac
Details
- Parcel number: 225ma06522
- Zoning: CS-R6
- Special conditions: Standard
Construction
Type & style
- Home type: SingleFamily
- Property subtype: Single Family Residence
Materials
- Brick Veneer, Vinyl Siding, Wood Frame
- Foundation: Slab
- Roof: Architectural Shingle
Condition
- New construction: No
- Year built: 2006
Utilities & green energy
- Sewer: Public Sewer
- Water: Public
- Utilities for property: Cable Available, Sewer Connected, Water Connected
Community & HOA
Community
- Subdivision: Cedar Tree
HOA
- Has HOA: Yes
- Amenities included: Basketball Court, Clubhouse, Pool, Fitness Center, Maintenance Common Areas, Taxes, Tennis Court(s)
- HOA fee: $1,800 annually
- HOA name: Cedar Tree POA
- HOA phone: 910-776-2129
Location
- Region: Calabash
Financial & listing details
- Price per square foot: $195/sqft
- Tax assessed value: $273,410
- Annual tax amount: $1,135
- Date on market: 7/2/2026
- Cumulative days on market: 88 days
- Listing agreement: Exclusive Right To Sell
- Listing terms: Cash,Conventional,FHA,VA Loan
- Road surface type: Paved
Estimated market value
$329,800
$313,000 - $346,000
$2,171/mo
Price history
| Date | Event | Price |
|---|---|---|
| 9/21/2026 | Price change | $335,000-0.7%$195/sqft |
Source:  Hive MLS #100585937 Report a problem Hive MLS #100585937 Report a problem | ||
| 9/4/2026 | Price change | $337,500-0.7%$196/sqft |
Source: Hive MLS #100585937 Report a problem | ||
| 8/12/2026 | Price change | $340,000-2.6%$198/sqft |
Source: Hive MLS #100585937 Report a problem | ||
| 7/2/2026 | Listed for sale | $349,000+105.9%$203/sqft |
Source: Hive MLS #100585937 Report a problem | ||
| 6/28/2018 | Sold | $169,500-3.1%$98/sqft |
Source: Hive MLS #100111890 Report a problem | ||
| 5/11/2018 | Pending sale | $174,995$102/sqft |
Source: Coldwell Banker Sloane #100111890 Report a problem | ||
| 4/20/2018 | Listed for sale | $174,995+32.1%$102/sqft |
Source: Coldwell Banker Sloane #100111890 Report a problem | ||
| 10/1/2013 | Sold | $132,500+1.9%$77/sqft |
Source: Public Record Report a problem | ||
| 3/15/2013 | Sold | $130,000+0.1%$76/sqft |
Source: Hive MLS #20663575 Report a problem | ||
| 1/6/2013 | Pending sale | $129,900$75/sqft |
Source: Ocean Isle Beach Realty #663575 Report a problem | ||
| 1/1/2013 | Listed for sale | $129,900$75/sqft |
Source: Ocean Isle Beach Realty #663575 Report a problem | ||
| 12/7/2012 | Pending sale | $129,900$75/sqft |
Source: Ocean Isle Beach Realty #663575 Report a problem | ||
| 9/3/2012 | Price change | $129,900-3.7%$75/sqft |
Source: Ocean Isle Beach Realty #663575 Report a problem | ||
| 6/30/2012 | Price change | $134,900-1.5%$78/sqft |
Source: Ocean Isle Beach Realty #663575 Report a problem | ||
| 3/22/2012 | Price change | $136,900-5.6%$80/sqft |
Source: Ocean Isle Beach Realty #663575 Report a problem | ||
| 2/24/2012 | Listed for sale | $145,000$84/sqft |
Source: Ocean Isle Beach Realty #663575 Report a problem | ||
Public tax history
| Year | Property taxes | Tax assessment |
|---|---|---|
| 2025 | $1,135 | $273,410 |
| 2024 | $1,135 | $273,410 |
| 2023 | $1,135 +8.4% | $273,410 +56.6% |
| 2022 | $1,047 +0% | $174,560 |
| 2021 | $1,047 +4.4% | $174,560 |
| 2020 | $1,003 | $174,560 |
| 2019 | $1,003 | $174,560 +931.1% |
| 2018 | -- | $16,930 |
| 2017 | $897 | $16,930 |
| 2016 | $897 | $16,930 -89.7% |
| 2015 | $897 -0.7% | $164,420 -9.5% |
| 2014 | $904 | $181,596 |
| 2013 | -- | -- |
| 2012 | -- | -- |
| 2011 | -- | -- |
| 2010 | -- | -- |
| 2009 | -- | -- |
| 2008 | -- | -- |
| 2007 | -- | -- |
Find assessor info on the county website
Monthly payment
Est. payment
Payment breakdown
Explore the cost of this home by adjusting the details. Changes won't be saved.Climate risks
Neighborhood: 28467
Nearby schools
Schools provided by the listing agent
- Elementary: Jessie Mae Monroe Elementary
- Middle: Shallotte Middle
- High: West Brunswick
Source: Hive MLS. This data may not be complete. We recommend contacting the local school district to confirm school assignments for this home.
Similar homes
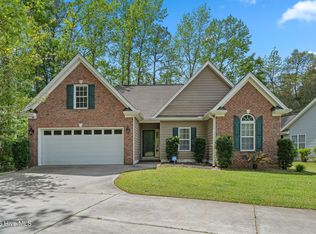
- $330,0003 bd3 ba1.8k sqft36 Swamp Fox Drive, Carolina Shores, NC 28467For Sale
 MLS ID #100605820, Mary B Conover, Coldwell Banker Sea Coast Advantage. Hive MLS
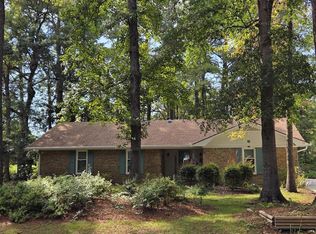
 - $334,5003 bd2 ba1.7k sqft23 Bayberry Circle, Carolina Shores, NC 28467For Sale
 MLS ID #100592398, Jayne A Anderson, Coldwell Banker Sloane Realty OIB. Hive MLS
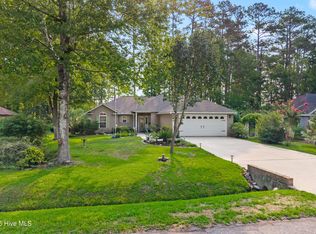
 - $345,0003 bd2 ba1.7k sqft26 Bayberry Circle, Carolina Shores, NC 28467For Sale
 MLS ID #100599541, Mary B Conover, Coldwell Banker Sea Coast Advantage. Hive MLS
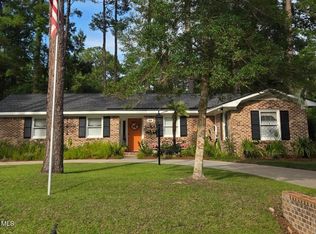
 - $322,5004 bd3 ba1.6k sqft179 Carolina Farms Boulevard, Calabash, NC 28467For Sale
 MLS ID #100559211, Carolina Key Group, eXp Realty. Hive MLS
 - $329,9002 bd2 ba1.7k sqft33 Calabash Drive, Carolina Shores, NC 28467For SaleMLS ID #100603016, Craig Helmecki, RE/MAX at the Beach / Calabash. Hive MLS
- $339,9003 bd3 ba1.9k sqft741 Landmark Cove, Carolina Shores, NC 28467For SaleMLS ID #100591600, Karen L Knight, Shoreline Realty. Hive MLS
- $300,0004 bd3 ba1.8k sqft737 Landmark Cove, Carolina Shores, NC 28467For SaleMLS ID #100563374, Jayne A Anderson, Coldwell Banker Sloane Realty OIB. Hive MLS
- $375,0004 bd3 ba2k sqft777 Marsh Rose Path NW, Calabash, NC 28467For SaleMLS ID #100574734, Mandy L Pope, The Saltwater Agency. Hive MLS
- $249,0003 bd2 ba1.2k sqft57 Cedar Tree Lane SW, Calabash, NC 28467For SaleMLS ID #100585167, Tom Bailey, Berkshire Hathaway HomeServices Carolina Premier Properties. Hive MLS
- $349,0004 bd3 ba2.2k sqft1331 Sunny Slope Circle, Calabash, NC 28467For SaleMLS ID #100583660, Laurinda M Wedra, Keller Williams Innovate-OIB Mainland. Hive MLS
- $316,4003 bd3 ba1.4k sqft5 E Pine Court, Carolina Shores, NC 28467For SaleMLS ID #100602772, Jayne A Anderson, Coldwell Banker Sloane Realty OIB. Hive MLS
- $385,0003 bd2 ba2.1k sqft694 Meadowbrook Lane NW, Calabash, NC 28467For SaleMLS ID #100600216, Angie U Wilkie, Keller Williams Innovate-OIB Mainland. Hive MLS
- $395,0003 bd3 ba2.2k sqft244 Berryknoll Drive NW, Calabash, NC 28467For SaleMLS ID #100550661, Jeff H Weiser, Coldwell Banker Sea Coast Advantage. Hive MLS
- $380,0003 bd2 ba1.7k sqft9129 Landing Drive SW, Calabash, NC 28467For SaleMLS ID #100577830, Christina M Campbell, Coldwell Banker Sea Coast Advantage. Hive MLS
- $289,0002 bd2 ba1.5k sqft482 Pepper Breeze Avenue SW, Calabash, NC 28467For SaleMLS ID #100542117, Kathy S Stamp, Starheel Properties, Inc.. Hive MLS
- $464,9003 bd2 ba1.8k sqft51 Sunfield Drive, Carolina Shores, NC 28467For SaleMLS ID #100577422, Cheryl L Hollis, Berkshire Hathaway HomeServices Carolina Premier Properties. Hive MLS
- $329,9003 bd3 ba1.8k sqft8966 Smithfield Drive NW Apt 3, Calabash, NC 28467For SaleMLS ID #100587897, Colleen Teifer, Silver Coast Properties. Hive MLS
- $279,9003 bd2 ba1.5k sqft461 Slippery Rock Way, Calabash, NC 28467For SaleMLS ID #100596177, Zachary Barnes, Century 21 Collective. Hive MLS
- $275,0002 bd2 ba1.3k sqft4 Northwest Drive, Carolina Shores, NC 28467For SaleMLS ID #100601302, Mary B Conover, Coldwell Banker Sea Coast Advantage. Hive MLS
- $319,9003 bd2 ba1.4k sqft76 Calabash Lakes Blvd. #76, Carolina Shores, NC 28467For Sale
 MLS ID #2612737, Cheryl Helmecki, RE/MAX at The Beach / Calabash. CCAR
