LOOK NO FURTHER--YOUR HOME SWEET HOME AWAITS!
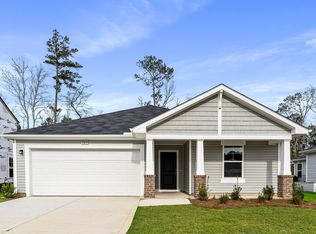
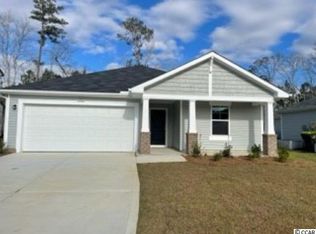
This exceptional home truly has it all! Beautifully designed, incredibly spacious, and loaded with features you'll love, this is the perfect place to call home.
The heart of the home is the stunning chef's kitchen, featuring gorgeous countertops, 42-inch cabinetry, stainless steel appliances, a massive center island, and an expansive breakfast area that's perfect for casual dining or gathering with family and friends.
The oversized family room offers plenty of space for everyone to relax, cheer on their favorite sports teams, enjoy movie nights, or entertain guests while staying connected to the kitchen.
Escape to the impressive primary suite, complete with a generous walk-in closet and a luxurious ensuite bath featuring dual vanities, a spacious 5-foot seated shower, and plenty of room to unwind after a long day. Bedrooms two and three are also generously sized and offer large closets with abundant storage.
Step outside to the spacious backyard, where you can soak up the beautiful Carolina sunshine, entertain friends, garden, or simply relax in your own private outdoor retreat.
Perfectly located just minutes from the Seafood Capital of the World--Calabash, as well as the pristine shores of Sunset Beach and Ocean Isle Beach, this home also offers convenient access to shopping, outstanding restaurants, championship golf courses, boating, fishing, water sports, and all the entertainment, attractions, and excitement of North Myrtle Beach and Myrtle Beach.
This incredible home truly offers the best of coastal Carolina living.
Don't let this one get away--schedule your private showing today and make this beautiful home your own!
Love Where You Live!
For sale
Price cut: $10K (8/26)
$339,900
741 Landmark Cove, Carolina Shores, NC 28467
3beds
1,981sqft
Single Family Residence
Built in 2023
7,841 Square Feet Lot
$334,900 Zestimate®
$172/sqft
$23/mo HOA
What's special
- 69 days
- 136
- 5
Zillow last checked:
Listing updated:
Listed by:
Karen L Knight 843-504-4715,
Shoreline Realty
Source: Hive MLS,MLS#: 100591600 Originating MLS: Brunswick County Association of Realtors
Originating MLS: Brunswick County Association of RealtorsFacts & features
Interior
Bedrooms & bathrooms
- Bedrooms: 3
- Bathrooms: 3
- Full bathrooms: 2
- 1/2 bathrooms: 1
Rooms
- Room types: Master Bedroom, Bedroom 2, Bedroom 3, Family Room, Laundry, Breakfast Nook
Primary bedroom
- Level: Second
- Dimensions: 16 x 12.11
Bedroom 2
- Level: Second
- Dimensions: 11 x 14
Bedroom 3
- Level: Second
- Dimensions: 12 x 10.9
Breakfast nook
- Level: First
- Dimensions: 10 x 12
Family room
- Description: Loft
- Level: Second
- Dimensions: 10 x 11
Kitchen
- Level: First
- Dimensions: 12.8 x 12
Laundry
- Level: First
- Dimensions: 15.7 x 17
Heating
- Heat Pump, Electric, Forced Air
Cooling
- Central Air, Heat Pump
Appliances
- Included: Electric Oven, Built-In Microwave, Disposal, Dishwasher, Electric Range
- Laundry: Dryer Hookup, Washer Hookup, Laundry Room
Features
- Walk-in Closet(s), High Ceilings, Entrance Foyer, Kitchen Island, Pantry, Walk-in Shower, Walk-In Closet(s)
- Flooring: Carpet, Laminate, Vinyl
- Basement: None
- Attic: Pull Down Stairs
- Has fireplace: No
Interior area
- Total structure area: 1,981
- Total interior livable area: 1,981 sqft
Property
Parking
- Total spaces: 4
- Parking features: Attached, Garage Door Opener, Paved
- Attached garage spaces: 2
Accessibility
- Accessibility features: None
Features
- Levels: Two
- Patio & porch: Patio
- Exterior features: None
- Pool features: None
- Fencing: None
- Has view: Yes
- View description: See Remarks
- Waterfront features: None
- Frontage type: See Remarks
Lot
- Size: 7,841 Square Feet
- Dimensions: 55 x 145 x 55 x 145
Details
- Parcel number: 241ec015
- Zoning: CS-R6
- Special conditions: Standard
Construction
Type & style
- Home type: SingleFamily
- Property subtype: Single Family Residence
Materials
- Vinyl Siding, Wood Frame
- Foundation: Slab
- Roof: Architectural Shingle
Condition
- Under Construction
- New construction: No
- Year built: 2023
Details
- Warranty included: Yes
Utilities & green energy
- Sewer: Public Sewer
- Water: Public
- Utilities for property: Sewer Connected, Water Connected
Green energy
- Green verification: None
- Energy efficient items: Lighting
Community & HOA
Community
- Security: Smoke Detector(s)
- Subdivision: Lighthouse Cove
HOA
- Has HOA: Yes
- Amenities included: Maintenance Common Areas, Maintenance Roads, Management, Street Lights, Taxes, None
- HOA fee: $280 annually
- HOA name: CEPCO
- HOA phone: 910-395-1500
Location
- Region: Calabash
Financial & listing details
- Price per square foot: $172/sqft
- Tax assessed value: $280,980
- Annual tax amount: $1,441
- Date on market: 7/25/2026
- Cumulative days on market: 70 days
- Listing agreement: Exclusive Right To Sell
- Listing terms: Cash,Conventional,FHA,VA Loan
- Road surface type: Paved
Estimated market value
$334,900
$318,000 - $352,000
$2,141/mo
Price history
| Date | Event | Price |
|---|---|---|
| 8/26/2026 | Price change | $339,900-2.9%$172/sqft |
Source:  Hive MLS #100591600 Report a problem Hive MLS #100591600 Report a problem | ||
| 7/25/2026 | Listed for sale | $349,900+12.9%$177/sqft |
Source: Hive MLS #100591600 Report a problem | ||
| 1/11/2024 | Sold | $309,900$156/sqft |
Source: Hive MLS #100387644 Report a problem | ||
| 11/29/2023 | Pending sale | $309,900$156/sqft |
Source: Hive MLS #100387644 Report a problem | ||
| 6/2/2023 | Listed for sale | $309,900+180.5%$156/sqft |
Source: Hive MLS #100387644 Report a problem | ||
| 8/31/2021 | Sold | $110,500$56/sqft |
Source: Public Record Report a problem | ||
Public tax history
| Year | Property taxes | Tax assessment |
|---|---|---|
| 2025 | $1,442 | $280,980 |
| 2024 | $1,442 +132.6% | $280,980 +195.7% |
| 2023 | $620 +352.5% | $95,010 +375.1% |
| 2022 | $137 +223.2% | $20,000 |
| 2021 | $42 +11.5% | $20,000 |
| 2020 | $38 | $20,000 |
Find assessor info on the county website
Monthly payment
Est. payment
Payment breakdown
Explore the cost of this home by adjusting the details. Changes won't be saved.Climate risks
Neighborhood: 28467
Nearby schools
Schools provided by the listing agent
- Elementary: Jessie Mae Monroe Elementary
- Middle: Shallotte Middle
- High: West Brunswick
Source: Hive MLS. This data may not be complete. We recommend contacting the local school district to confirm school assignments for this home.
Similar homes
- $300,0004 bd3 ba1.8k sqft737 Landmark Cove, Carolina Shores, NC 28467For Sale
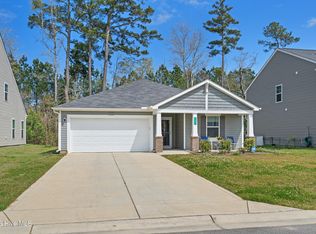
 MLS ID #100563374, Jayne A Anderson, Coldwell Banker Sloane Realty OIB. Hive MLS
 - $349,0004 bd3 ba2.2k sqft1331 Sunny Slope Circle, Calabash, NC 28467For Sale
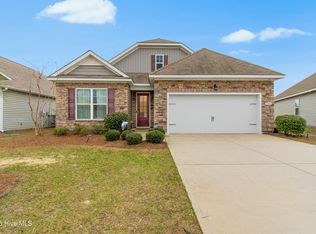 MLS ID #100583660, Laurinda M Wedra, Keller Williams Innovate-OIB Mainland. Hive MLS
 - $385,0004 bd3 ba2.3k sqft1501 Fence Post Lane, Calabash, NC 28467For Sale
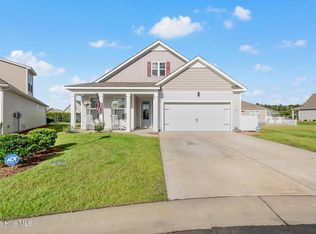 MLS ID #100598650, Shawna M Miller, Coldwell Banker Sea Coast Advantage. Hive MLS
 - $395,0003 bd3 ba1.8k sqft790 Thistle Trail NW, Calabash, NC 28467For Sale
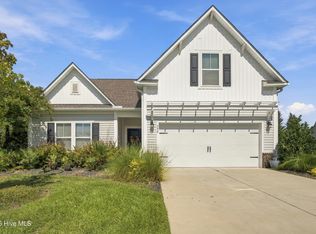 MLS ID #100607692, Zachary Barnes, Century 21 Collective. Hive MLS
 - $325,0004 bd2 ba1.7k sqft117 Cedar Tree Lane SW, Calabash, NC 28467For SaleMLS ID #100585937, Aspyre Collective, eXp Realty. Hive MLS
- $315,0003 bd2 ba1.4k sqft1945 Coleman Lake Drive, Calabash, NC 28467For SaleMLS ID #100594982, Cynthia B Taylor, Coldwell Banker Sea Coast Advantage. Hive MLS
- $389,9004 bd3 ba2.6k sqft35 Lighthouse Cove Loop, Carolina Shores, NC 28467For SaleMLS ID #100585068, Kathleen Sherman, Keller Williams Innovate-OIB Mainland. Hive MLS
- $279,9003 bd2 ba1.5k sqft461 Slippery Rock Way, Calabash, NC 28467For SaleMLS ID #100596177, Zachary Barnes, Century 21 Collective. Hive MLS
- $359,0003 bd2 ba1.8k sqft2104 Jarvis Lane NW, Calabash, NC 28467For SaleMLS ID #100565577, Mandy L Pope, The Saltwater Agency. Hive MLS
- $299,0003 bd2 ba1.4k sqft1933 Coleman Lake Drive, Calabash, NC 28467For SaleMLS ID #100554412, Shirley Johnson, Coldwell Banker Sloane. Hive MLS
- $399,9003 bd2 ba1.6k sqft690 Boundary Loop Road NW, Calabash, NC 28467For SaleMLS ID #100588795, David Enzor, Coldwell Banker Sea Coast Advantage. Hive MLS
- $280,0003 bd4 ba1.7k sqft136 Cobblers Circle, Carolina Shores, NC 28467For SaleMLS ID #100602223, Beth Berger, The Saltwater Agency. Hive MLS
- $389,9003 bd2 ba1.7k sqft8864 Lagonia Court NW, Calabash, NC 28467For SaleMLS ID #100591135, Surf & Turf Properties, Keller Williams Innovate-OIB Mainland. Hive MLS
- $335,0003 bd3 ba2.3k sqft254 Red Ridge Lane SW, Sunset Beach, NC 28468For SaleMLS ID #100583875, Holly R Stacy, Coldwell Banker Sea Coast Advantage-Leland. Hive MLS
- $389,9004 bd3 ba2.4k sqft269 Mayflower Drive NW, Calabash, NC 28467For SaleMLS ID #100602197, Zack Bryant Team, Berkshire Hathaway HomeServices Carolina Premier Properties. Hive MLS
- $374,9004 bd2 ba1.9k sqft305 Eagle Claw Drive, Calabash, NC 28467For SaleMLS ID #100598646, Sheila A Romo, Realty ONE Group Dockside North. Hive MLS
- $289,9993 bd3 ba1.9k sqft303 Bulkhead Bend, Calabash, NC 28467For SaleMLS ID #100540522, Paul M Snider, Premier Realty Group. Hive MLS
- $399,9003 bd2 ba1.7k sqft8718 Nottoway Avenue NW, Calabash, NC 28467For SaleMLS ID #100564699, Claire E Yoder, Coldwell Banker Sloane. Hive MLS
- $349,5003 bd2 ba1.6k sqft955 Irving Dr., Little River, SC 29566For Sale
 MLS ID #2604918, Amberlee J Powers, Keller Williams Realty-BC. CCAR
 - $373,5003 bd2 ba1.7k sqft1620 Buttonwillow Court SW, Ocean Isle Beach, NC 28469For SaleMLS ID #100599241, Ann Glotfelty, Coldwell Banker Sloane. Hive MLS
